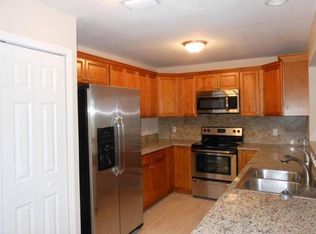
Versatile and spacious floorplan on a BIG lot in popular and well established south Brandon neighborhood. Right in the middle of everything yet quiet and peaceful setting on a quarter acre. EZ commute to Lakeland, Tampa, etc. O so private in the large backyard. Double gates in primo vinyl fence for side and back yard storage. 2 large storage buildings ( 10’ x 16’ mol and 11’ x 19’ mol) in back for all kinds of convenience. Large concrete patios just outside the backdoor. Awesome terrazzo floors throughout home. Very nice sized bedrooms and warm cozy formal areas. Big 2 car side load garage. So much potential with this beautiful family style home. No CDD or HOA.
For sale
$445,000
519 S LARRY CIRCLE, BRANDON, FL 33511
3beds
1,703sqft
Single Family Residence
Built in 1963
10,686 Square Feet Lot
$-- Zestimate®
$261/sqft
$-- HOA
What's special
Very nice sized bedroomsVersatile and spacious floorplanBig lotWarm cozy formal areas
- 31 days
- 170
- 7
Zillow last checked:
Listing updated:
Listed by:
Michael Ginty 813-684-0016,
RE/MAX REALTY UNLIMITED 813-684-0016
Source: Stellar MLS,MLS#: TB8547806 Originating MLS: Suncoast Tampa
Originating MLS: Suncoast Tampa
Facts & features
Interior
Bedrooms & bathrooms
- Bedrooms: 3
- Bathrooms: 2
- Full bathrooms: 2
Primary bedroom
- Features: Shower No Tub, Dual Closets
- Level: First
- Area: 130 Square Feet
- Dimensions: 10x13
Bedroom 2
- Features: Ceiling Fan(s), Built-in Closet
- Level: First
- Area: 90 Square Feet
- Dimensions: 10x9
Bedroom 3
- Features: Ceiling Fan(s), Built-in Closet
- Level: First
- Area: 140 Square Feet
- Dimensions: 10x14
Dining room
- Level: First
- Area: 198 Square Feet
- Dimensions: 9x22
Family room
- Features: Ceiling Fan(s)
- Level: First
- Area: 240 Square Feet
- Dimensions: 12x20
Kitchen
- Features: Built-in Closet
- Level: First
- Area: 120 Square Feet
- Dimensions: 8x15
Living room
- Features: Ceiling Fan(s)
- Level: First
- Area: 195 Square Feet
- Dimensions: 13x15
Heating
- Central
Cooling
- Central Air
Appliances
- Included: Dishwasher, Electric Water Heater, Range, Refrigerator
- Laundry: Electric Dryer Hookup, In Garage, Washer Hookup
Features
- Ceiling Fan(s), L Dining, Living Room/Dining Room Combo, Primary Bedroom Main Floor
- Flooring: Ceramic Tile, Terrazzo, Hardwood
- Has fireplace: Yes
- Fireplace features: Family Room
Interior area
- Total structure area: 2,259
- Total interior livable area: 1,703 sqft
Video & virtual tour
Property
Parking
- Total spaces: 2
- Parking features: Driveway, Garage Faces Side, Ground Level, On Street
- Attached garage spaces: 2
- Has uncovered spaces: Yes
Features
- Levels: One
- Stories: 1
- Patio & porch: Patio
- Exterior features: Private Yard, Sidewalk
- Fencing: Vinyl
Lot
- Size: 10,686 Square Feet
- Dimensions: 78 x 137
- Features: Cleared, Landscaped, Level, Oversized Lot, Sidewalk, Unincorporated
- Residential vegetation: Mature Landscaping, Trees/Landscaped
Details
- Additional structures: Other, Storage
- Parcel number: U2629202G600000100027.0
- Zoning: RSC-6
- Special conditions: None
Construction
Type & style
- Home type: SingleFamily
- Architectural style: Florida
- Property subtype: Single Family Residence
Materials
- Block, Stucco
- Foundation: Slab
- Roof: Shingle
Condition
- Completed
- New construction: No
- Year built: 1963
Utilities & green energy
- Sewer: Septic Tank
- Water: Public
- Utilities for property: BB/HS Internet Available, Cable Available, Electricity Connected, Public, Water Connected
Community & HOA
Community
- Pet fee: $0 monthly
- Subdivision: BRANDON LAKE PARK SUB
HOA
- Has HOA: No
Location
- Region: Brandon
Financial & listing details
- Price per square foot: $261/sqft
- Tax assessed value: $266,810
- Annual tax amount: $4,431
- Date on market: 9/15/2026
- Cumulative days on market: 32 days
- Listing terms: Cash,Conventional,FHA,VA Loan
- Ownership: Fee Simple
- Total actual rent: 0
- Electric utility on property: Yes
- Road surface type: Paved, Asphalt
Estimated market value
Not available
Estimated sales range
Not available
Not available
Price history
| Date | Event | Price |
|---|---|---|
| 9/15/2026 | Listed for sale | $445,000+31.3%$261/sqft |
Source:  Stellar MLS #TB8547806 Report a problem Stellar MLS #TB8547806 Report a problem | ||
| 11/3/2023 | Sold | $339,000$199/sqft |
Source: Stellar MLS #U8213484 Report a problem | ||
| 9/19/2023 | Pending sale | $339,000$199/sqft |
Source: Stellar MLS #U8213484 Report a problem | ||
| 9/15/2023 | Listed for sale | $339,000$199/sqft |
Source: Stellar MLS #U8213484 Report a problem | ||
Public tax history
| Year | Property taxes | Tax assessment |
|---|---|---|
| 2025 | $4,431 +6.1% | $266,810 |
| 2024 | $4,178 -2.4% | $266,810 +22.1% |
| 2023 | $4,279 +317.7% | $218,460 +180.7% |
| 2022 | $1,024 +2.6% | $77,823 +3% |
| 2021 | $999 +7% | $75,556 +1.4% |
| 2020 | $933 +6.5% | $74,513 +2.3% |
| 2019 | $877 | $72,838 +1.9% |
| 2018 | $877 +3.9% | $71,480 -38.3% |
| 2017 | $844 +0.8% | $115,907 +69% |
| 2016 | $838 +0.7% | $68,570 +0.7% |
| 2015 | $832 +0.6% | $68,093 +0.8% |
| 2014 | $827 | $67,553 +1.5% |
| 2013 | $827 -2.3% | $66,555 +1.7% |
| 2012 | $846 -28.7% | $65,442 -25.7% |
| 2011 | $1,188 +3.5% | $88,047 +1.5% |
| 2010 | $1,148 +4.3% | $86,746 +2.7% |
| 2009 | $1,100 +0.8% | $84,465 +0.1% |
| 2008 | $1,091 -17.7% | $84,381 +3% |
| 2007 | $1,325 -3.3% | $81,923 +2.5% |
| 2006 | $1,370 +0.9% | $79,925 +3% |
| 2005 | $1,358 | $77,597 +3% |
| 2004 | -- | $75,337 +1.9% |
| 2003 | -- | $73,932 +2.4% |
| 2002 | -- | $72,199 +1.9% |
| 2001 | -- | $70,866 -10.7% |
| 2000 | $1,205 | $79,326 |
Find assessor info on the county website
Monthly payment
Est. payment
Payment breakdown
Explore the cost of this home by adjusting the details. Changes won't be saved.Climate risks
Neighborhood: 33511

Similar homes
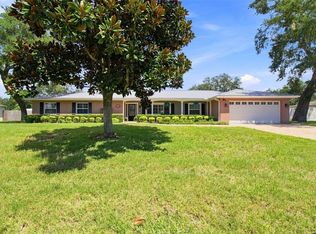
- $515,0003 bd4 ba1.9k sqft610 HITCHING POST DRIVE, BRANDON, FL 33511For Sale
 MLS ID #W7889373, Jada Maynard, MAYNARD PROPERTY GROUP LLC. Stellar MLS
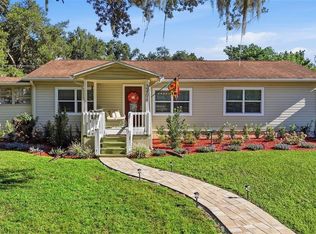
 - $439,9002 bd2 ba1.4k sqft2406 DURANT ROAD, VALRICO, FL 33596For Sale
 MLS ID #TB8554784, Darlene Goodfellow, REALTY RESULTS,LLC. Stellar MLS
 - $389,9004 bd2 ba2k sqft1009 COOLWOOD PLACE, BRANDON, FL 33511For Sale
 MLS ID #TB8540631, Lori Moses, EXIT BAYSHORE REALTY. Stellar MLS
 - $450,0004 bd3 ba2.4k sqft1325 OAKCREST DRIVE, BRANDON, FL 33510For Sale
 MLS ID #TB8553423, Ian Brauchli, KELLER WILLIAMS SOUTH TAMPA. Stellar MLS
 - $320,0003 bd2 ba1.2k sqft1004 COOLWOOD PLACE, BRANDON, FL 33511For SaleMLS ID #TB8540438, Levi Stubbs, GREEN STAR REALTY, INC.. Stellar MLS
- $409,9994 bd3 ba1.9k sqft3721 SAND PEBBLE DRIVE, VALRICO, FL 33596For SaleMLS ID #TB8542330, William Starcevic II, RE/MAX COLLECTIVE. Stellar MLS
- $375,0003 bd2 ba1.9k sqft201 E WHEELER ROAD, SEFFNER, FL 33584For SaleMLS ID #TB8554296, Candra Granville Mack, CHARLES RUTENBERG REALTY INC. Stellar MLS
- $330,0003 bd2 ba942 sqft4115 MAYWOOD DRIVE, BRANDON, FL 33511For SaleMLS ID #TB8548653, Elisenda Montalvo Veliz, GOLDPEN REALTY GROUP. Stellar MLS
- $400,0004 bd4 ba2k sqft1727 WAIKIKI WAY, TAMPA, FL 33619For SaleMLS ID #TB8547700, Christine Jones, ELEVATED REALTY. Stellar MLS
- $440,0004 bd2 ba1.4k sqft2908 W ARCH STREET, TAMPA, FL 33607For SaleMLS ID #TB8555533, Nicholas Cuccia, MAVREALTY. Stellar MLS
- $345,0004 bd2 ba1.3k sqft502 AVOCADO CIRCLE, BRANDON, FL 33510For SaleMLS ID #TB8492194, Martha David, CENTURY 21 CIRCLE. Stellar MLS
- $430,0003 bd2 ba1.8k sqft809 E RIVER DRIVE, TEMPLE TERRACE, FL 33617For SaleMLS ID #TB8539835, Zachary Koenn, FIVE STAR REAL ESTATE OF FLORIDA LLC. Stellar MLS
- $399,0004 bd3 ba1.5k sqft11115 STAFFORD LANE, RIVERVIEW, FL 33578For SaleMLS ID #TB8472820, Raidel Castro, AVENUE HOMES LLC. Stellar MLS
- $425,0003 bd2 ba1.9k sqft1302 E SLIGH AVENUE, TAMPA, FL 33604For SaleMLS ID #TB8544979, Chad Leonberg, EXP REALTY LLC. Stellar MLS
- $540,0006 bd2 ba2.4k sqft1124 KING ARTHUR COURT, VALRICO, FL 33594For SaleMLS ID #TB8525672, Jenny Martinez, KELLER WILLIAMS TAMPA CENTRAL. Stellar MLS
- $460,0003 bd4 ba1.8k sqft8602 N ROME AVENUE, TAMPA, FL 33604For SaleMLS ID #TB8543451, Evelyn Neely, FUTURE HOME REALTY INC. Stellar MLS
- $450,0004 bd2 ba1.7k sqft4437 W BAY AVENUE, TAMPA, FL 33616For SaleMLS ID #TB8513982, Jason Rodriguez, CHARLES RUTENBERG REALTY INC. Stellar MLS
- $444,4443 bd2 ba1.7k sqft1023 N BASK DRIVE, TAMPA, FL 33603For SaleMLS ID #TB8478127, Brenda Christian, EXP REALTY LLC. Stellar MLS
- $365,0004 bd2 ba1.7k sqft1709 CARNEGIE CIRCLE, TAMPA, FL 33619For SaleMLS ID #W7883173, Marci Monti, EPIQUE REALTY INC.. Stellar MLS
- $420,0003 bd2 ba1.4k sqft3118 RIVER COVE DRIVE, TAMPA, FL 33614For SaleMLS ID #TB8547055, Merlyn Velez Bodib, AVENUE HOMES LLC. Stellar MLS
