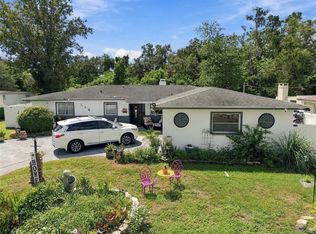
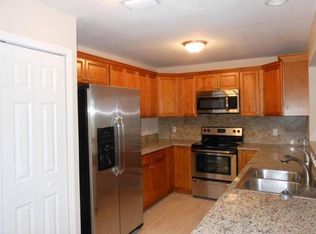
Under contract-accepting backup offers. ** A HOME OF LOVE, JOY, LAUGHTER & COMFORT **PLUS it's..Another MY-DREAMS-WILL-COME-TRUE! DOUBLE-BONUS Property &... a WONDERFUL MARRIAGE of a – CENTRAL -- LOCATION Close to GOOD SCHOOLS, Shopping, Parks, Recreation, Golf, Boating, Tennis, Fishing, Hospitals & Commuter Routes Giving you Easy Access to Routes going to Tampa, USF, MacDill AFB, Plant City and New Tampa.**A Newer Style Home in Excellent Condition with Numerous Upgrades, Options, Extras & Warm Touches**3,952 Total Enjoyment SF under roof with 2,589 SF Air Conditioned/Heated Living Area **Split Bedroom Plan**Oversized .26 ACRE + Lot and Graced by Friendly Neighbors nearby**Poolside Designers Eat-In Kitchen features a Range and Cozy Dinette...Plus more than 42 Kitchen Cabinets Drawers & Doors!**The Indoor/Outdoor Pool Patio will be the PERFECT PLACE for Yummy Cookouts and Relaxing Family Fun!**The Grand Entry Foyer opens to Soaring Ceilings and the Light and Bright Open Floor Plan.**The Formal Dining/Living Rooms are Perfect for Elegant Parties, Entertaining Friends, and Enjoying the Relaxing Florida Lifestyle! **4 Generous Bedrooms & 3 Bathrooms (2 Full & 1 Half Baths)**Generous Master Bedroom Suite boasts a Stadium Size Large Walk-In Closet and an adjoining Master Bathroom with Shower...So Soothing and Relaxing after a Hard Day!**Large 19x19 Air-Conditioned/Heated Workshop with Plenty of space for all your tools and crafts**Newer AC Compressor ($3,500) and Roof (2020) Plus Ceiling Fans, and Much More**All this & MUCH, MUCH MORE offer you Many Years of Love, Laughter, Joy & Comfort -Right Here!...Hurry!!
Accepting backups
$419,000
521 S LARRY CIRCLE, BRANDON, FL 33511
4beds
2,589sqft
Single Family Residence
Built in 1963
0.26 Acres Lot
$-- Zestimate®
$162/sqft
$-- HOA
What's special
Cozy dinettePoolside designers eat-in kitchenCeiling fansGenerous master bedroom suiteSoaring ceilingsSplit bedroom planGrand entry foyer
- 22 days
- 1,101
- 74
Likely to sell faster than
Zillow last checked:
Listing updated:
Listed by:
Lawrence W. Bartow, P.A 813-924-2395,
KELLER WILLIAMS SUBURBAN TAMPA 813-684-9500
Source: Stellar MLS,MLS#: TB8552085 Originating MLS: Suncoast Tampa
Originating MLS: Suncoast Tampa
Facts & features
Interior
Bedrooms & bathrooms
- Bedrooms: 4
- Bathrooms: 3
- Full bathrooms: 2
- 1/2 bathrooms: 1
Rooms
- Room types: Storage Rooms
Primary bedroom
- Features: Walk-In Closet(s)
- Level: First
- Area: 195 Square Feet
- Dimensions: 15x13
Bedroom 2
- Features: Built-in Closet
- Level: First
- Area: 156 Square Feet
- Dimensions: 13x12
Bedroom 3
- Features: Built-in Closet
- Level: First
- Area: 132 Square Feet
- Dimensions: 12x11
Bedroom 4
- Features: Built-in Closet
- Level: First
- Area: 441 Square Feet
- Dimensions: 21x21
Balcony porch lanai
- Level: First
- Area: 836 Square Feet
- Dimensions: 44x19
Dining room
- Level: First
- Area: 192 Square Feet
- Dimensions: 16x12
Kitchen
- Level: First
- Area: 260 Square Feet
- Dimensions: 20x13
Living room
- Level: First
- Area: 224 Square Feet
- Dimensions: 16x14
Heating
- Central, Electric
Cooling
- Central Air
Appliances
- Included: Electric Water Heater, Range, Range Hood
- Laundry: Electric Dryer Hookup
Features
- Ceiling Fan(s), Eating Space In Kitchen, Split Bedroom, Walk-In Closet(s)
- Flooring: Carpet, Ceramic Tile, Parquet
- Doors: Sliding Doors
- Has fireplace: Yes
- Fireplace features: Other Room
Interior area
- Total structure area: 3,952
- Total interior livable area: 2,589 sqft
Video & virtual tour
Property
Parking
- Parking features: None
Features
- Levels: One
- Stories: 1
- Patio & porch: Front Porch, Patio, Rear Porch
- Exterior features: Sidewalk
- Has private pool: Yes
- Pool features: Gunite, In Ground, Indoor, Outside Bath Access, Screen Enclosure
- Fencing: Masonry
Lot
- Size: 0.26 Acres
- Dimensions: 82 x 137
- Features: In County, Oversized Lot, Sidewalk
- Residential vegetation: Mature Landscaping, Trees/Landscaped
Details
- Parcel number: U2629202G600000100028.0
- Zoning: RSC-6
- Special conditions: None
Construction
Type & style
- Home type: SingleFamily
- Architectural style: Florida,Traditional
- Property subtype: Single Family Residence
Materials
- Block, Stucco
- Foundation: Slab
- Roof: Shingle
Condition
- Completed
- New construction: No
- Year built: 1963
Details
- Builder name: KAPLINSKI HOMES
Utilities & green energy
- Sewer: Public Sewer, Septic Tank
- Water: Public
- Utilities for property: BB/HS Internet Available, Electricity Connected, Public, Street Lights
Community & HOA
Community
- Features: None
- Pet fee: $0 monthly
- Subdivision: BRANDON LAKE PARK SUB
HOA
- Has HOA: No
Location
- Region: Brandon
Financial & listing details
- Price per square foot: $162/sqft
- Tax assessed value: $332,578
- Annual tax amount: $2,256
- Date on market: 9/25/2026
- Cumulative days on market: 21 days
- Listing terms: Cash,Conventional,FHA,VA Loan
- Ownership: Fee Simple
- Total actual rent: 0
- Electric utility on property: Yes
- Road surface type: Paved, Asphalt
Estimated market value
Not available
Estimated sales range
Not available
Not available
Price history
| Date | Event | Price |
|---|---|---|
| 9/25/2026 | Listed for sale | $419,000$162/sqft |
Source:  Stellar MLS #TB8552085 Report a problem Stellar MLS #TB8552085 Report a problem | ||
Public tax history
| Year | Property taxes | Tax assessment |
|---|---|---|
| 2025 | $2,257 +8.7% | $133,984 +2.9% |
| 2024 | $2,076 +4.3% | $130,208 +3% |
| 2023 | $1,990 +7.3% | $126,416 +3% |
| 2022 | $1,854 +1.9% | $122,734 +3% |
| 2021 | $1,820 +4.4% | $119,159 +1.4% |
| 2020 | $1,744 +5.2% | $117,514 +2.3% |
| 2019 | $1,657 | $114,872 +1.9% |
| 2018 | $1,657 +5.8% | $112,730 -33.7% |
| 2017 | $1,566 +2.1% | $170,053 +57.3% |
| 2016 | $1,534 +1.7% | $108,140 +0.7% |
| 2015 | $1,509 +0.6% | $107,388 +0.8% |
| 2014 | $1,500 | $106,536 +1.5% |
| 2013 | $1,500 +0.5% | $104,962 +1.7% |
| 2012 | $1,492 -26.3% | $103,207 -20.2% |
| 2011 | $2,023 +3% | $129,282 +1.5% |
| 2010 | $1,964 +3.4% | $127,371 +2.7% |
| 2009 | $1,900 +0.3% | $124,022 +0.1% |
| 2008 | $1,893 -9.6% | $123,898 +3% |
| 2007 | $2,094 -4.5% | $120,289 +2.5% |
| 2006 | $2,194 +0.4% | $117,355 +3% |
| 2005 | $2,185 | $113,937 +3% |
| 2004 | -- | $110,618 +8.1% |
| 2003 | -- | $102,316 +2.4% |
| 2002 | -- | $99,918 +1.6% |
| 2001 | -- | $98,344 -7.2% |
| 2000 | $1,847 | $106,007 |
Find assessor info on the county website
Monthly payment
Est. payment
Payment breakdown
Explore the cost of this home by adjusting the details. Changes won't be saved.Climate risks
Neighborhood: 33511
Nearby schools
Schools provided by the listing agent
- Elementary: Brooker-HB
- Middle: Mann-HB
- High: Brandon-HB
Source: Stellar MLS. This data may not be complete. We recommend contacting the local school district to confirm school assignments for this home.
Similar homes
- $415,0003 bd2 ba1.4k sqft702 COULTER PLACE, BRANDON, FL 33511For Sale
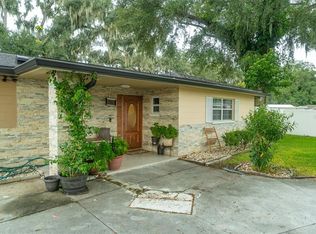
 MLS ID #TB8555099, LUNA Jean-Paul, DALTON WADE INC. Stellar MLS
 - $439,0004 bd3 ba2.4k sqft105 ASHBROOK DRIVE, BRANDON, FL 33511For Sale
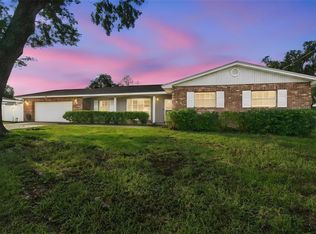 MLS ID #TB8556666, Robert Washington, VINE REAL ESTATE ADVISORS. Stellar MLS
 - $429,9004 bd3 ba2.8k sqft401 OVERLAND DRIVE, BRANDON, FL 33511For Sale
 MLS ID #TB8526659, Heidi Seddon, CENTURY 21 BEGGINS ENTERPRISES. Stellar MLS
 - $390,0004 bd2 ba1.6k sqft519 OAKHURST STREET, BRANDON, FL 33511For Sale
 MLS ID #TB8557298, Maritza Morales, RE/MAX REALTY UNLIMITED. Stellar MLS
 - $434,9003 bd2 ba1.7k sqft526 S LARRY CIRCLE, BRANDON, FL 33511For SaleMLS ID #TB8547528, Tiffany Michael, CENTURY 21 CIRCLE. Stellar MLS
- $445,0003 bd2 ba1.7k sqft519 S LARRY CIRCLE, BRANDON, FL 33511For SaleMLS ID #TB8547806, Michael Ginty, RE/MAX REALTY UNLIMITED. Stellar MLS
- $394,9003 bd2 ba2k sqft714 COULTER PLACE, BRANDON, FL 33511For SaleMLS ID #O6411123, Robert Salmons, ENTERA REALTY LLC. Stellar MLS
- $450,0003 bd2 ba1.8k sqft1004 MANDALAY DRIVE, BRANDON, FL 33511For SaleMLS ID #TB8554925, Adam Highsmith, SIGNATURE REALTY ASSOCIATES. Stellar MLS
- $450,0004 bd3 ba2k sqft605 HILLPOINT WAY, BRANDON, FL 33510For SaleMLS ID #TB8558452, Luis Casanas, KELLER WILLIAMS SUBURBAN TAMPA. Stellar MLS
- $429,9004 bd3 ba1.9k sqft721 VILLAGE PLACE, BRANDON, FL 33511For SaleMLS ID #TB8500272, Mary Beth Blackwell, EXP REALTY LLC. Stellar MLS
- $385,0003 bd2 ba1.4k sqftBell Shoals Gardens, Brandon, FL 33511For Sale
 MLS ID #A12102799, Alvina Nosikovsky, Premier Elite Realty Inc.. MIAMI
 - $399,9005 bd4 ba1.9k sqft918 VALMAR STREET, BRANDON, FL 33511For SaleMLS ID #TB8545138, Odamis Roque, FRIENDS REALTY LLC. Stellar MLS
- $465,0003 bd2 ba2k sqft720 SAILFISH DRIVE, BRANDON, FL 33511For SaleMLS ID #TB8557465, Nilka Castro, LPT REALTY, LLC. Stellar MLS
- $428,2854 bd3 ba2.5k sqft101 KIANA DRIVE, BRANDON, FL 33511For SaleMLS ID #L4959953, Casandra Vann, KELLER WILLIAMS REALTY. Stellar MLS
- $514,9004 bd2 ba2.2k sqft1005 HOLLYBERRY COURT, BRANDON, FL 33511For SaleMLS ID #TB8557968, Rob Jones, OFFERPAD BROKERAGE FL, LLC. Stellar MLS
- $419,0004 bd2 ba1.9k sqft631 STONE DRIVE, BRANDON, FL 33510For SaleMLS ID #L4961299, David Small, KELLER WILLIAMS REALTY SMART 1. Stellar MLS
- $385,9004 bd2 ba1.5k sqft505 CLEARFIELD ROAD, BRANDON, FL 33511For SaleMLS ID #TB8526691, Yida Urtiaga Alvarez, HOME PRIME REALTY LLC. Stellar MLS
- $449,5004 bd3 ba2.3k sqft115 W BRENTRIDGE DRIVE, BRANDON, FL 33511For SaleMLS ID #TB8514078, Lisa Tackus, ELEVATED REALTY. Stellar MLS
