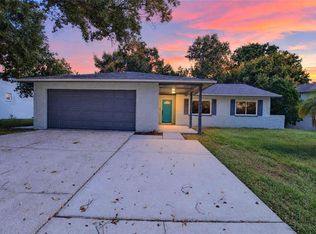
DISTINCTIVE STYLE. THOUGHTFUL DETAILS. EXCEPTIONAL OUTDOOR LIVING. Discover this fully updated 3-bedroom, 2-bathroom pool home, where spacious interiors, carefully selected finishes, and a spectacular backyard come together to create an inviting Florida retreat. Large windows fill the formal living room with natural light, showcasing the unique character of this beautifully refreshed home. The stunning kitchen features quartz countertops and brand-new stainless steel appliances, blending style and functionality for everyday living and entertaining. Generously sized bedrooms offer comfortable retreats, while beautifully updated bathrooms reflect the attention given to every detail. Step outside to an expansive backyard and an inviting pool—the perfect setting for relaxing afternoons, gatherings with friends, and weekends enjoying your own outdoor escape. Ideally located near major highways, hospitals, and restaurants, this home puts everyday conveniences within easy reach. With its distinctive finishes, generous living spaces, and inviting outdoor setting, this property deserves to be experienced in person. Schedule your private showing today, explore every detail, and make this home yours!
For sale
$465,000
720 SAILFISH DRIVE, BRANDON, FL 33511
3beds
2,098sqft
Single Family Residence
Built in 1978
8,715 Square Feet Lot
$453,800 Zestimate®
$222/sqft
$-- HOA
What's special
Spacious interiorsBeautifully refreshed homeGenerously sized bedroomsBeautifully updated bathroomsQuartz countertopsSpectacular backyardExpansive backyard
- 3 days
- 400
- 63
Zillow last checked:
Listing updated:
Listed by:
Nilka Castro 813-808-5857,
LPT REALTY, LLC 877-366-2213
Source: Stellar MLS,MLS#: TB8557465 Originating MLS: Orlando Regional
Originating MLS: Orlando Regional
Facts & features
Interior
Bedrooms & bathrooms
- Bedrooms: 3
- Bathrooms: 2
- Full bathrooms: 2
Rooms
- Room types: Family Room, Dining Room, Living Room
Primary bedroom
- Features: Walk-In Closet(s)
- Level: First
- Area: 176 Square Feet
- Dimensions: 16x11
Bedroom 2
- Features: Built-in Closet
- Level: First
- Area: 130 Square Feet
- Dimensions: 10x13
Bedroom 3
- Features: Built-in Closet
- Level: First
- Area: 126 Square Feet
- Dimensions: 14x9
Dining room
- Features: No Closet
- Level: First
- Area: 140 Square Feet
- Dimensions: 10x14
Family room
- Features: No Closet
- Level: First
- Area: 306 Square Feet
- Dimensions: 18x17
Kitchen
- Level: First
- Area: 126 Square Feet
- Dimensions: 9x14
Living room
- Features: No Closet
- Level: First
- Area: 286 Square Feet
- Dimensions: 22x13
Heating
- Central, Electric
Cooling
- Central Air
Appliances
- Included: Dishwasher, Disposal, Electric Water Heater, Microwave, Range, Refrigerator
- Laundry: In Garage, Laundry Closet
Features
- Eating Space In Kitchen, Open Floorplan, Solid Surface Counters, Solid Wood Cabinets, Thermostat, Walk-In Closet(s)
- Flooring: Laminate
- Doors: Sliding Doors
- Has fireplace: Yes
- Fireplace features: Family Room, Wood Burning
Interior area
- Total structure area: 2,098
- Total interior livable area: 2,098 sqft
Video & virtual tour
Property
Parking
- Parking features: Garage
- Has garage: Yes
Features
- Levels: One
- Stories: 1
- Exterior features: Dog Run, Private Mailbox, Rain Gutters, Sidewalk, Storage
- Has private pool: Yes
- Pool features: In Ground, Gunite, Lighting
Lot
- Size: 8,715 Square Feet
- Dimensions: 83 x 105
Details
- Parcel number: U3429202JB00000200010.0
- Zoning: RSC-6
- Special conditions: None
Construction
Type & style
- Home type: SingleFamily
- Property subtype: Single Family Residence
Materials
- Block
- Foundation: Slab
- Roof: Shingle
Condition
- New construction: No
- Year built: 1978
Utilities & green energy
- Sewer: Public Sewer
- Water: Public
- Utilities for property: Public
Community & HOA
Community
- Security: Smoke Detector(s)
- Pet fee: $0 monthly
- Subdivision: BRANDON TRADEWINDS ADD
HOA
- Has HOA: No
Location
- Region: Brandon
Financial & listing details
- Price per square foot: $222/sqft
- Tax assessed value: $261,200
- Annual tax amount: $2,162
- Date on market: 10/13/2026
- Cumulative days on market: 3 days
- Listing terms: Cash,Conventional,FHA,VA Loan
- Ownership: Fee Simple
- Total actual rent: 0
- Road surface type: Asphalt
Estimated market value
$453,800
$431,000 - $476,000
$2,613/mo
Price history
| Date | Event | Price |
|---|---|---|
| 10/14/2026 | Listed for sale | $465,000+78.8%$222/sqft |
Source:  Stellar MLS #TB8557465 Report a problem Stellar MLS #TB8557465 Report a problem | ||
| 6/25/2026 | Sold | $260,000+128.1%$124/sqft |
Source: Public Record Report a problem | ||
| 9/13/2000 | Sold | $114,000+31.5%$54/sqft |
Source: Public Record Report a problem | ||
| 9/15/1993 | Sold | $86,700$41/sqft |
Source: Public Record Report a problem | ||
Public tax history
| Year | Property taxes | Tax assessment |
|---|---|---|
| 2025 | $2,162 +8% | $123,918 +2.9% |
| 2024 | $2,003 +5.1% | $120,426 +3% |
| 2023 | $1,905 +8.3% | $116,918 +3% |
| 2022 | $1,759 +2.8% | $113,513 +3% |
| 2021 | $1,711 +4.9% | $110,207 +1.4% |
| 2020 | $1,631 +5.5% | $108,685 +2.3% |
| 2019 | $1,547 | $106,241 +1.9% |
| 2018 | $1,547 +3.5% | $104,260 -26.6% |
| 2017 | $1,495 +2% | $142,103 +42.1% |
| 2016 | $1,465 +2.4% | $100,016 +0.7% |
| 2015 | $1,430 -0.9% | $99,321 +0.8% |
| 2014 | $1,444 +1.7% | $98,533 +1.5% |
| 2013 | $1,419 -9.8% | $97,077 -6.3% |
| 2012 | $1,574 -4.6% | $103,643 -3.4% |
| 2011 | $1,651 +1.5% | $107,269 +0.4% |
| 2010 | $1,626 -2.5% | $106,861 -1.9% |
| 2009 | $1,667 +0.5% | $108,878 +0.1% |
| 2008 | $1,659 -11.4% | $108,769 +3% |
| 2007 | $1,872 -4% | $105,601 +2.5% |
| 2006 | $1,950 +0.5% | $103,025 +3% |
| 2005 | $1,940 | $100,024 +3% |
| 2004 | -- | $97,111 +2.9% |
| 2003 | -- | $94,410 +2.4% |
| 2002 | -- | $92,197 +1.6% |
| 2001 | -- | $90,745 +0.1% |
| 2000 | $1,716 | $90,675 |
Find assessor info on the county website
Monthly payment
Est. payment
Payment breakdown
Explore the cost of this home by adjusting the details. Changes won't be saved.Climate risks
Neighborhood: 33511
Nearby schools
Schools provided by the listing agent
- Elementary: Kingswood-HB
- Middle: Rodgers-HB
- High: Brandon-HB
Source: Stellar MLS. This data may not be complete. We recommend contacting the local school district to confirm school assignments for this home.
Similar homes
- $--4 bd2 ba1.5k sqft1512 Silktree Ct, Brandon, FL 33511Auction
 Auction.com 2
 - $--4 bd2 ba1.6k sqft1505 Gertrude Dr, Brandon, FL 33511Auction
 Xome
Xome - $450,0004 bd3 ba2k sqft605 HILLPOINT WAY, BRANDON, FL 33510For Sale
 MLS ID #TB8558452, Luis Casanas, KELLER WILLIAMS SUBURBAN TAMPA. Stellar MLS
 - $373,0003 bd2 ba1.6k sqft1507 SAKONNET COURT, BRANDON, FL 33511For Sale
 MLS ID #TB8556273, jennifer Tishler, RE/MAX REALTY UNLIMITED. Stellar MLS
 - $450,0004 bd2 ba1.7k sqft6214 15TH AVENUE S, TAMPA, FL 33619For SaleMLS ID #TB8528253, Ian Brauchli, KELLER WILLIAMS SOUTH TAMPA. Stellar MLS
- $359,9003 bd3 ba1.7k sqft748 BURLWOOD STREET, BRANDON, FL 33511For SaleMLS ID #TB8531317, Enrique Fernandez, DREAM HOMES REALTY. Stellar MLS
- $490,0005 bd4 ba2.2k sqft1514 BURNING TREE LANE, BRANDON, FL 33510For SaleMLS ID #TB8520564, Yudiseth Ruiz, INVESTOR CORNER REALTY LLC. Stellar MLS
- $599,9996 bd4 ba2.1k sqft3425 HOLLAND DRIVE, BRANDON, FL 33511For SaleMLS ID #TB8535149, Stephen Hachey, FLAT FEE MLS REALTY. Stellar MLS
- $549,9002 bd1 ba1k sqft441 OVERHILL DRIVE, BRANDON, FL 33511For SaleMLS ID #TB8527312, Renee Perry, FUTURE HOME REALTY INC. Stellar MLS
- $329,9993 bd2 ba1.1k sqft1069 BRIDLEWOOD WAY, BRANDON, FL 33511For SaleMLS ID #O6429423, Noor Masri, PA, LA ROSA REALTY PREMIER LLC. Stellar MLS
- $398,5003 bd2 ba1.6k sqft1605 SAND HOLLOW LANE, VALRICO, FL 33594For SaleMLS ID #TB8544160, Steven Pitts, REDFIN CORPORATION. Stellar MLS
- $400,0004 bd2 ba2.1k sqft814 SHANGRI LA DRIVE, SEFFNER, FL 33584For SaleMLS ID #TB8554310, Victoria Escobar, KELLER WILLIAMS SUBURBAN TAMPA. Stellar MLS
- $465,0004 bd3 ba1.5k sqft6613 TRAVIS BOULEVARD, TAMPA, FL 33610For SaleMLS ID #TB8549568, Nicole Goodman, AGILE GROUP REALTY. Stellar MLS
