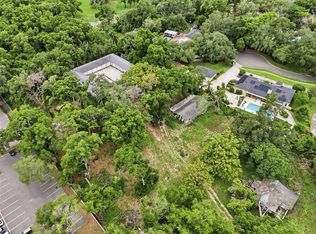
Prime Development Opportunity in the Heart of Brandon! Rarely does a property with this much potential become available in such a highly desirable location. Situated on 2.64 acres in the sought-after Southeast Lumsden Road and John Moore Road corridor, this property is surrounded by established neighborhoods and offers exceptional possibilities for builders, developers, or those looking to create a private estate close to Lithia Pinecrest Road. Currently zoned RSC-6, the property may allow up to six residential homes PER acre. The existing 1,088-square-foot concrete block home, built in 1958, requires substantial renovation and is being sold as-is. The primary value is in the land. Additional improvements include a 50’ x 30’ metal garage/workshop (built in 2004), two wells (one currently operational), and an existing septic system. Enjoy the freedom of No HOA, No CDD, and Flood Zone X—no flood insurance required. Located within the highly regarded Brooker Elementary, Burns Middle, and Bloomingdale High School districts. Conveniently positioned with quick access to US-301, I-75, I-4, and Downtown Tampa, making commuting throughout the Tampa Bay area a breeze. Whether you’re envisioning a new residential development, a family compound, or your own private estate surrounded by mature trees, this is an exceptional opportunity in one of Brandon’s most desirable growth corridors. Competitively priced and offered for cash or conventional financing only. Buyers are encouraged to perform their own due diligence regarding zoning, land use, density, utilities, and future development opportunities.
For sale
$549,900
441 OVERHILL DRIVE, BRANDON, FL 33511
2beds
1,088sqft
Single Family Residence
Built in 1958
2.64 Acres Lot
$527,600 Zestimate®
$505/sqft
$-- HOA
What's special
Surrounded by established neighborhoodsSurrounded by mature trees
- 87 days
- 195
- 9
Zillow last checked:
Listing updated:
Listed by:
Renee Perry 954-448-8485,
FUTURE HOME REALTY INC 813-855-4982
Source: Stellar MLS,MLS#: TB8527312 Originating MLS: Suncoast Tampa
Originating MLS: Suncoast Tampa
Facts & features
Interior
Bedrooms & bathrooms
- Bedrooms: 2
- Bathrooms: 1
- Full bathrooms: 1
Rooms
- Room types: Den/Library/Office, Storage Rooms
Primary bedroom
- Features: Built-in Closet
- Level: First
Bedroom 2
- Features: Built-in Closet
- Level: First
Kitchen
- Level: First
Kitchen
- Level: First
Living room
- Level: First
Heating
- Electric, Wall Units / Window Unit
Cooling
- Wall/Window Unit(s)
Appliances
- Included: Dishwasher, Dryer, Electric Water Heater, Refrigerator
- Laundry: Other
Features
- Other
- Flooring: Other
- Has fireplace: Yes
- Fireplace features: Other Room
Interior area
- Total structure area: 1,430
- Total interior livable area: 1,088 sqft
Video & virtual tour
Property
Parking
- Total spaces: 2
- Parking features: Carport
- Carport spaces: 2
Features
- Levels: One
- Stories: 1
- Exterior features: Private Mailbox
- Fencing: Cross Fenced,Fenced
- Has view: Yes
- View description: Trees/Woods
Lot
- Size: 2.64 Acres
- Features: Cleared, In County, Oversized Lot, Pasture, Private, Zoned for Horses
- Residential vegetation: Mature Landscaping, Oak Trees, Wooded
Details
- Additional structures: Other, Shed(s), Storage
- Parcel number: U352920ZZZ00000272700.0
- Zoning: RSC-6
- Special conditions: None
Construction
Type & style
- Home type: SingleFamily
- Architectural style: Custom,Ranch
- Property subtype: Single Family Residence
Materials
- Block
- Foundation: Slab
- Roof: Metal
Condition
- Fixer
- New construction: No
- Year built: 1958
Utilities & green energy
- Sewer: Septic Tank
- Water: Well
- Utilities for property: BB/HS Internet Available, Electricity Connected, Water Connected
Community & HOA
Community
- Pet fee: $0 monthly
- Subdivision: UNPLATTED
HOA
- Has HOA: No
Location
- Region: Brandon
Financial & listing details
- Price per square foot: $505/sqft
- Tax assessed value: $384,856
- Annual tax amount: $3,293
- Date on market: 7/12/2026
- Cumulative days on market: 88 days
- Listing terms: Cash,Conventional
- Ownership: Fee Simple
- Total actual rent: 0
- Electric utility on property: Yes
- Road surface type: Unimproved
Estimated market value
$527,600
$501,000 - $554,000
$1,701/mo
Price history
| Date | Event | Price |
|---|---|---|
| 7/12/2026 | Listed for sale | $549,900+663.8%$505/sqft |
Source:  Stellar MLS #TB8527312 Report a problem Stellar MLS #TB8527312 Report a problem | ||
| 6/18/1993 | Sold | $72,000$66/sqft |
Source: Public Record Report a problem | ||
Public tax history
| Year | Property taxes | Tax assessment |
|---|---|---|
| 2025 | $3,294 +9% | $191,648 +2.9% |
| 2024 | $3,022 +4.4% | $186,247 +3% |
| 2023 | $2,895 +5.9% | $180,822 +3% |
| 2022 | $2,733 +1.3% | $175,555 +3% |
| 2021 | $2,698 +3.3% | $170,442 +1.4% |
| 2020 | $2,611 +3.9% | $168,089 +2.3% |
| 2019 | $2,513 | $164,310 +1.9% |
| 2018 | $2,513 +0.8% | $161,246 -16.9% |
| 2017 | $2,493 +1.6% | $193,949 +25.4% |
| 2016 | $2,453 +1.2% | $154,681 +0.7% |
| 2015 | $2,424 0% | $153,606 +0.8% |
| 2014 | $2,425 | $152,387 +1.5% |
| 2013 | $2,425 +0.5% | $150,135 +1.7% |
| 2012 | $2,413 +3.5% | $147,625 +3% |
| 2011 | $2,331 +2.9% | $143,325 +1.5% |
| 2010 | $2,267 +3.2% | $141,207 +2.7% |
| 2009 | $2,195 +3.6% | $137,495 +2.7% |
| 2008 | $2,118 -8.3% | $133,860 +3% |
| 2007 | $2,310 -4.6% | $129,961 +2.5% |
| 2006 | $2,423 +0.3% | $126,791 +3% |
| 2005 | $2,415 | $123,098 +40.2% |
| 2004 | -- | $87,801 +1.9% |
| 2003 | -- | $86,164 +2.4% |
| 2002 | -- | $84,145 +1.6% |
| 2001 | -- | $82,820 -18.2% |
| 2000 | $1,506 | $101,198 |
Find assessor info on the county website
Monthly payment
Est. payment
Payment breakdown
Explore the cost of this home by adjusting the details. Changes won't be saved.Climate risks
Neighborhood: 33511
Nearby schools
Schools provided by the listing agent
- Elementary: Brooker-HB
- Middle: Burns-HB
- High: Bloomingdale-HB
Source: Stellar MLS. This data may not be complete. We recommend contacting the local school district to confirm school assignments for this home.
Similar homes
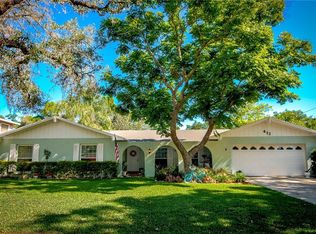
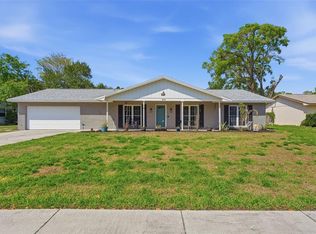
- $525,0002 bd2 ba1.3k sqft832 S PARSONS AVENUE, BRANDON, FL 33511For Sale
 MLS ID #TB8514621, Matthew Halliday, LPT REALTY, LLC.. Stellar MLS
 - $--3 bd2 ba1.4k sqft1050 Malletwood Dr, Brandon, FL 33510Auction
 Auction.com 2
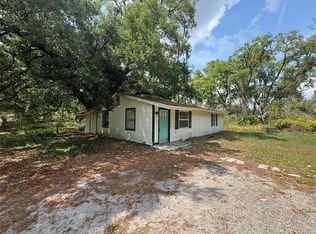
 - $320,0004 bd1 ba1.2k sqft3424 MAZE LANE, BRANDON, FL 33511For Sale
 MLS ID #TB8504399, Ricardo Sanchez, RICARDO MANUEL SANCHEZ. Stellar MLS
 - $590,0003 bd2 ba1.2k sqft3149 SYDNEY DOVER ROAD, DOVER, FL 33527For Sale
 MLS ID #TB8533122, Richard Rung, MARK SPAIN REAL ESTATE. Stellar MLS
 - $378,0004 bd3 ba1.5k sqft508 CLEARFIELD ROAD, BRANDON, FL 33511For SaleMLS ID #TB8513857, Edith Rivas-Toro, HOMEXPRESS REALTY, INC.. Stellar MLS
- $318,7983 bd2 ba1.1k sqft1306 COOLRIDGE DRIVE, BRANDON, FL 33511For SaleMLS ID #TB8547573, Timothy Ceelen, CENTURY 21 CIRCLE. Stellar MLS
- $395,0003 bd2 ba1.5k sqft209 S SAINT CLOUD AVENUE, VALRICO, FL 33594For SaleMLS ID #TB8548753, Robert Johnson, REAL BROKER, LLC. Stellar MLS
- $450,0002 bd2 ba1.5k sqft510 TIGHE AVENUE, SEFFNER, FL 33584For SaleMLS ID #T3531926, Matt Young, FLORIDA REAL ESTATE ASSOCIATES. Stellar MLS
- $450,0003 bd2 ba1.5k sqft3712 GALLAGHER ROAD, PLANT CITY, FL 33565For SaleMLS ID #TB8551492, Brenda Wade, KELLER WILLIAMS SOUTH TAMPA. Stellar MLS
- $569,9003 bd2 ba1.2k sqft4232 W BAY VIEW AVENUE, TAMPA, FL 33611For SaleMLS ID #TB8551883, Michael Gutierrez, MCBRIDE KELLY & ASSOCIATES. Stellar MLS
- $398,5003 bd2 ba1.6k sqft1605 SAND HOLLOW LANE, VALRICO, FL 33594For SaleMLS ID #TB8544160, Steven Pitts, REDFIN CORPORATION. Stellar MLS
- $350,0003 bd2 ba1.2k sqft2531 RIDGETOP WAY, VALRICO, FL 33594For SaleMLS ID #TB8551500, Gene Batronie, 27NORTH REALTY. Stellar MLS
- $289,0002 bd1 ba1.3k sqft1205 W CAMELLIA DRIVE, BRANDON, FL 33510For SaleMLS ID #TB8537843, Sandra Ferren, SIGNATURE REALTY ASSOCIATES. Stellar MLS
- $365,0003 bd1 ba1.1k sqft6929 BISHOP FRIER LANE, RIVERVIEW, FL 33578For SaleMLS ID #TB8531884, Andrew Skidmore, ALL READY PROPERTY MANAGEMENT. Stellar MLS
- $629,0003 bd1 ba1.3k sqft3101 MEDULLA ROAD, PLANT CITY, FL 33566For SaleMLS ID #TB8378840, Terry Sobzak, FLORIDA REALTY INVESTMENTS. Stellar MLS
- $294,9004 bd2 ba1.4k sqft120 EMILY LANE, BRANDON, FL 33510For SaleMLS ID #TB8541602, John Aponte, PEOPLE'S TRUST REALTY. Stellar MLS
- $560,0004 bd2 ba1.5k sqft4104 W WISCONSIN AVENUE, TAMPA, FL 33616For SaleMLS ID #L4963967, Karen Snider, LIVE FLORIDA REALTY. Stellar MLS
- $465,0004 bd3 ba1.5k sqft6613 TRAVIS BOULEVARD, TAMPA, FL 33610For SaleMLS ID #TB8549568, Nicole Goodman, AGILE GROUP REALTY. Stellar MLS
- $495,0003 bd2 ba1.1k sqft102 TROUVE LANE, RUSKIN, FL 33570For SaleMLS ID #L4964813, Lana Burke, LPT REALTY, LLC. Stellar MLS
