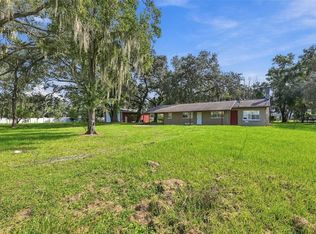
Set on nearly 2 acres of private, wooded land, this one-of-a-kind ranch-style property offers the space, flexibility, and opportunity that are becoming increasingly rare to find. Tucked away at the end of a quiet dead-end road and surrounded by mature oak trees, this property delivers a sense of seclusion while providing endless possibilities for the next owner. Step inside and discover a bright, open floor plan designed for comfortable everyday living. The kitchen flows effortlessly into the family and living areas, creating a welcoming space for gathering, entertaining, or simply enjoying the peaceful surroundings. The primary suite features a walk-in closet, while the secondary bedroom offers built-in storage for added convenience. A combination of ceramic tile and carpet flooring, central air conditioning, and a thoughtfully designed layout make the home both functional and inviting. What truly sets this property apart is the incredible versatility beyond the main residence. In addition to the home, the property includes multiple structures, including an additional single-family home, guest house, garage apartment, workshop, and storage buildings. The crown jewel is the massive 7,200-square-foot detached garage and workshop with room for up to 19 vehicles an extraordinary feature that opens the door to endless possibilities. Whether you're a car collector, entrepreneur, hobbyist, contractor, or simply someone who appreciates having room for all your toys and equipment, this remarkable space is ready to accommodate your vision. Outdoor living is equally impressive, with covered front and rear porches, a screened porch for enjoying Florida evenings, and expansive grounds shaded by majestic oak trees. The oversized lot provides room to roam, work, create, and enjoy nature, while the wooded views offer a serene backdrop rarely found with properties of this size. Chain-link fencing, abundant parking, and the privacy of a nearly two-acre homesite create the perfect balance of functionality and tranquility. Properties with this combination of acreage, multiple residences, income-producing potential, and a 19-car detached garage rarely come to market. Whether you're envisioning a multi-generational compound, a live-work setup, a collector's paradise, or a private retreat with room to expand, this exceptional property offers a lifestyle and opportunity that is truly unmatched.
For sale
$525,000
832 S PARSONS AVENUE, BRANDON, FL 33511
2beds
1,392sqft
Single Family Residence
Built in 1963
1.95 Acres Lot
$517,200 Zestimate®
$377/sqft
$-- HOA
What's special
Abundant parkingBright open floor planCentral air conditioningChain-link fencing
- 137 days
- 499
- 16
Zillow last checked:
Listing updated:
Listed by:
Matthew Halliday 727-510-2073,
LPT REALTY, LLC. 877-366-2213,
Corinne Caravana 631-748-9409,
LPT REALTY, LLC
Source: Stellar MLS,MLS#: TB8514621 Originating MLS: Suncoast Tampa
Originating MLS: Suncoast Tampa
Facts & features
Interior
Bedrooms & bathrooms
- Bedrooms: 2
- Bathrooms: 2
- Full bathrooms: 1
- 1/2 bathrooms: 1
Rooms
- Room types: Garage Apartment
Primary bedroom
- Features: Walk-In Closet(s)
- Level: First
Bedroom 2
- Features: Built-in Closet
- Level: First
Primary bathroom
- Level: First
Bathroom 2
- Level: First
Dining room
- Level: First
Kitchen
- Level: First
Living room
- Level: First
Heating
- Central, Electric
Cooling
- Central Air, Wall/Window Unit(s)
Appliances
- Included: Dishwasher, Dryer, Electric Water Heater, Microwave, Range, Refrigerator, Washer
- Laundry: In Kitchen
Features
- Eating Space In Kitchen, Kitchen/Family Room Combo, Open Floorplan
- Flooring: Carpet, Ceramic Tile
- Doors: Sliding Doors
- Has fireplace: No
Interior area
- Total structure area: 2,232
- Total interior livable area: 1,392 sqft
Property
Parking
- Total spaces: 19
- Parking features: Workshop in Garage
- Garage spaces: 19
Features
- Levels: One
- Stories: 1
- Patio & porch: Covered, Front Porch, Rear Porch, Screened
- Fencing: Chain Link
- Has view: Yes
- View description: Trees/Woods
Lot
- Size: 1.95 Acres
- Features: Irregular Lot, Oversized Lot, Private, Street Dead-End
- Residential vegetation: Oak Trees, Wooded
Details
- Additional structures: Residence, Guest House, Storage, Workshop
- Parcel number: U272920ZZZ00000267340.0
- Zoning: RSC-6
- Special conditions: None
Construction
Type & style
- Home type: SingleFamily
- Architectural style: Ranch
- Property subtype: Single Family Residence
Materials
- Block
- Foundation: Slab
- Roof: Shingle
Condition
- Completed
- New construction: No
- Year built: 1963
Utilities & green energy
- Sewer: Septic Tank
- Water: Well
- Utilities for property: Cable Available, Electricity Available
Community & HOA
Community
- Pet fee: $0 monthly
- Subdivision: UNPLATTED
HOA
- Has HOA: No
Location
- Region: Brandon
Financial & listing details
- Price per square foot: $377/sqft
- Tax assessed value: $515,281
- Annual tax amount: $10,002
- Date on market: 6/2/2026
- Cumulative days on market: 461 days
- Listing terms: Cash,Conventional
- Ownership: Fee Simple
- Total actual rent: 0
- Electric utility on property: Yes
- Road surface type: Dirt
Estimated market value
$517,200
$491,000 - $543,000
$2,104/mo
Price history
| Date | Event | Price |
|---|---|---|
| 8/11/2026 | Listed for sale | $525,000$377/sqft |
Source:  Stellar MLS #TB8514621 Report a problem Stellar MLS #TB8514621 Report a problem | ||
| 7/8/2026 | Contingent | $525,000$377/sqft |
Source: Stellar MLS #TB8514621 Report a problem | ||
| 6/27/2026 | Pending sale | $525,000$377/sqft |
Source: Stellar MLS #TB8514621 Report a problem | ||
| 6/2/2026 | Listed for sale | $525,000-16.7%$377/sqft |
Source: Stellar MLS #TB8514621 Report a problem | ||
| 4/20/2026 | Listing removed | $630,000$453/sqft |
Source: Stellar MLS #TB8370553 Report a problem | ||
| 1/14/2026 | Listed for sale | $630,000-3.1%$453/sqft |
Source: Stellar MLS #TB8370553 Report a problem | ||
| 6/19/2025 | Price change | $650,000-13.2%$467/sqft |
Source: Stellar MLS #TB8370553 Report a problem | ||
| 4/4/2025 | Listed for sale | $749,000+52.2%$538/sqft |
Source: Stellar MLS #TB8370553 Report a problem | ||
| 3/10/2025 | Sold | $492,000+23.3%$353/sqft |
Source: Public Record Report a problem | ||
| 2/10/2020 | Listing removed | $399,000$287/sqft |
Source: BAY STREET COMMERCIAL LLC #T2909452 Report a problem | ||
| 1/17/2019 | Listed for sale | $399,000$287/sqft |
Source: BAY STREET COMMERCIAL LLC #T2909452 Report a problem | ||
| 11/8/2018 | Listing removed | $399,000$287/sqft |
Source: BAY STREET COMMERCIAL LLC #T2909452 Report a problem | ||
| 7/13/2018 | Price change | $399,000+6.7%$287/sqft |
Source: BAY STREET COMMERCIAL LLC #T2909452 Report a problem | ||
| 4/12/2018 | Price change | $374,000-6.3%$269/sqft |
Source: BAY STREET COMMERCIAL LLC #T2909452 Report a problem | ||
| 11/6/2017 | Listed for sale | $399,000+50.6%$287/sqft |
Source: BAY STREET COMMERCIAL LLC #T2909452 Report a problem | ||
| 9/16/2005 | Sold | $265,000$190/sqft |
Source: Public Record Report a problem | ||
Public tax history
| Year | Property taxes | Tax assessment |
|---|---|---|
| 2025 | $10,002 +2.3% | $515,281 -3% |
| 2024 | $9,776 +8.5% | $531,354 +8.9% |
| 2023 | $9,008 +98.2% | $487,846 +76.1% |
| 2022 | $4,545 +1.1% | $277,005 +3% |
| 2021 | $4,495 +2.2% | $268,937 +1.4% |
| 2020 | $4,398 +2.8% | $265,224 +2.3% |
| 2019 | $4,277 | $259,261 +1.9% |
| 2018 | $4,277 +1.4% | $254,427 -3.6% |
| 2017 | $4,220 +1.3% | $263,872 +8.1% |
| 2016 | $4,164 +0.8% | $244,069 +0.7% |
| 2015 | $4,131 -0.5% | $242,372 +0.8% |
| 2014 | $4,151 | $240,448 +1.5% |
| 2013 | $4,151 -4.7% | $236,895 -2.8% |
| 2012 | $4,356 -9.9% | $243,752 -8.7% |
| 2011 | $4,836 -1.5% | $266,975 -2.1% |
| 2010 | $4,911 -9.8% | $272,770 -8.5% |
| 2009 | $5,446 -1% | $298,272 -1.2% |
| 2008 | $5,503 -0.9% | $301,855 +3.4% |
| 2007 | $5,555 -5.8% | $291,791 +2.5% |
| 2006 | $5,898 +5.5% | $284,674 +19.8% |
| 2005 | $5,591 | $237,617 +10.1% |
| 2004 | -- | $215,870 +295.4% |
| 2003 | -- | $54,600 |
| 2002 | -- | $54,600 -74.5% |
| 2000 | $5,331 | $214,501 |
Find assessor info on the county website
Monthly payment
Est. payment
Payment breakdown
Explore the cost of this home by adjusting the details. Changes won't be saved.Climate risks
Neighborhood: 33511
Nearby schools
Schools provided by the listing agent
- Elementary: Yates-HB
- Middle: Mann-HB
- High: Brandon-HB
Source: Stellar MLS. This data may not be complete. We recommend contacting the local school district to confirm school assignments for this home.
Similar homes
- $415,0003 bd2 ba1.4k sqft702 COULTER PLACE, BRANDON, FL 33511For Sale
 MLS ID #TB8555099, LUNA Jean-Paul, DALTON WADE INC. Stellar MLS
 - $354,9503 bd2 ba1.6k sqft404 E MORGAN STREET, BRANDON, FL 33510For Sale
 MLS ID #TB8555614, Terry Connors, II, MERIDIAN RESIDE. Stellar MLS
 - $435,0002 bd2 ba1.1k sqft5906 WATSON ROAD, RIVERVIEW, FL 33578For Sale
 MLS ID #TB8553937, Michele Kamp, CENTURY 21 BEGGINS ENTERPRISES. Stellar MLS
 - $547,5003 bd3 ba1.8k sqft2321 WOOTEN ROAD, DOVER, FL 33527For Sale
 MLS ID #TB8539212, Charles Rountree, P.A., INSTA REAL ESTATE SOLUTIONS. Stellar MLS
 - $388,0003 bd3 ba1.8k sqft1610 BURNING TREE LANE, BRANDON, FL 33510For SaleMLS ID #TB8422531, Brandon Johnson, FLORIDA REALTY. Stellar MLS
- $459,0002 bd2 ba1.8k sqft7004 DUSTY ROAD, RIVERVIEW, FL 33569For SaleMLS ID #TB8488356, Carina Barber, RE/MAX REALTY UNLIMITED. Stellar MLS
- $590,0003 bd2 ba1.2k sqft3149 SYDNEY DOVER ROAD, DOVER, FL 33527For SaleMLS ID #TB8533122, Richard Rung, MARK SPAIN REAL ESTATE. Stellar MLS
- $569,9003 bd2 ba2k sqft7402 W KNIGHTS GRIFFIN ROAD, PLANT CITY, FL 33565For SaleMLS ID #G5116905, Lexie Jackson, CENTURY 21 PRIME PROPERTY RESOURCES INC. Stellar MLS
- $460,0003 bd2 ba1.1k sqft4512 S LOIS AVENUE, TAMPA, FL 33611For SaleMLS ID #TB8557204, ELIZABETH COLON, EXP REALTY LLC. Stellar MLS
- $330,0003 bd2 ba942 sqft4115 MAYWOOD DRIVE, BRANDON, FL 33511For SaleMLS ID #TB8548653, Elisenda Montalvo Veliz, GOLDPEN REALTY GROUP. Stellar MLS
- $345,0004 bd2 ba1.3k sqft502 AVOCADO CIRCLE, BRANDON, FL 33510For SaleMLS ID #TB8492194, Martha David, CENTURY 21 CIRCLE. Stellar MLS
- $375,0003 bd2 ba1.9k sqft201 E WHEELER ROAD, SEFFNER, FL 33584For SaleMLS ID #TB8554296, Candra Granville Mack, CHARLES RUTENBERG REALTY INC. Stellar MLS
- $435,0003 bd2 ba1.9k sqft1708 POND LAKE DRIVE, TAMPA, FL 33612For SaleMLS ID #TB8557314, Andrew Duncan, LPT REALTY LLC. Stellar MLS
- $289,0002 bd1 ba1.3k sqft1205 W CAMELLIA DRIVE, BRANDON, FL 33510For SaleMLS ID #TB8537843, Sandra Ferren, SIGNATURE REALTY ASSOCIATES. Stellar MLS
- $340,0003 bd2 ba1.5k sqft1102 VINETREE DRIVE, BRANDON, FL 33510For SaleMLS ID #TB8541331, CARLOS DIEZ CORDOVA, MARK SPAIN REAL ESTATE. Stellar MLS
- $409,9994 bd3 ba1.9k sqft3721 SAND PEBBLE DRIVE, VALRICO, FL 33596For SaleMLS ID #TB8542330, William Starcevic II, RE/MAX COLLECTIVE. Stellar MLS
- $415,0003 bd2 ba1.3k sqft510 CLOVERLEAF DRIVE, LITHIA, FL 33547For SaleMLS ID #TB8541400, Julie Coggins, SIGNATURE REALTY ASSOCIATES. Stellar MLS
- $324,9004 bd2 ba1.5k sqft2605 RIDGETOP WAY, VALRICO, FL 33594For SaleMLS ID #O6442657, Gabriel Flete, LIVE MVRK LLC. Stellar MLS
- $379,8803 bd2 ba1.6k sqft3718 SAND PEBBLE DRIVE, VALRICO, FL 33596For SaleMLS ID #TB8529221, Joanne Durann, KELLER WILLIAMS SOUTH SHORE. Stellar MLS
