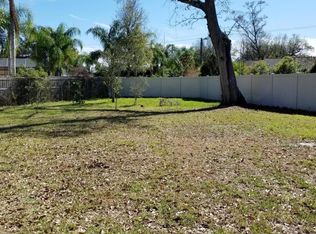
Bring your vision to 2605 Ridgetop Way in Valrico, Florida, a 4-bedroom, 2-bath pool home provides approximately 1,600 square feet of living space on an oversized lot. This fixer-upper is designed for the buyer who sees possibility where others see a project. Whether you are a first-time homebuyer ready to create a home of your own, a DIY enthusiast, or an investor searching for a Valrico renovation opportunity, this property provides the space, features, and value-add potential to make the effort worthwhile. Much of the demolition and initial preparation has already been started. The bathrooms have been gutted for renovation, and the home includes almost all of the materials reportedly needed to complete the project, including drywall, flooring, and select appliances. The roof is brand new, the air-conditioning system is newer, and the property will need a new water heater. Buyers should independently verify the condition, quantity, and intended use of all materials, systems, and improvements. The interior floor plan includes four bedrooms, two bathrooms, multiple living spaces, a dining area, a kitchen with a breakfast bar, and a fireplace. Four bedrooms create flexibility for guest accommodations, a home office, fitness room, hobby space, or additional storage. An attached two-car garage and extended driveway provide room for vehicles, tools, and project supplies. Outside, the home delivers the Florida lifestyle features buyers frequently search for: a private in-ground swimming pool, covered screened lanai, spacious backyard, mature landscaping, and a detached storage shed. The oversized lot provides room to design an outdoor entertaining area, garden, play space, or private retreat around the existing pool. Owner-occupants may wish to explore FHA 203(k) renovation financing, which may allow qualified buyers to combine the purchase and eligible renovation costs into one loan with as little very little down, subject to lender approval, appraisal, property eligibility, and program requirements. Investors may also explore renovation or bridge-loan options. No financing approval, renovation budget, future value, resale timeline, or equity amount is guaranteed. Located in Valrico, this home provides convenient access to State Road 60, Bloomingdale Avenue, I-75, and I-4 for travel toward Brandon, Tampa, Plant City, and surrounding employment centers. Nearby shopping and groceries include Publix, Walmart, ALDI, Target, and the retail corridors along Brandon Boulevard and Bloomingdale Avenue. Brandon Exchange provides additional shopping, dining, and entertainment. Local dining options include Ford’s Garage, Texas Roadhouse, Miller’s Ale House, Bonefish Grill, First Watch, and numerous locally owned restaurants throughout Valrico and Brandon. Enjoy nearby attractions and recreation at Topgolf Tampa, Dave & Buster’s, Lithia Springs Park, Alafia River State Park, and area community parks. Healthcare options include HCA Florida Brandon Hospital, BayCare Urgent Care, Tampa General Medical Group locations, and other medical providers throughout the Brandon-Valrico area. Comparable renovated pool homes can move quickly, making this an opportunity to renovate for personal use, resale, or a future rental strategy. Bring your contractor, review the available materials, evaluate the renovation scope, and imagine what this four-bedroom Valrico pool home could become. Schedule your showing and explore the potential at 2605 Ridgetop Way.
For sale
$350,000
2605 RIDGETOP WAY, VALRICO, FL 33594
4beds
1,595sqft
Single Family Residence
Built in 1981
10,810 Square Feet Lot
$-- Zestimate®
$219/sqft
$-- HOA
What's special
Private in-ground swimming poolDetached storage shedFour bedroomsSpacious backyardAttached two-car garageCovered screened lanaiTwo bathrooms
- 3 days
- 613
- 38
Zillow last checked:
Listing updated:
Listed by:
Gabriel Flete 407-341-9663,
LIVE MVRK LLC 407-756-4563
Source: Stellar MLS,MLS#: O6442657 Originating MLS: Orlando Regional
Originating MLS: Orlando Regional
Facts & features
Interior
Bedrooms & bathrooms
- Bedrooms: 4
- Bathrooms: 2
- Full bathrooms: 2
Primary bedroom
- Features: Built-in Closet
- Level: First
Kitchen
- Level: First
Living room
- Level: First
Heating
- Central, Electric
Cooling
- Central Air
Appliances
- Included: None
- Laundry: Other
Features
- Open Floorplan
- Flooring: Other
- Doors: Sliding Doors
- Has fireplace: No
Interior area
- Total structure area: 2,524
- Total interior livable area: 1,595 sqft
Video & virtual tour
Property
Parking
- Total spaces: 2
- Parking features: Garage - Attached
- Attached garage spaces: 2
Features
- Levels: One
- Stories: 1
- Exterior features: Lighting, Sidewalk
- Has private pool: Yes
- Pool features: In Ground
Lot
- Size: 10,810 Square Feet
- Dimensions: 94 x 115
Details
- Parcel number: U302921333A0000000034.0
- Zoning: RSC-6
- Special conditions: None
Construction
Type & style
- Home type: SingleFamily
- Property subtype: Single Family Residence
Materials
- Block, Stucco
- Foundation: Slab
- Roof: Shingle
Condition
- New construction: No
- Year built: 1981
Utilities & green energy
- Sewer: Public Sewer
- Water: Public
- Utilities for property: BB/HS Internet Available, Cable Available, Electricity Available, Sewer Available, Street Lights, Water Available
Community & HOA
Community
- Pet fee: $0 monthly
- Subdivision: BRANDON RIDGELAND UNIT TWO
HOA
- Has HOA: No
Location
- Region: Valrico
Financial & listing details
- Price per square foot: $219/sqft
- Tax assessed value: $293,531
- Annual tax amount: $4,641
- Date on market: 9/17/2026
- Cumulative days on market: 3 days
- Listing terms: Cash,Conventional
- Ownership: Fee Simple
- Total actual rent: 0
- Electric utility on property: Yes
- Road surface type: Asphalt
Estimated market value
Not available
Estimated sales range
Not available
Not available
Price history
| Date | Event | Price |
|---|---|---|
| 9/17/2026 | Listed for sale | $350,000+42.8%$219/sqft |
Source:  Stellar MLS #O6442657 Report a problem Stellar MLS #O6442657 Report a problem | ||
| 7/14/2026 | Sold | $245,100+176%$154/sqft |
Source: Public Record Report a problem | ||
| 10/30/1995 | Sold | $88,800$56/sqft |
Source: Public Record Report a problem | ||
Public tax history
| Year | Property taxes | Tax assessment |
|---|---|---|
| 2025 | $4,642 +9% | $257,656 +2.9% |
| 2024 | $4,258 +3.8% | $250,395 +3% |
| 2023 | $4,102 +149.3% | $243,102 +127.3% |
| 2022 | $1,645 +2.6% | $106,934 +3% |
| 2021 | $1,603 +5.2% | $103,819 +1.4% |
| 2020 | $1,524 +5.8% | $102,386 +2.3% |
| 2019 | $1,441 | $100,084 +1.9% |
| 2018 | $1,441 +3.7% | $98,218 -28.8% |
| 2017 | $1,389 +2.1% | $137,888 +46.3% |
| 2016 | $1,360 +2.7% | $94,219 +3.7% |
| 2015 | $1,325 +5.1% | $90,855 +0.8% |
| 2014 | $1,260 | $90,134 +1.5% |
| 2013 | $1,260 -1.5% | $88,802 0% |
| 2012 | $1,280 -16.1% | $88,813 -11.9% |
| 2011 | $1,526 +0.1% | $100,847 -0.7% |
| 2010 | $1,525 -2.1% | $101,564 -1.6% |
| 2009 | $1,558 +0.5% | $103,220 +0.1% |
| 2008 | $1,549 -12.3% | $103,117 +3% |
| 2007 | $1,767 -3.8% | $100,114 +2.5% |
| 2006 | $1,837 +0.6% | $97,672 +3% |
| 2005 | $1,827 | $94,827 +3% |
| 2004 | -- | $92,065 +1.9% |
| 2003 | -- | $90,348 +2.4% |
| 2002 | -- | $88,230 +1.6% |
| 2001 | -- | $86,841 -4.5% |
| 2000 | $1,655 | $90,923 |
Find assessor info on the county website
Monthly payment
Est. payment
Payment breakdown
Explore the cost of this home by adjusting the details. Changes won't be saved.Climate risks
Neighborhood: 33594
Nearby schools
Schools provided by the listing agent
- Elementary: Valrico-HB
- Middle: Mulrennan-HB
- High: Durant-HB
Source: Stellar MLS. This data may not be complete. We recommend contacting the local school district to confirm school assignments for this home.
Similar homes
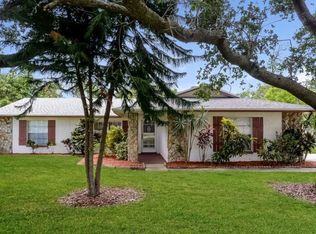
- $349,9004 bd2 ba1.3k sqft905 ROCKY MOUNTAIN COURT, VALRICO, FL 33594For Sale
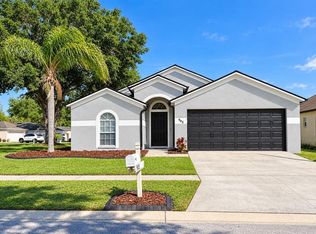
 MLS ID #TB8549902, Maria Gonzalez, EXP REALTY LLC. Stellar MLS
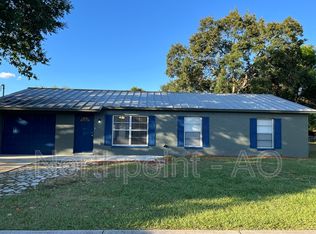
 - $324,9003 bd2 ba1.5k sqft906 GRAND CANYON DRIVE, VALRICO, FL 33594For Sale
 MLS ID #TB8549064, Joshua Nogowski, TAH FLORIDA LLC. Stellar MLS
 - $325,0003 bd2 ba1.5k sqft1807 NOVA DRIVE, VALRICO, FL 33596For Sale
 MLS ID #TB8550057, Brenda McGlothin, RE/MAX REALTY UNLIMITED. Stellar MLS
 - $350,0004 bd2 ba1.8k sqft506 GREG STREET, VALRICO, FL 33594For Sale
 MLS ID #TB8546939, Daniel Henzler, KELLER WILLIAMS SUBURBAN TAMPA. Stellar MLS
 - $279,9003 bd2 ba1.2k sqft432 REGAL PARK DRIVE, VALRICO, FL 33594For SaleMLS ID #TB8550202, Ryan Sack, FUTURE HOME REALTY INC. Stellar MLS
- $425,0003 bd2 ba1.5k sqft209 S SAINT CLOUD AVENUE, VALRICO, FL 33594For SaleMLS ID #TB8548753, Robert Johnson, REAL BROKER, LLC. Stellar MLS
- $349,9003 bd2 ba1.5k sqft655 SAND RIDGE DRIVE, VALRICO, FL 33594For SaleMLS ID #TB8516957, Levi Stubbs, GREEN STAR REALTY, INC.. Stellar MLS
- $345,0003 bd2 ba1.8k sqft809 ROCKY MOUNTAIN COURT, VALRICO, FL 33594For SaleMLS ID #TB8542966, Rhonda Ryals, KEY TO FLORIDA REALTY. Stellar MLS
- $460,0004 bd3 ba2.2k sqft3003 SUMMER CRUISE DRIVE, VALRICO, FL 33594For SaleMLS ID #TB8549583, Danielle DeCarbo, CENTURY 21 LINK REALTY, INC.. Stellar MLS
- $395,0003 bd2 ba1.8k sqft4001 HIGHGATE DRIVE, VALRICO, FL 33594For SaleMLS ID #TB8542277, Mckenzie Currie, COMPASS FLORIDA LLC. Stellar MLS
- $380,0004 bd2 ba2.1k sqft1717 ERIN BROOKE DRIVE, VALRICO, FL 33594For SaleMLS ID #C7529064, William Figueroa, SOVEREIGN REAL ESTATE GROUP. Stellar MLS
- $399,0003 bd2 ba1.4k sqft4142 YELLOWWOOD DRIVE, VALRICO, FL 33594For SaleMLS ID #TB8542445, Michel Marquez, LUGO REALTY & ASSOCIATES, LLC. Stellar MLS
- $408,0004 bd2 ba2k sqft4209 AMBER RIDGE LANE, VALRICO, FL 33594For SaleMLS ID #TB8538021, Karyn Scech, YELLOWFIN REALTY. Stellar MLS
- $314,9003 bd2 ba1.3k sqft301 REGAL PARK DRIVE, VALRICO, FL 33594For SaleMLS ID #O6423645, Robert Salmons, ENTERA REALTY LLC. Stellar MLS
- $334,7003 bd2 ba1.4k sqft823 ROCKY MOUNTAIN COURT, VALRICO, FL 33594For SaleMLS ID #O6429958, Blake Keathley, EVERYSTATE INC.. Stellar MLS
- $388,0003 bd2 ba1.4k sqft1806 DIERKER DRIVE, VALRICO, FL 33596For SaleMLS ID #TB8544951, Tony Baroni, KELLER WILLIAMS SUBURBAN TAMPA. Stellar MLS
- $299,0004 bd2 ba1.4k sqft3801 UPLAND PLACE, VALRICO, FL 33594For SaleMLS ID #TB8523724, Paige Calhoun, AGILE GROUP REALTY. Stellar MLS
- $380,0003 bd2 ba1.5k sqft1322 DRAGON HEAD DRIVE, VALRICO, FL 33594For SaleMLS ID #C7529840, William Figueroa, SOVEREIGN REAL ESTATE GROUP. Stellar MLS
- $339,9003 bd2 ba2.1k sqft453 WESTCHESTER HILLS LANE, VALRICO, FL 33594For SaleMLS ID #O6434760, Robert Salmons, ENTERA REALTY LLC. Stellar MLS
