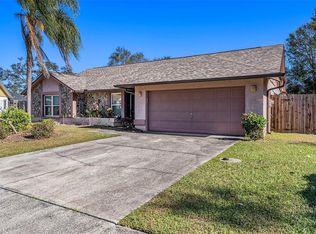
Welcome to this 2 bedroom 1 bath ranch style home offering comfortable one level living. This charming home is move in ready, located in Brandon, with 2 driveways’ along with covered parking and a storage shed. When you enter into the home you will find a living area to the right, dining on left of front door. The kitchen is bright with a window overlooking the back area giving it natural light. The two bedrooms are down the hallway with the main bedroom on the right and the secondary on the left. A large family room is off the dining area, which flows into a laundry area. The laundry area has a backdoor with easy access to hang laundry outside to dry, the large back yard is fenced for privacy. This home has all new windows within the past few years. This home is conveniently located near schools, shopping, restaurants and highway.
For sale
Price cut: $18K (9/4)
$289,000
1205 W CAMELLIA DRIVE, BRANDON, FL 33510
2beds
1,388sqft
Single Family Residence
Built in 1960
8,480 Square Feet Lot
$284,600 Zestimate®
$208/sqft
$-- HOA
What's special
Comfortable one level livingStorage shedCovered parking
- 21 days
- 623
- 35
Zillow last checked:
Listing updated:
Listed by:
Sandra Ferren 813-484-0648,
SIGNATURE REALTY ASSOCIATES 813-689-3115
Source: Stellar MLS,MLS#: TB8537843 Originating MLS: Suncoast Tampa
Originating MLS: Suncoast Tampa
Facts & features
Interior
Bedrooms & bathrooms
- Bedrooms: 2
- Bathrooms: 1
- Full bathrooms: 1
Rooms
- Room types: Family Room, Utility Room
Primary bedroom
- Features: Linen Closet
- Level: First
- Area: 231 Square Feet
- Dimensions: 11x21
Bedroom 1
- Features: Linen Closet
- Level: First
- Area: 99 Square Feet
- Dimensions: 11x9
Dining room
- Level: First
- Area: 81 Square Feet
- Dimensions: 9x9
Family room
- Level: First
- Area: 300 Square Feet
- Dimensions: 20x15
Kitchen
- Level: First
- Area: 35 Square Feet
- Dimensions: 7x5
Heating
- Electric
Cooling
- Central Air
Appliances
- Included: Cooktop, Exhaust Fan, Microwave, Refrigerator
- Laundry: Inside, Laundry Room
Features
- Ceiling Fan(s), Primary Bedroom Main Floor
- Flooring: Terrazzo, Tile
- Has fireplace: No
Interior area
- Total structure area: 1,572
- Total interior livable area: 1,388 sqft
Video & virtual tour
Property
Parking
- Total spaces: 2
- Parking features: Carport
- Carport spaces: 2
Features
- Levels: One
- Stories: 1
- Exterior features: Private Entrance, Private Mailbox, Private Yard
Lot
- Size: 8,480 Square Feet
- Dimensions: 80 x 106
Details
- Parcel number: U1529202C600000200006.0
- Zoning: RSC-6
- Special conditions: None
Construction
Type & style
- Home type: SingleFamily
- Property subtype: Single Family Residence
Materials
- Block, Brick
- Foundation: Slab
- Roof: Shingle
Condition
- New construction: No
- Year built: 1960
Utilities & green energy
- Sewer: Septic Tank
- Water: Public
- Utilities for property: Electricity Connected
Community & HOA
Community
- Pet fee: $0 monthly
- Subdivision: NORTH HILL SUB
HOA
- Has HOA: No
Location
- Region: Brandon
Financial & listing details
- Price per square foot: $208/sqft
- Tax assessed value: $179,220
- Annual tax amount: $1,194
- Date on market: 8/15/2026
- Cumulative days on market: 22 days
- Listing terms: Cash,Conventional
- Ownership: Fee Simple
- Total actual rent: 0
- Electric utility on property: Yes
- Road surface type: Asphalt
Estimated market value
$284,600
$270,000 - $299,000
$1,704/mo
Price history
| Date | Event | Price |
|---|---|---|
| 9/4/2026 | Price change | $289,000-5.9%$208/sqft |
Source:  Stellar MLS #TB8537843 Report a problem Stellar MLS #TB8537843 Report a problem | ||
| 8/15/2026 | Listed for sale | $307,000$221/sqft |
Source: Stellar MLS #TB8537843 Report a problem | ||
Public tax history
| Year | Property taxes | Tax assessment |
|---|---|---|
| 2025 | $1,195 +9.4% | $78,310 +2.9% |
| 2024 | $1,092 +4.6% | $76,103 +3% |
| 2023 | $1,044 +9.1% | $73,886 +3% |
| 2022 | $957 -0.1% | $71,734 +3% |
| 2021 | $958 +6.6% | $69,645 +1.4% |
| 2020 | $899 +6.8% | $68,683 +2.3% |
| 2019 | $842 | $67,139 +1.9% |
| 2018 | $842 +4.2% | $65,887 -33.2% |
| 2017 | $808 +0.8% | $98,584 +56% |
| 2016 | $801 +0.8% | $63,205 +0.7% |
| 2015 | $795 +0.8% | $62,766 +0.8% |
| 2014 | $788 | $62,268 +1.5% |
| 2013 | $788 -2.2% | $61,348 +1.7% |
| 2012 | $806 +1.3% | $60,323 +2.5% |
| 2011 | $796 +1.7% | $58,837 +1.5% |
| 2010 | $783 +2.1% | $57,967 +2.7% |
| 2009 | $767 +1.3% | $56,443 +0.1% |
| 2008 | $757 -3.1% | $56,387 +3% |
| 2007 | $781 -0.8% | $54,745 +2.5% |
| 2006 | $788 +1.8% | $53,410 +3% |
| 2005 | $774 | $51,854 +3% |
| 2004 | -- | $50,344 +8.8% |
| 2003 | -- | $46,252 +2.4% |
| 2002 | -- | $45,168 +1.6% |
| 2001 | -- | $44,457 -25.2% |
| 2000 | $498 | $59,444 |
Find assessor info on the county website
Monthly payment
Est. payment
Payment breakdown
Explore the cost of this home by adjusting the details. Changes won't be saved.Climate risks
Neighborhood: 33510
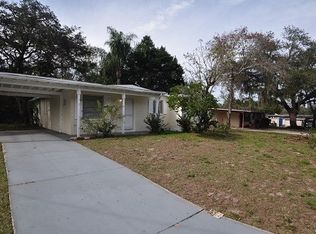


Similar homes
- $349,9004 bd2 ba1.3k sqft603 HIGHVIEW TERRACE N, BRANDON, FL 33510For Sale
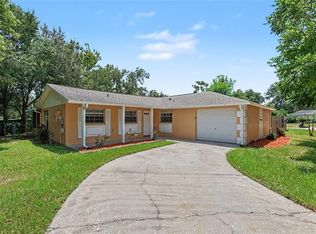
 MLS ID #O6435499, Robert Salmons, ENTERA REALTY LLC. Stellar MLS
 - $330,0003 bd2 ba1.3k sqft1105 N PARSONS AVENUE, BRANDON, FL 33510For Sale
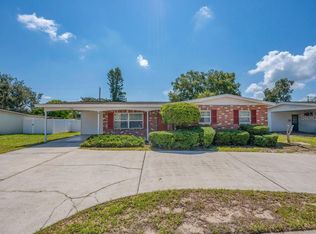 MLS ID #TB8525050, George Shea, SIGNATURE REALTY ASSOCIATES. Stellar MLS
 - $350,0004 bd2 ba1.3k sqft502 AVOCADO CIRCLE, BRANDON, FL 33510For Sale
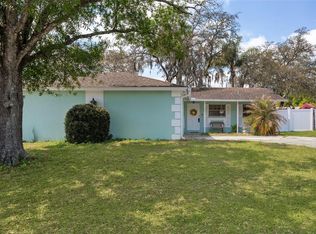 MLS ID #TB8492194, Martha David, CENTURY 21 CIRCLE. Stellar MLS
 - $345,0003 bd2 ba1.5k sqft1606 DUSTY ROSE LANE, BRANDON, FL 33510For Sale
 MLS ID #TB8500413, Keithroy Demming, PEOPLE'S CHOICE REALTY SVC LLC. Stellar MLS
 - $384,9003 bd2 ba1.7k sqft115 MORROW CIRCLE, BRANDON, FL 33510For SaleMLS ID #TB8455227, Ricky Love, EZ CHOICE REALTY. Stellar MLS
- $279,0002 bd1 ba1.3k sqft11301 SYLVAN GREEN LANE, RIVERVIEW, FL 33569For SaleMLS ID #TB8540331, Caryn Rightmyer, SMITH & ASSOCIATES REAL ESTATE. Stellar MLS
- $340,0004 bd2 ba1.6k sqft712 CLAYTON STREET, BRANDON, FL 33511For SaleMLS ID #O6417082, Thomas Nickley, Jr, KELLER WILLIAMS REALTY AT THE PARKS. Stellar MLS
- $325,0003 bd2 ba1.2k sqft1719 JULIAN LN DRIVE, TAMPA, FL 33619For SaleMLS ID #O6438153, Steven Koleno, BEYCOME OF FLORIDA LLC. Stellar MLS
- $337,5004 bd2 ba1.3k sqft2815 LINDEN TREE STREET, SEFFNER, FL 33584For SaleMLS ID #TB8523802, Shelly Servedio, LPT REALTY, LLC. Stellar MLS
- $299,9993 bd2 ba1.4k sqft4133 BARRET AVENUE, PLANT CITY, FL 33566For SaleMLS ID #TB8532682, Brandon Rimes, KELLER WILLIAMS REALTY- PALM HARBOR. Stellar MLS
- $299,5004 bd1 ba1k sqft7924 BAHIA AVENUE, TAMPA, FL 33619For SaleMLS ID #TB8525357, Dylan Hamilton, WEICHERT REALTORS-BRANDON REALTY. Stellar MLS
- $340,0003 bd2 ba1.2k sqft701 PERIWINKLE POINTE PLACE, SEFFNER, FL 33584For SaleMLS ID #TB8534875, Bridd Bone, KELLER WILLIAMS SUBURBAN TAMPA. Stellar MLS
- $274,9003 bd1 ba1.2k sqft6709 FIVE ACRE RD, PLANT CITY, FL 33565For SaleMLS ID #TB8525344, Mike Griffin, REALTY ADVISOR EXPERTS. Stellar MLS
- $359,0003 bd2 ba1.3k sqft901 TARAWOOD LANE, VALRICO, FL 33594For SaleMLS ID #TB8533862, April Taylor, BLUE ORCHID REALTY INC. Stellar MLS
- $269,9003 bd2 ba1.6k sqft4120 LAUREL CREST DRIVE, MULBERRY, FL 33860For SaleMLS ID #B4902372, Ron Denney, LAND SOUTH REALTY, LLC. Stellar MLS
- $324,9004 bd2 ba1k sqft5209 S 80TH STREET NO unit, TAMPA, FL 33619For SaleMLS ID #TB8540908, Yersi Blanco Gonzalez, PARADISE REALTY AND INVESTMENT. Stellar MLS
- $299,9993 bd1 ba1k sqft1416 E IDLEWILD AVENUE, TAMPA, FL 33604For SaleMLS ID #TB8537244, Ashley Lee, JASON MITCHELL REAL ESTATE FLO. Stellar MLS
- $329,0003 bd2 ba1.8k sqft7206 ALAFIA DRIVE, RIVERVIEW, FL 33578For SaleMLS ID #TB8518634, Richard Stone, PREMIER REALTY OF TAMPA. Stellar MLS
- $319,0004 bd2 ba1.3k sqft2002 E HAMILTON AVENUE, TAMPA, FL 33610For SaleMLS ID #TB8542011, Kyle Iezzi, KELLER WILLIAMS REALTY- PALM HARBOR. Stellar MLS
