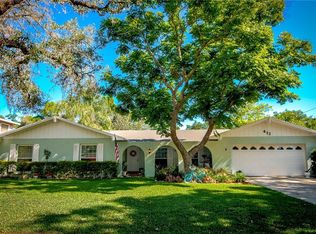
Welcome to this beautifully updated four-bedroom, two-bathroom home in Brandon, offering 2,086 square feet of living space, a private pool, and thoughtful upgrades throughout. Major improvements include a 2026 roof with a transferable, limited lifetime warranty, overhead garage storage providing extra space for all your holiday decorations, a 2023 A/C, and updated windows, giving you peace of mind for years to come. A large, inviting front porch sets the tone as you enter into a bright interior featuring wood-look tile flooring in the main living areas and dedicated office space, along with crown molding and ceiling fans throughout. The layout offers a desirable split floor plan for added privacy. The kitchen is both stylish and practical, featuring granite countertops, stainless steel appliances, wood-look laminate flooring, and abundant cabinet space, along with a separate pantry for extra storage. The cooktop faces the family room, making it easy to stay connected while cooking and entertaining. The spacious primary suite includes a walk-in closet and a private bathroom with a glass-enclosed step-in shower. Two of the additional bedrooms also feature walk-in closets, and all secondary bedrooms share a full bathroom with a tub/shower combo. Sliding glass doors from the family room lead to a screened-in patio with a covered area for outdoor dining, creating the perfect indoor-outdoor flow. The backyard is designed for enjoying the Florida lifestyle, featuring an above-ground pool, fully fenced yard, a separate dog run, and a shed for additional storage - ideal for relaxing, grilling, or entertaining. Conveniently located near zoned schools, shopping centers, and a variety of dining options, this home offers comfort, functionality, and a great location. Schedule your private showing today!
Sold for $419,000
$419,000
414 Ashford Dr, Brandon, FL 33511
4beds
2,086sqft
Single Family Residence
Built in 1972
0.27 Acres Lot
$416,600 Zestimate®
$201/sqft
$2,485 Estimated rent
Home value
$416,600
$387,000 - $446,000
$2,485/mo
Zestimate® history
Owner options
List your home for rent
$2,485/mo
Rent Zestimate®
Find your next renter with Zillow Rental Manager. Plus, with online applications, you can quickly screen prospective tenants – for free.
$2,485/mo
Rent Zestimate®
Refinance and save
$2,921/mo
Est. payment
Refinancing to a lower rate could help reduce your monthly payments and save thousands over the life of the loan.
$2,921/mo
Est. payment
Explore your selling options
Work with a Zillow partner agent
Leverage their expertise and Zillow's premium Showcase listings to get your home seen by more buyers.
Get startedList with your own agent
Get your home in front of millions of buyers by listing it on Zillow.
Learn how to do itSell it yourself
Take full control of how buyers see your home on Zillow by listing For Sale by Owner (FSBO).
List your homeWhat's special
Private poolFully fenced yardShed for additional storageDedicated office spaceGranite countertopsAbove-ground poolLarge inviting front porch
Zillow last checked:
Listing updated:
Listed by:
Jeffrey Borham, PA 866-308-7109,
EXP REALTY LLC 866-308-7109,
Rameez Chaudhri 917-577-3407,
EXP REALTY LLC
Bought with:
Jeily Munoz Alfonso, 3523081
ACE REALTY & ASSOCIATES, LLC
Andy Molina, 3420094
ACE REALTY & ASSOCIATES, LLC
Source: Stellar MLS,MLS#: TB8487488 Originating MLS: Suncoast Tampa
Originating MLS: Suncoast Tampa
Facts & features
Interior
Bedrooms & bathrooms
- Bedrooms: 4
- Bathrooms: 2
- Full bathrooms: 2
Rooms
- Room types: Den/Library/Office
Primary bedroom
- Features: Walk-In Closet(s)
- Level: First
Kitchen
- Level: First
Living room
- Level: First
Heating
- Central
Cooling
- Central Air
Appliances
- Included: Dishwasher, Microwave, Range, Refrigerator
- Laundry: Inside
Features
- Ceiling Fan(s), Crown Molding, Eating Space In Kitchen, Living Room/Dining Room Combo, Split Bedroom, Stone Counters, Walk-In Closet(s)
- Flooring: Tile
- Doors: Sliding Doors
- Has fireplace: No
Interior area
- Total structure area: 2,886
- Total interior livable area: 2,086 sqft
Property
Parking
- Total spaces: 2
- Parking features: Driveway
- Attached garage spaces: 2
- Has uncovered spaces: Yes
Features
- Levels: One
- Stories: 1
- Exterior features: Dog Run, Lighting, Private Mailbox, Sidewalk
- Has private pool: Yes
- Pool features: Above Ground, Screen Enclosure
- Fencing: Fenced
- Has view: Yes
- View description: Trees/Woods
Lot
- Size: 0.27 Acres
Details
- Parcel number: U3529202KK00001000007.0
- Zoning: RSC-6
- Special conditions: None
Construction
Type & style
- Home type: SingleFamily
- Property subtype: Single Family Residence
Materials
- Block, Concrete
- Foundation: Slab
- Roof: Shingle
Condition
- New construction: No
- Year built: 1972
Utilities & green energy
- Sewer: Public Sewer
- Water: Public
- Utilities for property: Cable Connected, Electricity Connected, Water Connected
Community & HOA
Community
- Pet fee: $0 monthly
- Subdivision: OAK MONT UNIT 10
HOA
- Has HOA: No
Location
- Region: Brandon
Financial & listing details
- Price per square foot: $201/sqft
- Tax assessed value: $338,902
- Annual tax amount: $6,073
- Date on market: 3/19/2026
- Cumulative days on market: 6 days
- Listing terms: Cash,Conventional,FHA,VA Loan
- Ownership: Fee Simple
- Total actual rent: 0
- Electric utility on property: Yes
- Road surface type: Paved
Price history
| Date | Event | Price |
|---|---|---|
| 4/30/2026 | Sold | $419,000+4.8%$201/sqft |
Source:  Stellar MLS #TB8487488 Report a problem Stellar MLS #TB8487488 Report a problem | ||
| 3/25/2026 | Pending sale | $399,900$192/sqft |
Source: Stellar MLS #TB8487488 Report a problem | ||
| 3/19/2026 | Listed for sale | $399,900+6.6%$192/sqft |
Source: eXp Realty #TB8487488 Report a problem | ||
| 6/2/2022 | Sold | $375,000+41%$180/sqft |
Source: Public Record Report a problem | ||
| 11/4/2019 | Sold | $266,000+2.3%$128/sqft |
Source: Stellar MLS #T3195930 Report a problem | ||
| 10/4/2019 | Pending sale | $260,000$125/sqft |
Source: FLORIDA EXECUTIVE REALTY #T3195930 Report a problem | ||
| 10/1/2019 | Price change | $260,000-1.9%$125/sqft |
Source: FLORIDA EXECUTIVE REALTY #T3195930 Report a problem | ||
| 9/11/2019 | Listed for sale | $265,000$127/sqft |
Source: FLORIDA EXECUTIVE REALTY #T3195930 Report a problem | ||
| 9/11/2019 | Pending sale | $265,000$127/sqft |
Source: FLORIDA EXECUTIVE REALTY #T3195930 Report a problem | ||
| 9/5/2019 | Listed for sale | $265,000+35.2%$127/sqft |
Source: FLORIDA EXECUTIVE REALTY #T3195930 Report a problem | ||
| 3/9/2015 | Sold | $196,000-8.8%$94/sqft |
Source: Public Record Report a problem | ||
| 2/27/2015 | Pending sale | $215,000$103/sqft |
Source: Palermo Real Estate Professionals #T2722089 Report a problem | ||
| 1/28/2015 | Price change | $215,000-2.3%$103/sqft |
Source: PALERMO REAL ESTATE PROF.INC. (771534) #T2722089 Report a problem | ||
| 1/10/2015 | Listed for sale | $220,000$105/sqft |
Source: PALERMO REAL ESTATE PROF.INC. (771534) #T2722089 Report a problem | ||
Public tax history
| Year | Property taxes | Tax assessment |
|---|---|---|
| 2025 | $6,073 +8% | $338,883 +2.9% |
| 2024 | $5,624 +3.5% | $329,332 +3% |
| 2023 | $5,432 +30.5% | $319,740 +27.3% |
| 2022 | $4,163 +1.4% | $251,212 +3% |
| 2021 | $4,105 -7% | $243,895 +10.3% |
| 2020 | $4,414 +93.6% | $221,152 +51% |
| 2019 | $2,280 | $146,475 +1.9% |
| 2018 | $2,280 +2.4% | $143,744 -26.1% |
| 2017 | $2,227 +1.7% | $194,388 +41% |
| 2016 | $2,190 +1.7% | $137,891 -10.6% |
| 2015 | $2,153 +11.9% | $154,165 +57.5% |
| 2014 | $1,924 +36.8% | $97,893 +1.5% |
| 2013 | $1,407 +0.8% | $96,446 +1.7% |
| 2012 | $1,396 -8.5% | $94,834 -6.2% |
| 2011 | $1,526 -14.7% | $101,090 -12.1% |
| 2010 | $1,790 +3.5% | $115,001 +2.7% |
| 2009 | $1,729 +0.5% | $111,978 +0.1% |
| 2008 | $1,722 -5.9% | $111,866 +8.1% |
| 2007 | $1,829 -3.9% | $103,490 +2.5% |
| 2006 | $1,904 +0.5% | $100,966 +3% |
| 2005 | $1,894 | $98,025 +3% |
| 2004 | -- | $95,170 +1.9% |
| 2003 | -- | $93,395 +2.4% |
| 2002 | -- | $91,206 +1.6% |
| 2001 | -- | $89,770 -0.4% |
| 2000 | $1,718 | $90,175 |
Find assessor info on the county website
Neighborhood: 33511
Nearby homes
- $426,6004 bd3 ba1.9k sqft412 Ashford Dr, Brandon, FL 33511Off Market
- $450,0004 bd3 ba2k sqft416 Ashford Dr, Brandon, FL 33511Off Market

- $397,0004 bd2 ba1.7k sqft413 Ashford Dr, Brandon, FL 33511Off Market
- $408,7004 bd3 ba2.1k sqft418 Ashford Dr, Brandon, FL 33511Off Market

- $475,0004 bd3 ba2.2k sqft410 Ashford Dr, Brandon, FL 33511Sold
- $488,9004 bd3 ba2.1k sqft415 Ashford Dr, Brandon, FL 33511Sold
- $441,9004 bd3 ba2.1k sqft411 Ashford Dr, Brandon, FL 33511Off Market
- $549,9002 bd1 ba1k sqft441 Overhill Dr, Brandon, FL 33511For Sale
Nearby schools
GreatSchools rating
- 7/10Brooker Elementary SchoolGrades: PK-5Distance: 0.5 mi
- 6/10Burns Middle SchoolGrades: 6-8Distance: 0.4 mi
- 8/10Bloomingdale High SchoolGrades: 9-12Distance: 1.8 mi
Schools provided by the listing agent
- Elementary: Brooker-HB
- Middle: Burns-HB
- High: Bloomingdale-HB
Source: Stellar MLS. This data may not be complete. We recommend contacting the local school district to confirm school assignments for this home.
Get a cash offer in 3 minutes
Find out how much your home could sell for in as little as 3 minutes with a no-obligation cash offer.
Estimated market value
$416,600
Get a cash offer in 3 minutes
Find out how much your home could sell for in as little as 3 minutes with a no-obligation cash offer.
Estimated market value
$416,600
- Florida
- Hillsborough County
- Brandon
- 33511
- 414 Ashford Dr
Nearby cities
Nearby neighborhoods
Nearby zip codes
Other Brandon Topics
