One or more photo(s) has been virtually staged. *PRICED TO SELL** Welcome to this MOVE-IN READY and REMODELED 4Bd, 2.5Ba with POOL, modern farmhouse located in a family-friendly neighborhood in the heart of Brandon. This property sits on an impressive .28 Acre Lot in an established neighborhood that is centrally located between Hwy 60 and Bloomingdale Ave for quick access to restaurants, hospitals and entertainment. This well-maintained home boasts several recent upgrades: NEW ROOF and support beams in the Porch screen area, a NEW A/C and Compressor (2022), NEW Double-Panel Sliding Glass Windows in the Family room and Bedroom, NEW Vinyl Privacy fence in the front and along both sides of the Property, a NEW Variable Speed Pool Pump (2023) and updated Backyard with a Shell Walkway and Fire Pit area. As you step inside there is an abundance of natural light throughout the home and has a split floor plan. The heart of this home is the kitchen and dining area combination, with its ample counter space, custom built in cabinets and the gathering point for family and friends. Beyond the dining room indulge in the ultimate relaxation with a screened in pool and oversized backyard. The master suite features ample closet space, and an ensuite bathroom. Additionally, there is a spacious great room perfect for movie nights!! All guest bedrooms have large closets, carpet, and plenty of natural light. **NO HOA, NO Deed Restrictions, NO CDD fees, and LOW Water Bills**
Sold for $488,900
$488,900
415 Ashford Dr, Brandon, FL 33511
4beds
2,117sqft
Single Family Residence
Built in 1972
0.28 Acres Lot
$473,200 Zestimate®
$231/sqft
$2,978 Estimated rent
Home value
$473,200
$431,000 - $521,000
$2,978/mo
Zestimate® history
Owner options
List your home for rent
$2,978/mo
Rent Zestimate®
Find your next renter with Zillow Rental Manager. Plus, with online applications, you can quickly screen prospective tenants – for free.
$2,978/mo
Rent Zestimate®
Refinance and save
$3,426/mo
Est. payment
Refinancing to a lower rate could help reduce your monthly payments and save thousands over the life of the loan.
$3,426/mo
Est. payment
Explore your selling options
Work with a Zillow partner agent
Leverage their expertise and Zillow's premium Showcase listings to get your home seen by more buyers.
Get startedList with your own agent
Get your home in front of millions of buyers by listing it on Zillow.
Learn how to do itSell it yourself
Take full control of how buyers see your home on Zillow by listing For Sale by Owner (FSBO).
List your homeWhat's special
Move-in readyAbundance of natural lightNew roofModern farmhouseNew vinyl privacy fenceScreened in poolOversized backyard
Zillow last checked:
Listing updated:
Listed by:
Anand Tyagi 813-817-3274,
CHARLES RUTENBERG REALTY INC 727-538-9200
Bought with:
Josh Green, 3524995
IMPACT REALTY TAMPA BAY
Source: Stellar MLS,MLS#: TB8321939 Originating MLS: Suncoast Tampa
Originating MLS: Suncoast Tampa
Facts & features
Interior
Bedrooms & bathrooms
- Bedrooms: 4
- Bathrooms: 3
- Full bathrooms: 2
- 1/2 bathrooms: 1
Primary bedroom
- Features: Walk-In Closet(s)
- Level: First
- Area: 224 Square Feet
- Dimensions: 16x14
Bedroom 1
- Features: Built-in Closet
- Level: First
- Area: 168 Square Feet
- Dimensions: 14x12
Bedroom 2
- Features: Built-in Closet
- Level: First
- Area: 168 Square Feet
- Dimensions: 14x12
Bedroom 3
- Features: Built-in Closet
- Level: First
- Area: 120 Square Feet
- Dimensions: 12x10
Bedroom 4
- Features: Built-in Closet
- Level: First
- Area: 120 Square Feet
- Dimensions: 12x10
Dining room
- Level: First
- Area: 224 Square Feet
- Dimensions: 16x14
Kitchen
- Level: First
- Area: 252 Square Feet
- Dimensions: 18x14
Living room
- Level: First
- Area: 336 Square Feet
- Dimensions: 24x14
Heating
- Electric
Cooling
- Central Air
Appliances
- Included: Convection Oven, Dishwasher, Microwave, Refrigerator
- Laundry: In Garage
Features
- Ceiling Fan(s)
- Flooring: Carpet, Luxury Vinyl
- Has fireplace: No
Interior area
- Total structure area: 2,886
- Total interior livable area: 2,117 sqft
Property
Parking
- Total spaces: 2
- Parking features: Garage - Attached
- Attached garage spaces: 2
Features
- Levels: One
- Stories: 1
- Exterior features: Irrigation System, Private Mailbox
- Has private pool: Yes
- Pool features: In Ground
Lot
- Size: 0.28 Acres
- Dimensions: 100 x 120
Details
- Parcel number: U3529202KK00000400006.0
- Zoning: RSC-6
- Special conditions: None
Construction
Type & style
- Home type: SingleFamily
- Property subtype: Single Family Residence
Materials
- Block
- Foundation: Slab
- Roof: Shingle
Condition
- New construction: No
- Year built: 1972
Utilities & green energy
- Sewer: Septic Tank
- Water: Public
- Utilities for property: Cable Connected, Electricity Connected, Public
Community & HOA
Community
- Pet fee: $0 monthly
- Subdivision: OAK MONT UNIT 10
HOA
- Has HOA: No
Location
- Region: Brandon
Financial & listing details
- Price per square foot: $231/sqft
- Tax assessed value: $364,154
- Annual tax amount: $5,875
- Date on market: 11/16/2024
- Cumulative days on market: 177 days
- Listing terms: Cash,Conventional,FHA,VA Loan
- Ownership: Fee Simple
- Total actual rent: 0
- Electric utility on property: Yes
- Road surface type: Asphalt
Price history
| Date | Event | Price |
|---|---|---|
| 2/26/2025 | Sold | $488,900-0.2%$231/sqft |
Source:  Stellar MLS #TB8321939 Report a problem Stellar MLS #TB8321939 Report a problem | ||
| 1/28/2025 | Pending sale | $489,900$231/sqft |
Source: Stellar MLS #TB8321939 Report a problem | ||
| 11/21/2024 | Price change | $489,900-2%$231/sqft |
Source: Stellar MLS #TB8321939 Report a problem | ||
| 11/16/2024 | Listed for sale | $499,900$236/sqft |
Source: Stellar MLS #TB8321939 Report a problem | ||
| 9/28/2024 | Listing removed | $499,900$236/sqft |
Source: Stellar MLS #T3537350 Report a problem | ||
| 9/11/2024 | Price change | $499,900-2%$236/sqft |
Source: Stellar MLS #T3537350 Report a problem | ||
| 9/5/2024 | Price change | $509,900-1.8%$241/sqft |
Source: Stellar MLS #T3537350 Report a problem | ||
| 8/7/2024 | Price change | $519,000-1.9%$245/sqft |
Source: Stellar MLS #T3537350 Report a problem | ||
| 6/28/2024 | Listed for sale | $529,000+1.8%$250/sqft |
Source: Stellar MLS #T3537350 Report a problem | ||
| 5/6/2022 | Sold | $519,900$246/sqft |
Source: Public Record Report a problem | ||
| 3/4/2022 | Pending sale | $519,900$246/sqft |
Source: Stellar MLS #U8154017 Report a problem | ||
| 3/3/2022 | Listed for sale | $519,900+81.7%$246/sqft |
Source: Stellar MLS #U8154017 Report a problem | ||
| 10/25/2021 | Sold | $286,100+24.4%$135/sqft |
Source: Public Record Report a problem | ||
| 6/8/2016 | Sold | $230,000+0.4%$109/sqft |
Source: Public Record Report a problem | ||
| 5/8/2016 | Pending sale | $229,000$108/sqft |
Source: JACK KELLER INC #U7773988 Report a problem | ||
| 4/13/2016 | Listed for sale | $229,000+3.2%$108/sqft |
Source: JACK KELLER INC #U7773988 Report a problem | ||
| 9/3/2010 | Listing removed | $221,900$105/sqft |
Source: Keller Williams Realty of Brandon #T2410729 Report a problem | ||
| 5/6/2010 | Price change | $221,900+3.7%$105/sqft |
Source: Keller Williams Realty of Brandon #T2410729 Report a problem | ||
| 4/24/2010 | Price change | $213,900-2.7%$101/sqft |
Source: Keller Williams Realty of Brandon #T2410729 Report a problem | ||
| 4/3/2010 | Price change | $219,900-0.9%$104/sqft |
Source: Keller Williams Realty of Brandon #T2410729 Report a problem | ||
| 3/17/2010 | Listed for sale | $221,900-11.2%$105/sqft |
Source: Keller Williams Realty of Brandon #T2410729 Report a problem | ||
| 6/6/2009 | Listing removed | $249,900$118/sqft |
Source: Owner Report a problem | ||
| 5/7/2009 | Listed for sale | $249,900+3.1%$118/sqft |
Source: Owner Report a problem | ||
| 8/8/2005 | Sold | $242,500+63.9%$115/sqft |
Source: Public Record Report a problem | ||
| 10/7/2004 | Sold | $148,000$70/sqft |
Source: Public Record Report a problem | ||
Public tax history
| Year | Property taxes | Tax assessment |
|---|---|---|
| 2025 | $7,297 +20% | $364,154 +2.4% |
| 2024 | $6,080 +3.5% | $355,595 +3% |
| 2023 | $5,876 -8.2% | $345,238 +2.5% |
| 2022 | $6,397 +73% | $336,655 +48.9% |
| 2021 | $3,698 +2.6% | $226,162 +1.4% |
| 2020 | $3,604 +3.2% | $223,039 +2.3% |
| 2019 | $3,493 | $218,024 +2.7% |
| 2018 | $3,493 -13.1% | $212,314 +21.5% |
| 2017 | $4,020 +11.7% | $174,738 +23.6% |
| 2016 | $3,599 +18.3% | $141,339 +10% |
| 2015 | $3,043 +16.2% | $128,490 +10% |
| 2014 | $2,619 | $116,809 +10% |
| 2013 | $2,619 +9.9% | $106,190 +2.7% |
| 2012 | $2,382 +38.9% | $103,365 -6.4% |
| 2011 | $1,715 -19.2% | $110,462 -16% |
| 2010 | $2,123 -8.9% | $131,578 -7.1% |
| 2009 | $2,329 -30.9% | $141,643 -26.6% |
| 2008 | $3,369 -9.7% | $192,981 -2.6% |
| 2007 | $3,729 -5.3% | $198,226 +2.5% |
| 2006 | $3,938 +0.3% | $193,391 +19.1% |
| 2005 | $3,928 | $162,364 +58.1% |
| 2004 | -- | $102,727 +1.9% |
| 2003 | -- | $100,812 +2.4% |
| 2002 | -- | $98,449 +1.6% |
| 2001 | -- | $96,899 -0.9% |
| 2000 | $1,884 | $97,811 |
Find assessor info on the county website
Neighborhood: 33511
Nearby homes
- $398,5004 bd2 ba1.7k sqft413 Ashford Dr, Brandon, FL 33511Off Market
- $436,3004 bd2 ba2.1k sqft417 Ashford Dr, Brandon, FL 33511Off Market
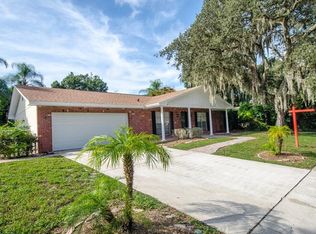
- $425,2004 bd3 ba1.9k sqft2306 Cherry Ridge Ln, Brandon, FL 33511Off Market
- $367,3003 bd2 ba2k sqft2304 Cherry Ridge Ln, Brandon, FL 33511Off Market
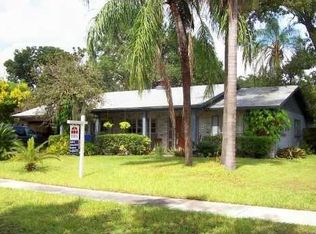
- $450,0004 bd3 ba2k sqft416 Ashford Dr, Brandon, FL 33511Off Market
- $419,0004 bd2 ba2k sqft414 Ashford Dr, Brandon, FL 33511Sold
- $444,2004 bd3 ba2.1k sqft411 Ashford Dr, Brandon, FL 33511Off Market
- $410,0004 bd3 ba2.1k sqft418 Ashford Dr, Brandon, FL 33511Off Market
Nearby schools
GreatSchools rating
- 7/10Brooker Elementary SchoolGrades: PK-5Distance: 0.6 mi
- 6/10Burns Middle SchoolGrades: 6-8Distance: 0.4 mi
- 8/10Bloomingdale High SchoolGrades: 9-12Distance: 1.8 mi
Schools provided by the listing agent
- Elementary: Brooker-HB
- Middle: Burns-HB
- High: Bloomingdale-HB
Source: Stellar MLS. This data may not be complete. We recommend contacting the local school district to confirm school assignments for this home.
Get a cash offer in 3 minutes
Find out how much your home could sell for in as little as 3 minutes with a no-obligation cash offer.
Estimated market value
$473,200
Get a cash offer in 3 minutes
Find out how much your home could sell for in as little as 3 minutes with a no-obligation cash offer.
Estimated market value
$473,200
- Florida
- Hillsborough County
- Brandon
- 33511
- 415 Ashford Dr
Nearby cities
Nearby neighborhoods
Nearby zip codes
Other Brandon Topics
