Under contract-accepting backup offers. 3-bedroom, 2-bath home situated on a spacious corner lot in an established Brandon neighborhood. A beautiful canopy oak-lined road welcomes you to this convenient location near major shopping, dining, and highways. Offering 1,022 sq. ft., this home features a galley-style kitchen with appliances, two tiled baths, a 1-car garage, additional carport parking, and a large fenced backyard with storage shed. The home needs some TLC but offers plenty of potential for a buyer ready to make it their own.
Accepting backups
$275,000
617 HIGHVIEW CIRCLE S, BRANDON, FL 33510
3beds
1,022sqft
Single Family Residence
Built in 1976
6,700 Square Feet Lot
$275,300 Zestimate®
$269/sqft
$-- HOA
What's special
Additional carport parkingTwo tiled bathsBeautiful canopy oak-lined roadSpacious corner lotGalley-style kitchen with appliances
- 15 days
- 668
- 50
Likely to sell faster than
Zillow last checked:
Listing updated:
Listed by:
Tracy Jones 941-376-3405,
WHITE SANDS REALTY GROUP FL 941-260-3350
Source: Stellar MLS,MLS#: N6145742 Originating MLS: Venice
Originating MLS: Venice
Facts & features
Interior
Bedrooms & bathrooms
- Bedrooms: 3
- Bathrooms: 2
- Full bathrooms: 2
Primary bedroom
- Features: Built-in Closet
- Level: First
Bedroom 2
- Features: Built-in Closet
- Level: First
Bedroom 3
- Features: Built-in Closet
- Level: First
Dining room
- Level: First
Kitchen
- Level: First
Living room
- Level: First
Heating
- Electric
Cooling
- Central Air
Appliances
- Included: Dishwasher, Dryer, Range, Refrigerator, Washer
- Laundry: In Garage
Features
- Cathedral Ceiling(s), Ceiling Fan(s), Living Room/Dining Room Combo, Primary Bedroom Main Floor, Thermostat
- Flooring: Carpet, Ceramic Tile
- Has fireplace: No
Interior area
- Total structure area: 1,694
- Total interior livable area: 1,022 sqft
Video & virtual tour
Property
Parking
- Total spaces: 2
- Parking features: Garage - Attached, Carport
- Attached garage spaces: 1
- Carport spaces: 1
- Covered spaces: 2
Accessibility
- Accessibility features: Accessible Approach with Ramp
Features
- Levels: One
- Stories: 1
- Exterior features: Private Entrance, Private Mailbox, Private Yard, Rain Gutters, Sidewalk
Lot
- Size: 6,700 Square Feet
Details
- Parcel number: U1529202BZ00000100026.0
- Zoning: RSC-6
- Special conditions: None
Construction
Type & style
- Home type: SingleFamily
- Property subtype: Single Family Residence
Materials
- Block
- Foundation: Slab
- Roof: Shingle
Condition
- New construction: No
- Year built: 1976
Utilities & green energy
- Sewer: Public Sewer
- Water: Public
- Utilities for property: Electricity Connected, Public, Sewer Connected, Water Connected
Community & HOA
Community
- Pet fee: $0 monthly
- Subdivision: HIGH VIEW TERRACE
HOA
- Has HOA: No
Location
- Region: Brandon
Financial & listing details
- Price per square foot: $269/sqft
- Tax assessed value: $182,989
- Annual tax amount: $1,277
- Date on market: 9/14/2026
- Cumulative days on market: 16 days
- Listing terms: Cash,Conventional
- Ownership: Fee Simple
- Total actual rent: 0
- Electric utility on property: Yes
- Road surface type: Asphalt
Estimated market value
$275,300
$262,000 - $289,000
$1,865/mo
Price history
| Date | Event | Price |
|---|---|---|
| 9/14/2026 | Listed for sale | $275,000+366.1%$269/sqft |
Source:  Stellar MLS #N6145742 Report a problem Stellar MLS #N6145742 Report a problem | ||
| 3/8/1994 | Sold | $59,000$58/sqft |
Source: Public Record Report a problem | ||
Public tax history
| Year | Property taxes | Tax assessment |
|---|---|---|
| 2025 | $1,277 +6.4% | $73,912 +2.9% |
| 2024 | $1,200 +4.4% | $71,829 +3% |
| 2023 | $1,150 +9.8% | $69,737 +3% |
| 2022 | $1,047 +1.4% | $67,706 +3% |
| 2021 | $1,033 +6.6% | $65,734 +1.4% |
| 2020 | $969 +6.2% | $64,826 +2.3% |
| 2019 | $912 | $63,369 +1.9% |
| 2018 | $912 +4.1% | $62,187 -31.3% |
| 2017 | $876 +0.8% | $90,479 +51.7% |
| 2016 | $870 +2.1% | $59,655 +0.7% |
| 2015 | $852 -1.1% | $59,240 +0.8% |
| 2014 | $861 +2% | $58,770 +3.6% |
| 2013 | $844 -1.6% | $56,707 -0.4% |
| 2012 | $858 -4.3% | $56,933 -7.6% |
| 2011 | $896 -3.6% | $61,606 -7.9% |
| 2010 | $930 +1.9% | $66,900 +2.7% |
| 2009 | $912 +1.1% | $65,141 +0.1% |
| 2008 | $902 -12.2% | $65,076 +3% |
| 2007 | $1,028 -1.7% | $63,181 +2.5% |
| 2006 | $1,046 +1.3% | $61,640 +3% |
| 2005 | $1,032 | $59,845 +3% |
| 2004 | -- | $58,102 +1.9% |
| 2003 | -- | $57,019 +2.4% |
| 2002 | -- | $55,683 +1.6% |
| 2001 | -- | $54,806 -16.4% |
| 2000 | $908 | $65,530 |
Find assessor info on the county website
Monthly payment
Est. payment
Payment breakdown
Explore the cost of this home by adjusting the details. Changes won't be saved.Climate risks
Neighborhood: 33510

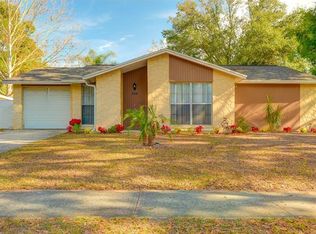
Similar homes
- $349,9004 bd2 ba1.3k sqft603 HIGHVIEW TERRACE N, BRANDON, FL 33510For Sale
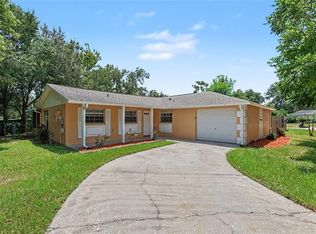
 MLS ID #O6435499, Robert Salmons, ENTERA REALTY LLC. Stellar MLS
 - $312,0003 bd2 ba1k sqft121 INWOOD CIRCLE, BRANDON, FL 33510For Sale
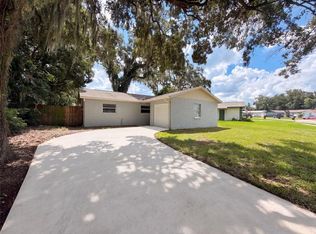 MLS ID #O6436784, Karen Albright, OPENDOOR BROKERAGE LLC. Stellar MLS
 - $299,9003 bd2 ba992 sqft1019 AXLEWOOD CIRCLE, BRANDON, FL 33511For Sale
 MLS ID #O6438497, Robert Salmons, ENTERA REALTY LLC. Stellar MLS
 - $330,0003 bd2 ba1.4k sqft514 W HILDA DRIVE, BRANDON, FL 33510For Sale
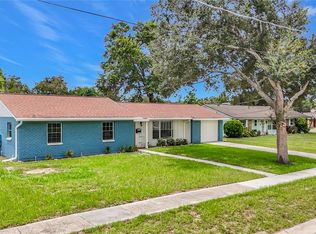 MLS ID #TB8531545, Brian Lancaster, TAILWINDS REALTY, LLC. Stellar MLS
 - $299,9003 bd2 ba1.1k sqft1074 BRIDLEWOOD WAY, BRANDON, FL 33511For SaleMLS ID #TB8544600, Jimmy Ovalle, AVISTA BAY REALTY, LLC. Stellar MLS
- $349,8003 bd2 ba1.5k sqft1702 SOUTHWIND DRIVE, BRANDON, FL 33510For SaleMLS ID #TB8524170, Eduardo Rodriguez Jorge, NXT LEVEL REALTY GROUP INC. Stellar MLS
- $275,0003 bd2 ba988 sqft1808 S 86TH STREET, TAMPA, FL 33619For SaleMLS ID #TB8547513, Chelsea Spence, COMPASS FLORIDA, LLC. Stellar MLS
- $275,0002 bd2 ba1.1k sqft8503 FISH LAKE ROAD, TAMPA, FL 33619For SaleMLS ID #O6439324, Jeff Jones, MARK SPAIN REAL ESTATE. Stellar MLS
- $319,9003 bd2 ba1.1k sqft506 SHAMROCK ROAD, BRANDON, FL 33511For SaleMLS ID #TB8534492, Ken Jones, EXP REALTY LLC. Stellar MLS
- $299,9003 bd1 ba1.3k sqft418 EUCLID AVENUE, SEFFNER, FL 33584For SaleMLS ID #TB8542641, Stephen Scott PA, PINEYWOODS REALTY LLC. Stellar MLS
- $280,0004 bd2 ba977 sqft5608 12TH AVENUE S, TAMPA, FL 33619For SaleMLS ID #TB8537338, Shirley Sievers, MY REALTY GROUP, LLC.. Stellar MLS
- $389,9004 bd2 ba1.4k sqft1018 PEACHWOOD DRIVE, BRANDON, FL 33510For SaleMLS ID #TB8538802, Leidy Hernandez, JPT REALTY LLC. Stellar MLS
- $329,9003 bd2 ba1.2k sqft1410 OAKFORD COURT, BRANDON, FL 33511For SaleMLS ID #TB8532127, Marie Negron, HOMM REAL ESTATE SERVICES. Stellar MLS
- $269,0002 bd1 ba1k sqft8326 ENDIVE AVENUE, TAMPA, FL 33619For SaleMLS ID #TB8549593, Ashley Atkins Grogan, LPT REALTY, LLC. Stellar MLS
- $235,0002 bd3 ba1.2k sqft2437 EARLSWOOD COURT, BRANDON, FL 33510For SaleMLS ID #TB8517502, Tia Li, PEOPLE'S CHOICE REALTY SVC LLC. Stellar MLS
- $269,0003 bd2 ba1k sqft8205 N SEMMES STREET, TAMPA, FL 33604For SaleMLS ID #TB8427255, Correy Smith, KELLER WILLIAMS SOUTH TAMPA. Stellar MLS
- $349,9993 bd2 ba1.1k sqft1069 BRIDLEWOOD WAY, BRANDON, FL 33511For SaleMLS ID #O6429423, Noor Masri, PA, LA ROSA REALTY PREMIER LLC. Stellar MLS
- $299,9993 bd2 ba1.4k sqft4133 BARRET AVENUE, PLANT CITY, FL 33566For SaleMLS ID #TB8532682, Brandon Rimes, KELLER WILLIAMS REALTY- PALM HARBOR. Stellar MLS
- $267,0003 bd2 ba1.4k sqft920 E DR MARTIN LUTHER KING JR BOULEVARD, TAMPA, FL 33603For SaleMLS ID #O6431255, Robert Salmons, ENTERA REALTY LLC. Stellar MLS
- $307,0004 bd2 ba1.4k sqft3012 SUMMER HOUSE DRIVE, VALRICO, FL 33594For SaleMLS ID #TB8528566, Sherman Milton, PINEYWOODS REALTY LLC. Stellar MLS
