Virtually Staged. REIMAGINED. RENOVATED. and READY FOR ITS NEXT CHAPTER IN SOUTH TAMPA. Welcome to 4232 W Bay View Ave, where thoughtful renovations, modern finishes, generous outdoor space, and one of Tampa’s most convenient locations come together to create a home you’ll want to experience in person. From the moment you step inside, the home feels fresh, bright, and inviting. The newly redesigned open-concept kitchen becomes the heart of the home, seamlessly connecting the living spaces and creating the perfect setting for everything from quiet mornings at the counter to dinner with friends and weekend gatherings. New Shaker cabinetry, quartz countertops, updated finishes, and beautiful LVP flooring give the interior a clean, contemporary look while maintaining a warm and comfortable atmosphere. The transformation continues throughout the home with fresh interior and exterior paint, new wall texture, beautifully updated bathrooms, new vanities, sinks and refreshed showers. Behind the finishes are several major improvements that make this renovation even more attractive, including a NEW ROOF (2026), NEW AC (2026), updated electrical panel, water heater, and new exterior fascia. Step outside and discover something increasingly hard to find in such a convenient Tampa location—nearly a quarter-acre of space to make your own. Imagine weekend cookouts, a garden, play area, fire pit, outdoor entertaining space, or simply a private backyard retreat. And with NO HOA and NO CDD, you'll have even more freedom to enjoy your property without those additional recurring community fees. Then there’s the location. ?? South Tampa puts everyday life right at your fingertips. Shopping, grocery stores, restaurants, parks, schools, commercial centers and major roadways are all conveniently accessible. Publix at Gandy Commons is approximately 0.7 mile away, with Palma Ceia Lions Park approximately 1.2 miles away, making everything from a quick grocery run to an afternoon outdoors incredibly convenient. Whether you're looking for a beautifully renovated primary residence, a place to begin your next chapter, or an investment opportunity in South Tampa, this property brings together the quality's buyers continue to look for: location, extensive updates, an open floor plan, outdoor space, and no HOA or CDD. ? NEW ROOF 2026 • NEW AC 2026 • RENOVATED KITCHEN & BATHS • QUARTZ COUNTERTOPS • LVP FLOORING • OPEN-CONCEPT LIVING • NEARLY ¼ ACRE • NO HOA • NO CDD Photos can show you the transformation, but this is a home you need to experience in person. Schedule your private showing and come see what makes this South Tampa property so special.
For sale
$569,900
4232 W BAY VIEW AVENUE, TAMPA, FL 33611
3beds
1,290sqft
Single Family Residence
Built in 1954
9,701 Square Feet Lot
$-- Zestimate®
$442/sqft
$-- HOA
What's special
- 26 days
- 1,267
- 146
Likely to sell faster than
Zillow last checked:
Listing updated:
Listed by:
Michael Gutierrez 813-943-4440,
MCBRIDE KELLY & ASSOCIATES 813-254-0900
Source: Stellar MLS,MLS#: TB8551883 Originating MLS: Suncoast Tampa
Facts & features
Interior
Bedrooms & bathrooms
- Bedrooms: 3
- Bathrooms: 2
- Full bathrooms: 2
Rooms
- Room types: Utility Room
Primary bedroom
- Features: Walk-In Closet(s)
- Level: First
Kitchen
- Level: First
Living room
- Level: First
Heating
- Central, Electric
Cooling
- Central Air
Appliances
- Included: Dishwasher, Microwave, Range, Refrigerator
- Laundry: Inside
Features
- Ceiling Fan(s), Eating Space In Kitchen, High Ceilings, Kitchen/Family Room Combo, Living Room/Dining Room Combo, Open Floorplan, Primary Bedroom Main Floor, Solid Surface Counters, Thermostat, Walk-In Closet(s)
- Flooring: Hardwood
- Doors: Sliding Doors
- Has fireplace: No
Interior area
- Total structure area: 1,879
- Total interior livable area: 1,290 sqft
Video & virtual tour
Property
Parking
- Parking features: Driveway, Ground Level
- Has uncovered spaces: Yes
Features
- Levels: One
- Stories: 1
- Patio & porch: Covered, Porch, Rear Porch
- Exterior features: Garden, Lighting, Private Mailbox, Rain Gutters
- Fencing: Fenced,Vinyl
- Has view: Yes
- View description: Garden
Lot
- Size: 9,701 Square Feet
- Dimensions: 89 x 109
- Features: Corner Lot, In County, Landscaped, Oversized Lot
- Residential vegetation: Mature Landscaping, Trees/Landscaped
Details
- Parcel number: A0430183WU00000900001.0
- Zoning: RS-60
- Special conditions: None
Construction
Type & style
- Home type: SingleFamily
- Architectural style: Traditional
- Property subtype: Single Family Residence
Materials
- Block
- Foundation: Slab
- Roof: Shingle
Condition
- New construction: No
- Year built: 1954
Utilities & green energy
- Sewer: Public Sewer
- Water: Public
- Utilities for property: Cable Available, Electricity Available, Electricity Connected, Public, Sewer Available, Sewer Connected, Water Available, Water Connected
Community & HOA
Community
- Pet fee: $0 monthly
- Subdivision: NORMA PARK SUB
HOA
- Has HOA: No
Location
- Region: Tampa
Financial & listing details
- Price per square foot: $442/sqft
- Tax assessed value: $350,167
- Annual tax amount: $171
- Date on market: 10/1/2026
- Cumulative days on market: 24 days
- Listing terms: Cash,Conventional,FHA,VA Loan
- Ownership: Fee Simple
- Total actual rent: 0
- Electric utility on property: Yes
- Road surface type: Paved, Asphalt
Estimated market value
Not available
Estimated sales range
Not available
Not available
Price history
| Date | Event | Price |
|---|---|---|
| 10/1/2026 | Listed for sale | $569,900+86.9%$442/sqft |
Source:  Stellar MLS #TB8551883 Report a problem | ||
| 1/23/2026 | Sold | $305,000-12.9%$236/sqft |
Source: Stellar MLS #TB8458456 Report a problem | ||
| 1/6/2026 | Pending sale | $350,000$271/sqft |
Source: Stellar MLS #TB8458456 Report a problem | ||
| 12/22/2025 | Listed for sale | $350,000$271/sqft |
Source: Stellar MLS #TB8458456 Report a problem | ||
Public tax history
| Year | Property taxes | Tax assessment |
|---|---|---|
| 2025 | $172 | $126,634 +2.9% |
| 2024 | $172 | $123,065 +3% |
| 2023 | $172 | $119,481 +3% |
| 2022 | $172 | $116,001 +3% |
| 2021 | $172 +4.1% | $112,622 +0.3% |
| 2020 | $165 +7.6% | $112,243 +2.3% |
| 2019 | $153 | $109,719 +1.9% |
| 2018 | $153 +7% | $107,673 -38.8% |
| 2017 | $143 +6.4% | $175,839 +70.2% |
| 2016 | $134 +5.8% | $103,289 +0.7% |
| 2015 | $127 +252.8% | $102,571 +0.8% |
| 2014 | $36 | $101,757 +1.5% |
| 2013 | $36 | $100,253 +1.7% |
| 2012 | $36 | $98,577 -0.2% |
| 2011 | $36 | $98,757 +1.5% |
| 2010 | $36 | $97,298 +2.7% |
| 2009 | $36 -96.7% | $94,740 +0.1% |
| 2008 | $1,089 -4% | $94,645 +16.4% |
| 2007 | $1,134 -4.8% | $81,303 +2.5% |
| 2006 | $1,191 +1.8% | $79,320 +3% |
| 2005 | $1,170 | $77,010 -1.7% |
| 2004 | -- | $78,372 +1.9% |
| 2003 | -- | $76,911 +2.4% |
| 2002 | -- | $75,108 +1.6% |
| 2001 | -- | $73,925 -16.1% |
| 2000 | $1,179 | $88,103 |
Find assessor info on the county website
Monthly payment
Est. payment
Payment breakdown
Explore the cost of this home by adjusting the details. Changes won't be saved.Climate risks
Neighborhood: Fairoaks
Nearby schools
Schools provided by the listing agent
- Elementary: Anderson-HB
- Middle: Madison-HB
- High: Robinson-HB
Source: Stellar MLS. This data may not be complete. We recommend contacting the local school district to confirm school assignments for this home.
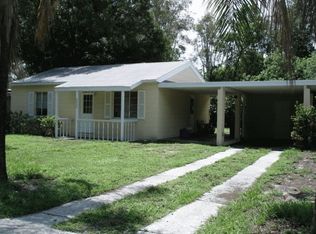
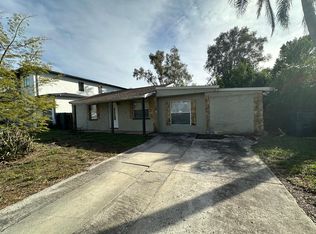

Similar homes
- $456,1003 bd2 ba1.2k sqft4517 S CLARK AVENUE, TAMPA, FL 33611For Sale
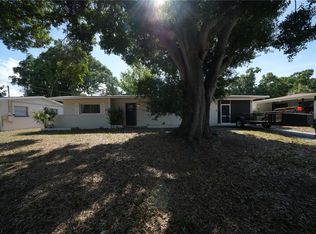
 MLS ID #O6423554, Blake Keathley, EVERYSTATE INC.. Stellar MLS
- $595,0003 bd2 ba1.5k sqft3110 W IVY STREET, TAMPA, FL 33607For Sale
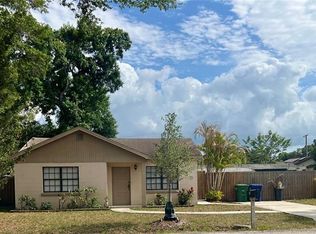 MLS ID #TB8504459, Sandra Perez, MIHARA & ASSOCIATES INC.. Stellar MLS
- $350,0003 bd2 ba1.3k sqft3608 W LEILA AVENUE, TAMPA, FL 33611For Sale
 MLS ID #TB8526192, Nelson Bosque, SMITH & ASSOCIATES REAL ESTATE. Stellar MLS
- $590,0004 bd3 ba1.6k sqft506 N MACDILL AVENUE, TAMPA, FL 33609For Sale
 MLS ID #TB8545105, Yingyi Xu, RE/MAX ALLIANCE GROUP. Stellar MLS
- $469,9003 bd1 ba1.3k sqft1721 W NORTH B STREET, TAMPA, FL 33606For SaleMLS ID #TB8541442, Jerome Baker, BAKER REAL ESTATE PRO. GR LLC. Stellar MLS
- $315,0003 bd2 ba1.3k sqft1825 HEATHER AVE, TAMPA, FL 33612For SaleMLS ID #TB8557397, Meghan Hobson, ORCHARD BROKERAGE, LLC. Stellar MLS
- $479,9003 bd2 ba1.8k sqft8822 ROCKY CREEK DRIVE, TAMPA, FL 33615For SaleMLS ID #TB8534481, Luis Gonzalez, TEAM AMERICAN REALTY, INC.. Stellar MLS
- $549,0003 bd2 ba1.7k sqft1546 BELLEAIR ROAD, CLEARWATER, FL 33756For SaleMLS ID #TB8473245, Millie Jackson, FLORIDA PREMIERE REALTY. Stellar MLS
- $379,7773 bd2 ba1.3k sqft936 E SHADOWLAWN AVENUE, TAMPA, FL 33603For SaleMLS ID #TB8556226, Gersson Perez, RE FLORIDA HOMES. Stellar MLS
- $475,0004 bd4 ba1.4k sqft2414 E 8TH AVENUE, TAMPA, FL 33605For SaleMLS ID #TB8519173, Ovais Syed, STAR BAY REALTY CORP.. Stellar MLS
- $535,0004 bd3 ba1.7k sqft9224 CAMINO VILLA BOULEVARD, TAMPA, FL 33635For SaleMLS ID #TB8539963, Zuleidys Ares, SELLING USA, LLC. Stellar MLS
- $499,9953 bd3 ba1.6k sqft1479 S EVERGREEN AVENUE, CLEARWATER, FL 33756For SaleMLS ID #TB8557818, Kela Mano, PEOPLE'S CHOICE REALTY SVC LLC. Stellar MLS
- $370,0003 bd2 ba1.3k sqft6016 ELDORADO DRIVE, TAMPA, FL 33615For SaleMLS ID #TB8555581, Justin Garrett, SKYWAY REAL ESTATE, LLC. Stellar MLS
- $410,0004 bd2 ba1.5k sqft5116 ELDORADO DRIVE, TAMPA, FL 33615For SaleMLS ID #TB8537653, Mihee Sevelin, FLORIDA REALTY INVESTMENTS. Stellar MLS
- $370,0004 bd2 ba1.3k sqft4718 ELDORADO DRIVE, TAMPA, FL 33615For SaleMLS ID #TB8540390, Dayanis Milhet Teran, SUCCESS HOMES REAL ESTATE INC. Stellar MLS
- $815,0003 bd1 ba1k sqft305 S AUDUBON AVENUE, TAMPA, FL 33609For SaleMLS ID #TB8498265, DeDe Ross, KELLER WILLIAMS SOUTH TAMPA. Stellar MLS
- $440,0003 bd2 ba1.3k sqft8209 VASSAR CIRCLE, TAMPA, FL 33634For SaleMLS ID #TB8541114, Irisvel Gomez Sanchez, VITA LUXURY REALTY LLC. Stellar MLS
- $490,9003 bd2 ba1.7k sqft1913 FIRETHORN COURT, BRANDON, FL 33511For SaleMLS ID #TB8533359, Laiselis Cruz Alvarez, LCA REALTY, LLC. Stellar MLS
- $310,0003 bd2 ba1.2k sqft3201 RIVER GROVE DRIVE, TAMPA, FL 33610For SaleMLS ID #TB8541674, Eliud Castro, INVESTOR CORNER REALTY LLC. Stellar MLS
- $649,0003 bd2 ba1k sqft5370 71ST STREET N, ST PETERSBURG, FL 33709For SaleMLS ID #U8216582, John Edwards, DEAN & DEWITT PROPERTIES. Stellar MLS
