South Tampa 3 bedroom Bungalow with Large Fenced Yard that is 55x138, One Car carport Fully remodeled kitchen with island, bath, and renewed wood floors. Finishes include Stainless steel appliances, granite, lighting, and front load washer dryer. Has a large fenced yard with storage shed and 1 car carport under roof attached to house. Located two blocks West of S Armenia, just North of W Azeele St on f Audubon and W Platt St. Enjoy living in South Tampa and being so close to shopping, entertainment and everything Soho and Hyde Park and surrounding areas has to offer. Owner of 305 S Audubon is also selling 303 S Audubon and 301 S Audubon. All three parcels make up just over a half acre and is 167x137 prime for development zoned RM16. 301 S Audubon has a 2 bedroom 1 bathroom , 928 Sqft. Mitchel Wilson Plant school districts. Great South Tampa Location. One of the largest South Tampa parcels available for sale that is nearby SoHo and Hyde Park. Property is currently leased though Spring of 2027. Please do not disturb tenants.
For sale
$815,000
305 S AUDUBON AVENUE, TAMPA, FL 33609
3beds
1,075sqft
:
Get pre-qualified$5,538/mo
Single Family Residence
Built in 1949
7,590 Square Feet Lot
$-- Zestimate®
$758/sqft
$-- HOA
What's special
Storage shedFront load washer dryerRenewed wood floorsStainless steel appliances
- 107 days |
- 101 |
- 2 |
Zillow last checked:
Listing updated:
Listed by:
DeDe Ross 813-739-5919,
KELLER WILLIAMS SOUTH TAMPA 813-875-3700
Source: Stellar MLS,MLS#: TB8498265 Originating MLS: Suncoast Tampa
Originating MLS: Suncoast Tampa
Facts & features
Interior
Bedrooms & bathrooms
- Bedrooms: 3
- Bathrooms: 1
- Full bathrooms: 1
Rooms
- Room types: Living Room, Utility Room
Primary bedroom
- Features: Ceiling Fan(s), Built-in Closet
- Level: First
- Area: 182 Square Feet
- Dimensions: 13x14
Bedroom 2
- Features: Built-in Closet
- Level: First
- Area: 182 Square Feet
- Dimensions: 13x14
Bedroom 3
- Features: Ceiling Fan(s), Built-in Closet
- Level: First
- Area: 120 Square Feet
- Dimensions: 10x12
Primary bathroom
- Features: Stone Counters, Tub With Shower
- Level: First
- Area: 60 Square Feet
- Dimensions: 6x10
Kitchen
- Features: Kitchen Island, Stone Counters
- Level: First
- Area: 168 Square Feet
- Dimensions: 14x12
Living room
- Features: Ceiling Fan(s)
- Level: First
- Area: 221 Square Feet
- Dimensions: 17x13
Heating
- Central, Electric
Cooling
- Central Air
Appliances
- Included: Dishwasher, Disposal, Dryer, Electric Water Heater, Exhaust Fan, Microwave, Range, Refrigerator, Washer
- Laundry: Electric Dryer Hookup, Laundry Room
Features
- Ceiling Fan(s), Eating Space In Kitchen, Primary Bedroom Main Floor, Solid Wood Cabinets, Stone Counters, Thermostat, Walk-In Closet(s)
- Flooring: Tile, Hardwood
- Windows: Window Treatments
- Has fireplace: No
Interior area
- Total structure area: 1,400
- Total interior livable area: 1,075 sqft
Property
Parking
- Total spaces: 1
- Parking features: Driveway, Off Street
- Carport spaces: 1
- Has uncovered spaces: Yes
- Details: Garage Dimensions: 10x18
Features
- Levels: One
- Stories: 1
- Patio & porch: Front Porch, Patio
- Exterior features: Rain Gutters, Storage
- Fencing: Chain Link
Lot
- Size: 7,590 Square Feet
- Dimensions: 55 x 138
- Features: City Lot, Landscaped
- Residential vegetation: Mature Landscaping
Details
- Additional structures: Shed(s)
- Parcel number: A2229183NT00001000012.0
- Zoning: RM-16
- Special conditions: None
Construction
Type & style
- Home type: SingleFamily
- Architectural style: Bungalow
- Property subtype: Single Family Residence
Materials
- Asbestos, Wood Frame
- Foundation: Crawlspace
- Roof: Shingle
Condition
- New construction: No
- Year built: 1949
Utilities & green energy
- Sewer: Public Sewer
- Water: Public
- Utilities for property: Cable Connected, Electricity Connected, Sewer Connected, Water Connected
Green energy
- Water conservation: Fl. Friendly/Native Landscape
Community & HOA
Community
- Pet fee: $0 monthly
- Subdivision: PARK CITY 2ND SEC
HOA
- Has HOA: No
Location
- Region: Tampa
Financial & listing details
- Price per square foot: $758/sqft
- Annual tax amount: $7,698
- Date on market: 4/18/2026
- Cumulative days on market: 105 days
- Listing terms: Cash,Conventional
- Ownership: Fee Simple
- Total actual rent: 42000
- Electric utility on property: Yes
- Road surface type: Paved
Estimated market value
Not available
Estimated sales range
Not available
Not available
Price history
| Date | Event | Price |
|---|---|---|
| 4/18/2026 | Listed for sale | $815,000$758/sqft |
Source:  Stellar MLS #TB8498265 Report a problem Stellar MLS #TB8498265 Report a problem | ||
Public tax history
Tax history is unavailable.
Monthly payment
Est. payment
Payment breakdown
Explore the cost of this home by adjusting the details. Changes won't be saved.Climate risks
Neighborhood: Palma Ceia Pines
Nearby schools
GreatSchools rating
- 9/10Mitchell Elementary SchoolGrades: PK-5Distance: 0.2 mi
- 9/10Wilson Middle SchoolGrades: 6-8Distance: 1.1 mi
- 8/10Plant High SchoolGrades: 9-12Distance: 1.6 mi
Schools provided by the listing agent
- Elementary: Mitchell-HB
- Middle: Wilson-HB
- High: Plant-HB
Source: Stellar MLS. This data may not be complete. We recommend contacting the local school district to confirm school assignments for this home.
- $487,5003 bd1 ba1k sqft305 Audubon Ave, Tampa, FL 33609Off Market
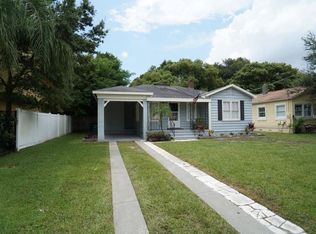
- $533,7003 bd2 ba1.7k sqft2603 Espana Ct, Tampa, FL 33609Off Market

- $805,0002 bd1 ba890 sqft303 S Audubon Ave, Tampa, FL 33609For Sale

- $565,6003 bd2 ba1.7k sqft2601 Espana Ct, Tampa, FL 33609Off Market

- $736,0004 bd4 ba2.7k sqft2605 Espana Ct, Tampa, FL 33609Off Market
- $402,400-- bd-- ba-- sqft311 S Audubon Ave, Tampa, FL 33609Off Market
- $604,1003 bd4 ba2k sqft2607 Espana Ct, Tampa, FL 33609Off Market
- $575,0003 bd4 ba1.9k sqft2606 Espana Ct, Tampa, FL 33609Sold
A local agent can set up tours, give advice and negotiate with sellers.
Similar homes
- $425,0003 bd1 ba956 sqft4507 W GRAY STREET, TAMPA, FL 33609For Sale

 MLS ID #TB8532869, Clarisa Gloger, Mrs, CHARLES RUTENBERG REALTY INC. Stellar MLS
 - $460,0003 bd2 ba1k sqft2717 W CHERRY STREET, TAMPA, FL 33607For Sale
 MLS ID #TB8534506, Ana Leon, AVENUE HOMES LLC. Stellar MLS
 - $539,9003 bd2 ba1.4k sqft116 S RENELLIE DRIVE, TAMPA, FL 33609For Sale
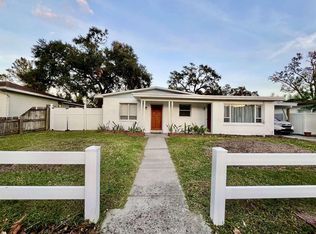 MLS ID #TB8508781, Camilo Perez, HOME SOLD REALTY LLC. Stellar MLS
 - $450,0002 bd2 ba1k sqft2801 W CLEVELAND STREET, TAMPA, FL 33609For Sale
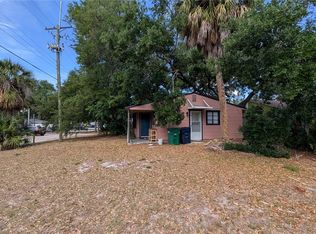 MLS ID #TB8501615, Alexander Izikson, RICHARD PETERS REALTY LLC. Stellar MLS
 - $999,0003 bd2 ba1.3k sqft2606 N BOULEVARD, TAMPA, FL 33602For SaleMLS ID #TB8471031, Freddie Hayes, PEOPLE'S CHOICE REALTY SVC LLC. Stellar MLS
- $449,0002 bd1 ba936 sqft515 S MATANZAS AVENUE, TAMPA, FL 33609For SaleMLS ID #TB8476055, Haim Goldenberg, MARK IT REALTY GROUP INC. Stellar MLS
- $625,0003 bd2 ba1.5k sqft3110 W IVY STREET, TAMPA, FL 33607For SaleMLS ID #TB8504459, Sandra Perez, MIHARA & ASSOCIATES INC.. Stellar MLS
- $511,7003 bd2 ba1.1k sqft4211 W BAY VIEW AVENUE, TAMPA, FL 33611For SaleMLS ID #TB8533892, Alexa Davison, AJDWELLINGS LLC. Stellar MLS
- $499,0002 bd2 ba1.2k sqft3918 W FIG STREET, TAMPA, FL 33609For SaleMLS ID #TB8324485, Kristen Chester, DALTON WADE INC. Stellar MLS
- $565,0004 bd2 ba1.5k sqft4104 W WISCONSIN AVENUE, TAMPA, FL 33616For SaleMLS ID #L4963967, Karen Snider, LIVE FLORIDA REALTY. Stellar MLS
- $475,0002 bd1 ba980 sqft2208 N LINCOLN AVENUE, TAMPA, FL 33607For SaleMLS ID #TB8531823, Janice Rodriguez, LPT REALTY, LLC. Stellar MLS
- $480,9993 bd2 ba1.3k sqft6504 N PACKWOOD AVENUE, TAMPA, FL 33604For SaleMLS ID #O6429570, Tania Borges, CIGNOS REAL ESTATE, LLC.. Stellar MLS
- $498,0003 bd2 ba1.5k sqft4425 W BAY VILLA AVENUE, TAMPA, FL 33611For SaleMLS ID #TB8531244, Lizz Harmon, GULF SHORES REALTY ERA POWERED LLC. Stellar MLS
- $481,7003 bd2 ba1.2k sqft4517 S CLARK AVENUE, TAMPA, FL 33611For SaleMLS ID #O6423554, Blake Keathley, EVERYSTATE INC.. Stellar MLS
- $470,0003 bd2 ba1.1k sqft3321 W PALMETTO STREET, TAMPA, FL 33607For SaleMLS ID #TB8463372, Ana Pazmino, BAHIA INTERNATIONAL REALTY. Stellar MLS
- $429,0003 bd2 ba1.4k sqft2719 W UNION STREET, TAMPA, FL 33607For SaleMLS ID #TB8466820, Gordon Klaiber, REDFIN CORPORATION. Stellar MLS
- $450,0003 bd2 ba1.5k sqft2808 W LAKE AVENUE, TAMPA, FL 33607For SaleMLS ID #TB8510279, Michael Flores, 54 REALTY LLC. Stellar MLS
- $475,0004 bd4 ba1.4k sqft2414 E 8TH AVENUE, TAMPA, FL 33605For SaleMLS ID #TB8519173, Ovais Syed, STAR BAY REALTY CORP.. Stellar MLS
- $579,0003 bd2 ba1.4k sqft3901 N CLEARFIELD AVENUE, TAMPA, FL 33603For SaleMLS ID #TB8450026, Andrea Difillipo, CENTURY 21 BEGGINS ENTERPRISES. Stellar MLS
- $419,0003 bd2 ba1k sqft4306 W LA SALLE STREET, TAMPA, FL 33607For SaleMLS ID #TB8412435, Ali Alchikh, MR, BAY T REALTY LLC. Stellar MLS
