This prime corner-lot property features an existing home located within a sought-after historic district, offering both character and exceptional development potential. Ideally positioned near the Tampa Amateur area, the Riverwalk, and just minutes from downtown Tampa, the location provides strong demand and convenience. The site has been identified as an excellent opportunity for the development of approximately six to seven townhomes, a highly desirable product in this thriving neighborhood. Alternatively, the property may also support new construction single-family homes or duplexes, making it a versatile and attractive investment opportunity. TOWNHOMES IN THIS AREA POSSIBLY WIL SELL FOR ALOT DUE TO CORNER LOT AND CLOSENESS' TO DOWNTOWN TAMPA AND TAMPA RIVERWALK AND TAMPA AMATEUR WORK WALKING DISTANCE...THIS IS IT.
For sale
Price cut: $351K (7/22)
$999,000
2606 N BOULEVARD, TAMPA, FL 33602
3beds
1,308sqft
:
Get pre-qualified$6,787/mo
Single Family Residence
Built in 1948
0.34 Acres Lot
$940,700 Zestimate®
$764/sqft
$-- HOA
What's special
Prime corner-lot property
- 175 days |
- 247 |
- 7 |
Zillow last checked:
Listing updated:
Listed by:
Freddie Hayes 813-770-7749,
PEOPLE'S CHOICE REALTY SVC LLC 813-933-0677
Source: Stellar MLS,MLS#: TB8471031 Originating MLS: Suncoast Tampa
Originating MLS: Suncoast Tampa
Facts & features
Interior
Bedrooms & bathrooms
- Bedrooms: 3
- Bathrooms: 2
- Full bathrooms: 1
- 1/2 bathrooms: 1
Primary bedroom
- Features: Built-in Closet
- Level: First
- Area: 143 Square Feet
- Dimensions: 11x13
Bedroom 2
- Features: Built-in Closet
- Level: First
Bathroom 1
- Features: Built-in Closet
- Level: First
- Area: 143 Square Feet
- Dimensions: 11x13
Bathroom 1
- Features: No Closet
- Level: First
- Area: 35 Square Feet
- Dimensions: 5x7
Bathroom 2
- Features: Built-in Closet
- Level: First
Kitchen
- Features: No Closet
- Level: First
- Area: 220 Square Feet
- Dimensions: 11x20
Laundry
- Features: No Closet
- Level: First
- Area: 35 Square Feet
- Dimensions: 5x7
Living room
- Features: No Closet
- Level: First
- Area: 242 Square Feet
- Dimensions: 11x22
Heating
- Central
Cooling
- Central Air
Appliances
- Included: Dryer, Refrigerator, Washer
- Laundry: Electric Dryer Hookup, Inside, Laundry Room
Features
- Ceiling Fan(s), Eating Space In Kitchen, Living Room/Dining Room Combo
- Flooring: Laminate, Parquet, Hardwood
- Has fireplace: No
- Furnished: Yes
Interior area
- Total structure area: 1,962
- Total interior livable area: 1,308 sqft
Video & virtual tour
Property
Parking
- Total spaces: 2
- Parking features: Garage - Attached, Carport
- Attached garage spaces: 1
- Carport spaces: 1
- Covered spaces: 2
Features
- Levels: One
- Stories: 1
- Exterior features: Lighting
Lot
- Size: 0.34 Acres
- Dimensions: 114 x 131
Details
- Parcel number: A1129184QK00000000001.0
- Zoning: RS-50
- Special conditions: None
Construction
Type & style
- Home type: SingleFamily
- Property subtype: Single Family Residence
Materials
- Block
- Foundation: Crawlspace, Other
- Roof: Shingle
Condition
- New construction: No
- Year built: 1948
Utilities & green energy
- Sewer: Public Sewer
- Water: Public
- Utilities for property: Cable Available, Electricity Available, Electricity Connected
Community & HOA
Community
- Pet fee: $0 monthly
- Subdivision: GOLDS SUB
HOA
- Has HOA: No
Location
- Region: Tampa
Financial & listing details
- Price per square foot: $764/sqft
- Annual tax amount: $6,072
- Date on market: 2/2/2026
- Cumulative days on market: 175 days
- Ownership: Fee Simple
- Total actual rent: 0
- Electric utility on property: Yes
- Road surface type: Other
Estimated market value
$940,700
$894,000 - $988,000
$4,014/mo
Price history
| Date | Event | Price |
|---|---|---|
| 7/22/2026 | Price change | $999,000-26%$764/sqft |
Source:  Stellar MLS #TB8471031 Report a problem Stellar MLS #TB8471031 Report a problem | ||
| 5/16/2026 | Price change | $1,350,000+17.4%$1,032/sqft |
Source: Stellar MLS #TB8471031 Report a problem | ||
| 3/28/2026 | Price change | $1,150,000+16.2%$879/sqft |
Source: Stellar MLS #TB8471031 Report a problem | ||
| 2/2/2026 | Listed for sale | $989,900-13.9%$757/sqft |
Source: Stellar MLS #TB8471031 Report a problem | ||
| 8/15/2025 | Listing removed | $1,150,000$879/sqft |
Source: Stellar MLS #TB8357180 Report a problem | ||
| 3/17/2025 | Listed for sale | $1,150,000$879/sqft |
Source: Stellar MLS #TB8357180 Report a problem | ||
Public tax history
Tax history is unavailable.
Monthly payment
Est. payment
Payment breakdown
Explore the cost of this home by adjusting the details. Changes won't be saved.Climate risks
Neighborhood: Riverside Heights
Nearby schools
GreatSchools rating
- 3/10Graham Elementary SchoolGrades: PK-5Distance: 0.2 mi
- 4/10Stewart Middle Magnet SchoolGrades: 6-8Distance: 0.6 mi
- 3/10Hillsborough High SchoolGrades: PK,9-12Distance: 1.7 mi
- $522,8003 bd2 ba1.4k sqft2606 North Blvd, Tampa, FL 33602Off Market

- $476,5003 bd2 ba1.3k sqft704 W Euclid Ave, Tampa, FL 33602Off Market

- $587,9003 bd2 ba1.5k sqft2702 North Blvd, Tampa, FL 33602Off Market
- $547,6003 bd2 ba1.8k sqft706 W Euclid Ave, Tampa, FL 33602Off Market
- $139,080-- bd-- ba-- sqft608 W Euclid Ave, Tampa, FL 33602Off Market
- $41,6402 bd2 ba2k sqft705 W Columbus Dr, TAMPA, FL 33602Off Market
- $388,6003 bd2 ba1.4k sqft2704 North Blvd, Tampa, FL 33602Off Market
- $688,7003 bd3 ba2.2k sqft708 W Euclid Ave, Tampa, FL 33602Off Market
A local agent can set up tours, give advice and negotiate with sellers.
A local lender can help you make sure your offer is ready when you are.
Similar homes
- $1,150,0003 bd2 ba1.5k sqft920 ALICIA AVENUE, TAMPA, FL 33604For Sale
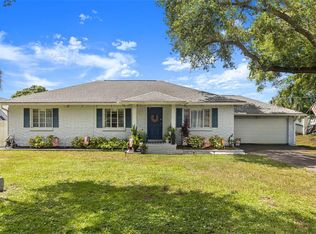
 MLS ID #TB8515733, Erin Cordero, COLDWELL BANKER REALTY. Stellar MLS
 - $510,0003 bd2 ba1.6k sqft305 N Lauber Way, Tampa, FL 33609For Sale By Owner
- $595,0003 bd2 ba1.3k sqft501 E SPARKMAN AVENUE, TAMPA, FL 33602For Sale
 MLS ID #TB8515904, McKenzie Blankenship, NETWORK REAL ESTATE GROUP. Stellar MLS
 - $1,098,0004 bd2 ba1.7k sqft544 SEVERN AVENUE, TAMPA, FL 33606For Sale
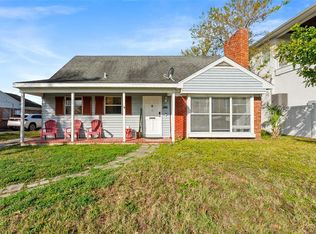 MLS ID #TB8484498, Brittany Hasemeier, ARC REALTY GROUP. Stellar MLS
 - $525,0002 bd2 ba1.4k sqft316 E FRANCES AVENUE, TAMPA, FL 33602For SaleMLS ID #TB8523366, Noelle Morris, CENTURY 21 RE CHAMPIONS. Stellar MLS
- $850,0004 bd3 ba1.7k sqft3704 W PLATT STREET, TAMPA, FL 33609For SaleMLS ID #TB8475975, Felicity Rollins, BUY IN THE BAY REALTY GROUP LLC. Stellar MLS
- $689,0004 bd2 ba1.7k sqft814 W INDIANA AVENUE, TAMPA, FL 33603For SaleMLS ID #TB8479037, Greg Szewczyk, SMITH & ASSOCIATES REAL ESTATE. Stellar MLS
- $725,0003 bd2 ba1.8k sqft215 S WEST SHORE BOULEVARD, TAMPA, FL 33609For SaleMLS ID #TB8493721, Mickey Arruda, KNOWN REAL ESTATE LLC. Stellar MLS
- $779,0003 bd2 ba1.6k sqft701 E HOLLYWOOD STREET, TAMPA, FL 33604For SaleMLS ID #TB8520199, Javier Medina, WEICHERT REALTORS EXCLUSIVE PROPERTIES. Stellar MLS
- $579,0003 bd2 ba1.4k sqft3901 N CLEARFIELD AVENUE, TAMPA, FL 33603For SaleMLS ID #TB8450026, Andrea Difillipo, CENTURY 21 BEGGINS ENTERPRISES. Stellar MLS
- $509,0003 bd2 ba1.4k sqft4104 N SEMINOLE AVENUE, TAMPA, FL 33603For SaleMLS ID #TB8449256, Terry Yoder, INTERNATIONAL TOP AGENTS REALTY. Stellar MLS
- $525,0003 bd3 ba1.5k sqft102 W NORTH STREET, TAMPA, FL 33604For SaleMLS ID #TB8520111, Chandler Thompson, FRANK ALBERT REALTY. Stellar MLS
- $629,9994 bd2 ba1.8k sqft506 E SPARKMAN AVENUE, TAMPA, FL 33602For SaleMLS ID #TB8502629, Nick McCormick, PINEYWOODS REALTY LLC. Stellar MLS
- $549,9003 bd2 ba1.6k sqft304 W HENRY AVENUE, TAMPA, FL 33604For SaleMLS ID #TB8464703, Grant Patterson, GREAT WESTERN REALTY. Stellar MLS
- $524,9992 bd2 ba1.5k sqft1202 E POWHATAN AVENUE, TAMPA, FL 33604For SaleMLS ID #TB8531360, Madison Whiteman, COMPASS FLORIDA LLC. Stellar MLS
- $599,9003 bd2 ba1.6k sqft6922 N HALE AVENUE, TAMPA, FL 33614For SaleMLS ID #TB8531324, Eduardo Rodriguez Jorge, NXT LEVEL REALTY GROUP INC. Stellar MLS
- $540,0005 bd3 ba1.7k sqft2310 W KNOLLWOOD PLACE, TAMPA, FL 33604For SaleMLS ID #TB8527364, Mylena Ruiz Medina, FRIENDS REALTY LLC. Stellar MLS
- $670,0003 bd2 ba1.1k sqft6213 SANDERS DRIVE, TAMPA, FL 33611For SaleMLS ID #TB8469173, Dana Naeher, EXP REALTY LLC. Stellar MLS
- $515,0004 bd4 ba1.8k sqft611 N BRADFORD AVENUE, TAMPA, FL 33609For SaleMLS ID #TB8496865, Oscar Ruiz Patron, RUIZ REALTY SERVICES INC.. Stellar MLS
- $590,0003 bd2 ba1.3k sqft5017 STOLLS AVENUE, TAMPA, FL 33615For SaleMLS ID #TB8465538, Cuc Dinh, DALTON WADE INC. Stellar MLS
