Virtually Staged. Price Reduction!! Welcome to this beautifully maintained 3-bedroom, 2-bath pool home located in the desirable Rainbow Oaks community of Hudson! Situated on a spacious lot in with no HOA fees, this home offers the perfect combination of comfort, functionality, and Florida lifestyle living. Featuring over 1,600 heated square feet, the open and inviting layout includes high ceilings, laminate and luxury vinyl flooring, an oversized living area, dedicated dining space, and a versatile office/flex room perfect for working from home or additional guest space. The kitchen offers ample cabinetry, eat-in space, and all major appliances included. The spacious primary suite features a walk-in closet and private en-suite bath, while the split-bedroom floor plan provides privacy for family and guests alike. Step outside to your screened-in private pool and covered lanai- ideal for entertaining, relaxing, or enjoying Florida evenings year-round. Additional highlights include a 2-car garage, public utilities, chain-link fenced yard, and convenient access to US-19, shopping, dining, parks, and Gulf Coast attractions.
For sale
Price cut: $10.5K (7/11)
$334,500
10249 RAINBOW OAKS DRIVE, HUDSON, FL 34667
3beds
1,622sqft
:
Get pre-qualified$2,234/mo
Single Family Residence
Built in 1993
8,456 Square Feet Lot
$326,000 Zestimate®
$206/sqft
$-- HOA
What's special
Screened-in private poolChain-link fenced yardCovered lanaiSpacious lotHigh ceilingsOpen and inviting layoutSpacious primary suite
- 28 days |
- 1,014 |
- 85 |
Zillow last checked:
Listing updated:
Listed by:
Jackie Foster 513-623-6428,
EXP REALTY LLC 888-883-8509
Source: Stellar MLS,MLS#: TB8522425 Originating MLS: Sarasota - Manatee
Originating MLS: Sarasota - Manatee
Facts & features
Interior
Bedrooms & bathrooms
- Bedrooms: 3
- Bathrooms: 2
- Full bathrooms: 2
Rooms
- Room types: Bonus Room
Primary bedroom
- Features: Walk-In Closet(s)
- Level: First
- Area: 180 Square Feet
- Dimensions: 15x12
Bedroom 1
- Features: Built-in Closet
- Level: First
- Area: 100 Square Feet
- Dimensions: 10x10
Bedroom 2
- Features: Built-in Closet
- Level: First
- Area: 100 Square Feet
- Dimensions: 10x10
Primary bathroom
- Level: First
- Area: 80 Square Feet
- Dimensions: 10x8
Dining room
- Level: First
- Area: 238 Square Feet
- Dimensions: 17x14
Kitchen
- Level: First
- Area: 110 Square Feet
- Dimensions: 11x10
Laundry
- Features: Built-in Closet
- Level: First
- Area: 25 Square Feet
- Dimensions: 5x5
Living room
- Level: First
- Area: 297 Square Feet
- Dimensions: 27x11
Office
- Features: No Closet
- Level: First
- Area: 88 Square Feet
- Dimensions: 11x8
Heating
- Central
Cooling
- Central Air
Appliances
- Included: Dishwasher, Dryer, Microwave, Range, Refrigerator, Washer
- Laundry: Inside, Laundry Room
Features
- Ceiling Fan(s), Eating Space In Kitchen, High Ceilings, Primary Bedroom Main Floor, Thermostat, Walk-In Closet(s)
- Flooring: Laminate, Luxury Vinyl, Tile
- Windows: Window Treatments
- Has fireplace: No
Interior area
- Total structure area: 2,254
- Total interior livable area: 1,622 sqft
Video & virtual tour
Property
Parking
- Total spaces: 2
- Parking features: Garage - Attached
- Attached garage spaces: 2
Features
- Levels: One
- Stories: 1
- Patio & porch: Covered, Screened
- Exterior features: Private Mailbox
- Has private pool: Yes
- Pool features: In Ground, Screen Enclosure
- Fencing: Chain Link
Lot
- Size: 8,456 Square Feet
- Residential vegetation: Mature Landscaping
Details
- Parcel number: 172406006.0000.00023.0
- Zoning: R4
- Special conditions: None
Construction
Type & style
- Home type: SingleFamily
- Architectural style: Contemporary
- Property subtype: Single Family Residence
Materials
- Block, Concrete, Stucco
- Foundation: Slab
- Roof: Shingle
Condition
- New construction: No
- Year built: 1993
Utilities & green energy
- Sewer: Public Sewer
- Water: Public
- Utilities for property: BB/HS Internet Available, Cable Available, Cable Connected, Electricity Available, Electricity Connected, Sewer Available, Sewer Connected, Water Available, Water Connected
Community & HOA
Community
- Pet fee: $0 monthly
- Subdivision: RAINBOW OAKS
HOA
- Has HOA: No
Location
- Region: Hudson
Financial & listing details
- Price per square foot: $206/sqft
- Tax assessed value: $249,364
- Annual tax amount: $2,147
- Date on market: 6/24/2026
- Cumulative days on market: 33 days
- Listing terms: Cash,Conventional,FHA,VA Loan
- Ownership: Fee Simple
- Total actual rent: 0
- Electric utility on property: Yes
- Road surface type: Asphalt
Estimated market value
$326,000
$310,000 - $342,000
$2,420/mo
Price history
| Date | Event | Price |
|---|---|---|
| 7/11/2026 | Price change | $334,500-3%$206/sqft |
Source: eXp Realty #TB8522425 Report a problem | ||
| 6/30/2026 | Listed for sale | $345,000+100%$213/sqft |
Source: eXp Realty #TB8522425 Report a problem | ||
| 12/11/2018 | Sold | $172,500-5.2%$106/sqft |
Source: Public Record Report a problem | ||
| 11/13/2018 | Price change | $181,900-1.1%$112/sqft |
Source: Home Bay #T3135510 Report a problem | ||
| 11/12/2018 | Price change | $183,900+2.2%$113/sqft |
Source: Home Bay #T3135510 Report a problem | ||
| 9/13/2018 | Price change | $179,900+1.4%$111/sqft |
Source: RE/MAX Advantage Realty #2193850 Report a problem | ||
| 8/3/2018 | Price change | $177,500-1.3%$109/sqft |
Source: RE/MAX Advantage Realty #2193850 Report a problem | ||
| 7/9/2018 | Listed for sale | $179,900-2.7%$111/sqft |
Source: RE/MAX Advantage Realty #2193850 Report a problem | ||
| 6/8/2005 | Sold | $184,900+42.2%$114/sqft |
Source: Public Record Report a problem | ||
| 10/18/2002 | Sold | $130,000+30.4%$80/sqft |
Source: Public Record Report a problem | ||
| 12/23/1993 | Sold | $99,700$61/sqft |
Source: Public Record Report a problem | ||
Public tax history
| Year | Property taxes | Tax assessment |
|---|---|---|
| 2024 | $2,087 +4.3% | $153,760 |
| 2023 | $2,000 +8.5% | $153,760 +3% |
| 2022 | $1,843 +2.4% | $149,290 +6.1% |
| 2021 | $1,800 +1.9% | $140,730 +1.4% |
| 2020 | $1,766 +2.2% | $138,790 +2.3% |
| 2019 | $1,728 | $135,677 +38% |
| 2018 | $1,728 +52.4% | $98,295 |
| 2017 | $1,134 +1% | $98,295 +4.2% |
| 2016 | $1,123 +4.2% | $94,293 +0.7% |
| 2015 | $1,078 +3.3% | $93,638 -3% |
| 2014 | $1,044 | $96,510 +5.5% |
| 2013 | -- | $91,522 +0.5% |
| 2012 | -- | $91,030 +35% |
| 2011 | -- | $67,433 -32.6% |
| 2010 | -- | $100,025 -18.5% |
| 2009 | -- | $122,779 -16.6% |
| 2008 | -- | $147,262 -9.1% |
| 2007 | -- | $162,045 +4.9% |
| 2006 | -- | $154,430 +32.1% |
| 2005 | -- | $116,873 +6.1% |
| 2004 | -- | $110,172 +3.6% |
| 2003 | -- | $106,367 +14.2% |
| 2002 | -- | $93,154 +17.5% |
| 2000 | -- | $79,279 |
| 1999 | -- | $79,279 |
Find assessor info on the county website
Monthly payment
Est. payment
Payment breakdown
Explore the cost of this home by adjusting the details. Changes won't be saved.Climate risks
Neighborhood: 34667
Nearby schools
GreatSchools rating
- 5/10Shady Hills Elementary SchoolGrades: K-5Distance: 5.9 mi
- 4/10Crews Lake K-8 SchoolGrades: 6-8Distance: 7 mi
- 4/10Hudson High SchoolGrades: 6,9-12Distance: 4.6 mi
Schools provided by the listing agent
- Elementary: Shady Hills Elementary-PO
- Middle: Crews Lake Middle-PO
- High: Hudson High-PO
Source: Stellar MLS. This data may not be complete. We recommend contacting the local school district to confirm school assignments for this home.
- $305,4004 bd2 ba1.8k sqft10303 Rainbow Oaks Dr, Hudson, FL 34667Off Market
- $352,2004 bd2 ba2k sqft18901 Bluffview Way, Hudson, FL 34667Off Market
- $248,3003 bd2 ba1.4k sqft10244 Rainbow Oaks Dr, Hudson, FL 34667Off Market
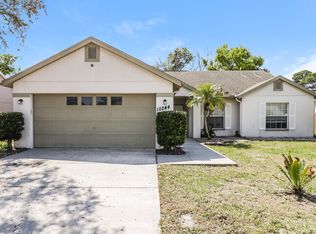
- $289,200-- bd2 ba1.8k sqft10311 Rainbow Oaks Dr, Hudson, FL 34667Off Market
- $280,0003 bd2 ba1.5k sqft10304 Rainbow Oaks Dr, Hudson, FL 34667Sold
- $292,8003 bd2 ba1.6k sqft10236 Rainbow Oaks Dr, Hudson, FL 34667Off Market
- $350,600-- bd2 ba1.8k sqft18909 Bluffview Way, Hudson, FL 34667Off Market
- $289,0004 bd2 ba2.1k sqft10312 Rainbow Oaks Dr, Hudson, FL 34667Off Market
A local agent can set up tours, give advice and negotiate with sellers.
A local lender can help you make sure your offer is ready when you are.
Similar homes
- $314,9003 bd2 ba1.4k sqft13105 WESTERN CIRCLE, HUDSON, FL 34667For Sale
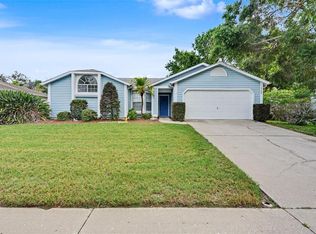
 MLS ID #TB8531896, Mike Shumaker, HOMEXPRESS REALTY, INC.. Stellar MLS
 - $325,0003 bd2 ba1.8k sqft11250 HOLLANDER AVENUE, HUDSON, FL 34667For Sale
 MLS ID #W7886575, Jennifer Miller-Kuhn, RE/MAX CHAMPIONS. Stellar MLS
 - $305,0003 bd2 ba1.6k sqft13316 BRIGHAM LANE, HUDSON, FL 34667For Sale
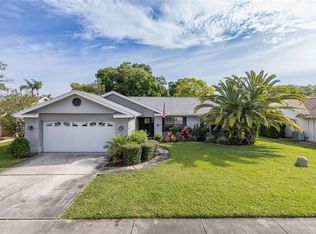 MLS ID #TB8515207, Jamie Devine Brown, PA, RE/MAX ALLIANCE GROUP. Stellar MLS
 - $320,0002 bd2 ba1.6k sqft13732 TRIUMPH COURT, HUDSON, FL 34667For Sale
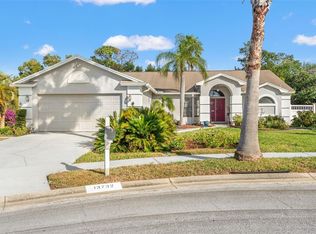 MLS ID #TB8464357, Michael Bennett, Sr., PEOPLE'S TRUST REALTY. Stellar MLS
 - $350,0002 bd3 ba1.4k sqft15639 BERTRAM DRIVE, HUDSON, FL 34667For SaleMLS ID #W7887095, GREG Klesius, GULF COAST FISHING HOMES RLTY. Stellar MLS
- $364,0003 bd2 ba2.1k sqft12802 IRONWOOD CIRCLE, HUDSON, FL 34667For SaleMLS ID #TB8506025, Beth Belloise, TROPICAL LIFE REALTY, INC.. Stellar MLS
- $365,0003 bd2 ba1.9k sqft206 RUSK CIRCLE, SPRING HILL, FL 34606For SaleMLS ID #W7882508, Karen Bailey, PA, FUTURE HOME REALTY. Stellar MLS
- $354,9003 bd2 ba1.8k sqft8388 OMAHA CIRCLE, SPRING HILL, FL 34606For SaleMLS ID #W7886539, Jennifer Hatzistefanou, RE/MAX CHAMPIONS. Stellar MLS
- $330,0003 bd2 ba1.9k sqft10186 SLEEPY WILLOW COURT, SPRING HILL, FL 34608For SaleMLS ID #TB8517714, Ramon Lantes, LANTES REAL ESTATE LLC. Stellar MLS
- $269,0002 bd2 ba1.8k sqft11220 HOLLANDER AVENUE, HUDSON, FL 34667For SaleMLS ID #TB8471718, Dee Koulias, MARK SPAIN REAL ESTATE. Stellar MLS
- $465,0003 bd3 ba1.9k sqft18451 WINDING OAKS BOULEVARD, HUDSON, FL 34667For SaleMLS ID #W7886480, Melissa Merriott, WEICHERT REALTORS FL TROPICS. Stellar MLS
- $365,0003 bd2 ba1.5k sqft13220 LINDEN DRIVE, SPRING HILL, FL 34609For SaleMLS ID #TB8531058, Jocelyne Yanez, HOMESMART. Stellar MLS
- $475,0003 bd2 ba2.2k sqft13640 MORNING COURT, HUDSON, FL 34667For SaleMLS ID #TB8530205, Greg Sullivan, BY OWNER.COM. Stellar MLS
- $322,5003 bd2 ba1.6k sqft8166 WINDING OAK LANE, SPRING HILL, FL 34606For SaleMLS ID #W7886818, Judi Pobst, KELLER WILLIAMS REALTY- PALM HARBOR. Stellar MLS
- $240,0003 bd2 ba1.4k sqft8704 LONG BOAT LANE, HUDSON, FL 34667For SaleMLS ID #G5111067, Coby McClellan, LPT REALTY, LLC. Stellar MLS
- $305,0003 bd2 ba1.8k sqft13825 LEROUX DRIVE, HUDSON, FL 34669For SaleMLS ID #TB8486706, Jessica McLaughlin, FLORIDA LUXURY REALTY INC. Stellar MLS
- $364,9003 bd2 ba1.4k sqft10551 MAGRATH LANE, NEW PORT RICHEY, FL 34654For SaleMLS ID #W7887776, Ashley Aviolla, EXP REALTY LLC. Stellar MLS
- $357,9993 bd2 ba1.8k sqft1250 FINLAND DRIVE, SPRING HILL, FL 34609For SaleMLS ID #TB8496643, Melanie Mott, FLORIDA FAMILY R E SER INC. Stellar MLS
- $314,9002 bd2 ba1.3k sqft10161 HEATHCLIFF STREET, SPRING HILL, FL 34608For SaleMLS ID #O6418850, Robert Salmons, ENTERA REALTY LLC. Stellar MLS
- $365,0002 bd2 ba1.8k sqft7444 BREAKERS COURT, SPRING HILL, FL 34606For SaleMLS ID #W7886776, Kristy Fennell, SANDPEAK REALTY. Stellar MLS
