Virtually Staged. Located in the Barrington Woods community of Beacon Woods, this beautifully maintained 3-bedroom, 2-bathroom home offers 1,866 square feet of comfortable living space. As you step inside, you will notice the soaring vaulted ceilings and an open, inviting layout, featuring laminate flooring throughout the main living areas for both style and easy maintenance. The spacious living room is highlighted by a cozy fireplace, creating the perfect space to relax or entertain. The windows in the living area are accented by plantation shutters and provide an abundance of natural light. Off the living room is the large massive primary bedroom, with dual walk-in closets that lead to your en suite bathroom, which features garden tub, shower, and dual vanity. The living room flows into the kitchen, which has ample cabinet space for storage, built in oven, separate range, and eat-in space. Off the eat-in space of the kitchen, French doors lead you to your large, covered, screened-in porch, perfect for enjoying the Florida weather. The home also includes a water softener system and reverse osmosis filtration for added comfort and convenience. Major updates provide peace of mind, including a new roof in 2022, HVAC system in 2024, water heater in 2025, and fresh exterior paint completed in 2026. With its combination of modern updates, functional layout, and prime location, this home is move-in ready and waiting for its next owner. Don't miss out on a great opportunity to own this well-kept home.
Sold for $320,000
$320,000
13602 GLAZE BROOK DRIVE, HUDSON, FL 34667
3beds
1,866sqft
Single Family Residence
Built in 2000
8,250 Square Feet Lot
$319,300 Zestimate®
$171/sqft
$2,347 Estimated rent
Home value
$319,300
$303,000 - $335,000
$2,347/mo
Zestimate® history
Owner options
List your home for rent
$2,347/mo
Rent Zestimate®
Find your next renter with Zillow Rental Manager. Plus, with online applications, you can quickly screen prospective tenants – for free.
$2,347/mo
Rent Zestimate®
Refinance and save
$2,263/mo
Est. payment
Refinancing to a lower rate could help reduce your monthly payments and save thousands over the life of the loan.
$2,263/mo
Est. payment
Explore your selling options
Work with a Zillow partner agent
Leverage their expertise and Zillow's premium Showcase listings to get your home seen by more buyers.
Get startedList with your own agent
Get your home in front of millions of buyers by listing it on Zillow.
Learn how to do itSell it yourself
Take full control of how buyers see your home on Zillow by listing For Sale by Owner (FSBO).
List your homeWhat's special
Cozy fireplaceAbundance of natural lightEn suite bathroomOpen inviting layoutLarge massive primary bedroomVaulted ceilingsGarden tub
Zillow last checked:
Listing updated:
Listed by:
Jon Powell 813-464-9840,
OPTIMA ONE REALTY 352-243-6784
Bought with:
Joanne LaPhan, LLC, 561688
SUCCESS PROPERTY MANAGEMENT IN
Source: Stellar MLS,MLS#: TB8506094 Originating MLS: Suncoast Tampa
Originating MLS: Suncoast Tampa
Facts & features
Interior
Bedrooms & bathrooms
- Bedrooms: 3
- Bathrooms: 2
- Full bathrooms: 2
Rooms
- Room types: Great Room, Utility Room
Primary bedroom
- Features: Walk-In Closet(s)
- Level: First
Bedroom 2
- Features: Built-in Closet
- Level: First
Bedroom 3
- Features: Built-in Closet
- Level: First
Dining room
- Level: First
Kitchen
- Level: First
Living room
- Level: First
Heating
- Central, Electric
Cooling
- Central Air
Appliances
- Included: Oven, Dishwasher, Dryer, Electric Water Heater, Microwave, Range, Refrigerator, Washer, Water Filtration System, Water Softener
- Laundry: Inside, Laundry Room
Features
- Ceiling Fan(s), Eating Space In Kitchen, High Ceilings, Kitchen/Family Room Combo, Open Floorplan, Split Bedroom, Thermostat, Vaulted Ceiling(s), Walk-In Closet(s)
- Flooring: Carpet, Laminate, Tile
- Doors: French Doors
- Has fireplace: Yes
- Fireplace features: Wood Burning
Interior area
- Total structure area: 2,676
- Total interior livable area: 1,866 sqft
Property
Parking
- Total spaces: 2
- Parking features: Driveway, Garage Door Opener
- Attached garage spaces: 2
- Has uncovered spaces: Yes
Features
- Levels: One
- Stories: 1
- Patio & porch: Covered, Rear Porch, Screened
- Exterior features: Irrigation System, Lighting, Private Mailbox, Rain Gutters, Sidewalk
Lot
- Size: 8,250 Square Feet
- Features: Cleared, In County, Level, Sidewalk, Unincorporated
- Residential vegetation: Trees/Landscaped
Details
- Parcel number: 162435014.A000.00130.0
- Zoning: PUD
- Special conditions: None
Construction
Type & style
- Home type: SingleFamily
- Architectural style: Ranch
- Property subtype: Single Family Residence
Materials
- Block, Concrete, Stucco
- Foundation: Slab
- Roof: Shingle
Condition
- New construction: No
- Year built: 2000
Utilities & green energy
- Sewer: Public Sewer
- Water: Public
- Utilities for property: BB/HS Internet Available, Cable Available, Electricity Available, Public, Sewer Available, Street Lights, Underground Utilities, Water Available
Community & HOA
Community
- Features: Clubhouse, Deed Restrictions, Fitness Center, Pool, Sidewalks, Tennis Court(s)
- Pet fee: $0 monthly
- Subdivision: BARRINGTON WOODS PH 02
HOA
- Has HOA: Yes
- HOA fee: $63 monthly
- HOA name: Qualified Property Management
- HOA phone: 877-869-9700
Location
- Region: Hudson
Financial & listing details
- Price per square foot: $171/sqft
- Tax assessed value: $290,082
- Annual tax amount: $4,895
- Date on market: 5/8/2026
- Cumulative days on market: 12 days
- Listing terms: Cash,Conventional,FHA,VA Loan
- Ownership: Fee Simple
- Total actual rent: 0
- Electric utility on property: Yes
- Road surface type: Paved, Asphalt
Price history
| Date | Event | Price |
|---|---|---|
| 6/18/2026 | Sold | $320,000-1.5%$171/sqft |
Source:  Stellar MLS #TB8506094 Report a problem Stellar MLS #TB8506094 Report a problem | ||
| 5/20/2026 | Pending sale | $325,000$174/sqft |
Source: Stellar MLS #TB8506094 Report a problem | ||
| 5/8/2026 | Listed for sale | $325,000$174/sqft |
Source: Stellar MLS #TB8506094 Report a problem | ||
Public tax history
| Year | Property taxes | Tax assessment |
|---|---|---|
| 2024 | $4,672 +5.3% | $290,082 +18.9% |
| 2023 | $4,436 +20% | $244,020 +10% |
| 2022 | $3,696 +17.8% | $221,840 +21% |
| 2021 | $3,139 +6.4% | $183,350 +6.7% |
| 2020 | $2,951 -1.8% | $171,828 +2.8% |
| 2019 | $3,003 | $167,170 +10% |
| 2018 | $3,003 +13.1% | $151,979 +9.4% |
| 2017 | $2,655 +6.7% | $138,904 +9.7% |
| 2016 | $2,488 +93.5% | $126,669 +19.8% |
| 2015 | $1,286 | $105,769 -8.7% |
| 2014 | $1,286 | $115,910 +10.8% |
| 2013 | -- | $104,630 +2.9% |
| 2012 | -- | $101,651 -12.9% |
| 2011 | -- | $116,745 +2.8% |
| 2010 | -- | $113,606 -9.4% |
| 2009 | -- | $125,391 -28.4% |
| 2008 | -- | $175,131 -9.9% |
| 2007 | -- | $194,478 -3.6% |
| 2006 | -- | $201,682 +17% |
| 2005 | -- | $172,444 +19.4% |
| 2004 | -- | $144,484 +2.8% |
| 2003 | -- | $140,521 +7.3% |
| 2002 | -- | $130,929 +456.8% |
| 2000 | -- | $23,514 |
| 1999 | -- | $23,514 |
Find assessor info on the county website
Neighborhood: 34667
Nearby homes
- $306,0003 bd2 ba1.6k sqft13610 Glaze Brook Dr, Hudson, FL 34667Sold

- $305,9003 bd2 ba1.9k sqft13560 Glaze Brook Dr, Hudson, FL 34667Off Market
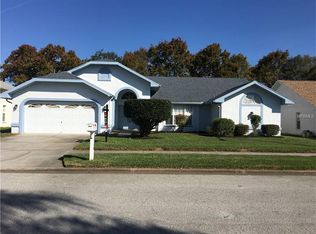
- $304,1003 bd2 ba1.9k sqft13617 Deventer Ct, Hudson, FL 34667Off Market
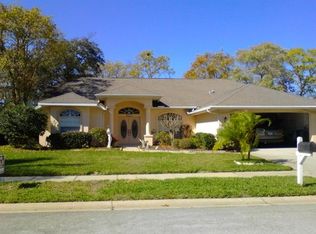
- $381,7003 bd2 ba1.9k sqft13625 Deventer Ct, Hudson, FL 34667Off Market
- $391,8003 bd3 ba2.1k sqft13618 Glaze Brook Dr, Hudson, FL 34667Off Market
- $385,300-- bd3 ba2.4k sqft13609 Deventer Ct, Hudson, FL 34667Off Market
- $350,400-- bd2 ba2.2k sqft13552 Glaze Brook Dr, Hudson, FL 34667Off Market
- $337,0003 bd2 ba2.1k sqft13603 Glaze Brook Dr, Hudson, FL 34667Sold
Nearby schools
GreatSchools rating
- 5/10Hudson Primary AcademyGrades: PK-5Distance: 1.9 mi
- 2/10Fivay High SchoolGrades: 8-12Distance: 1.6 mi
- 2/10Hudson Middle SchoolGrades: 4-8Distance: 1.9 mi
Get a cash offer in 3 minutes
Find out how much your home could sell for in as little as 3 minutes with a no-obligation cash offer.
Estimated market value
$319,300
Get a cash offer in 3 minutes
Find out how much your home could sell for in as little as 3 minutes with a no-obligation cash offer.
Estimated market value
$319,300
- Florida
- Pasco County
- Hudson
- 34667
- 13602 GLAZE BROOK DRIVE
Nearby cities
Nearby zip codes
Other Hudson Topics
