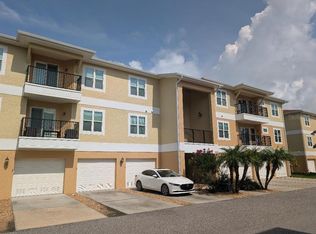
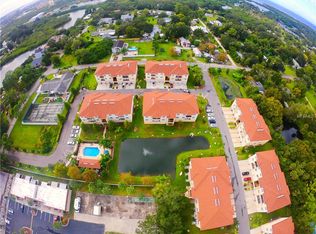
Coastal Condo Retreat with Spectacular Amenities! Nestled in the charming coastal community of New Port Richey, this exquisite condo is now for sale, it offers an unparalleled blend of luxury and relaxation. It is perfect for investors or anyone looking for a second home they can rent out. Boasting 1,228 square feet of thoughtfully designed living space. This coastal gem features three tranquil bedrooms, providing ample space for rest and relaxation and two well-appointed bathrooms. In addition to the 1,228 SqFt of living space, you get an extra room with the 12x20 versatile bonus room with a mini-split AC unit, offering endless possibilities for use. Such as a theater, game room, home gym or office. An extra storage closet and a convenient garage ensure you have plenty of space to stow your belongings. Enjoy the convenience of an assigned parking spot, right at your doorstep. Immerse yourself in luxury with a sparkling pool, rejuvenating spa, cabana, and grill station. Treat your furry friends to playtime in the fenced dog run, allowing them to roam freely in a safe environment. Soaring vaulted ceilings create an atmosphere of spaciousness and airiness. Revel in the elegance of matching granite countertops in both the kitchen and bathrooms. Admire the exquisite craftsmanship of tall cabinetry with classic large crown molding. Entertain with ease in the open-concept layout, featuring a large breakfast bar and plenty of space for guests. Cozy up by the large wall electric fireplace in the living room, basking in natural light from the sliding glass doors that lead to a balcony overlooking a serene pond with a fountain. The master bedroom offers a serene escape with its En-suite bathroom and spacious walk-in closet. Two additional bedrooms boast ample closet space, ensuring comfort for guests or family members. A large guest bathroom provides convenience and privacy for all. Laundry is a breeze with an in-unit washer and dryer included. Just 1.2 miles from Downtown New Port Richey, offering an array of shops, boutiques, restaurants, and bars. Enjoy the vibrant community atmosphere and frequent festivities at SIMS Park. Take advantage of the nearby public boat launch for endless water adventures. Ownership grants the option for an annual membership ($200/year) to the beautiful Gulf Harbors Private Beach, only 4.0 miles away. Cruise to the beach in style with the golf cart-friendly community, perfect for catching breathtaking sunsets by the shore. Don't miss out on the opportunity to own a piece of coastal paradise. Schedule your viewing today and experience the epitome of coastal living! Be sure to check out the virtual tour! Home is now vacant, Furniture has been removed
For sale
$255,000
6420 BANYAN BOULEVARD #303, NEW PORT RICHEY, FL 34652
3beds
1,228sqft
Condominium
Built in 2014
-- sqft lot
$-- Zestimate®
$208/sqft
$573/mo HOA
What's special
Two well-appointed bathroomsThree tranquil bedroomsSparkling poolExtra storage closetConvenient garageRejuvenating spa
- 183 days
- 61
- 0
Zillow last checked:
Listing updated:
Listed by:
Mary Mullins 214-499-1265,
LPT REALTY, LLC 877-366-2213
Source: Stellar MLS,MLS#: TB8494672 Originating MLS: Orlando Regional
Originating MLS: Orlando Regional
Facts & features
Interior
Bedrooms & bathrooms
- Bedrooms: 3
- Bathrooms: 2
- Full bathrooms: 2
Rooms
- Room types: Bonus Room, Utility Room, Storage Rooms
Primary bedroom
- Features: Ceiling Fan(s), En Suite Bathroom, Walk-In Closet(s)
- Level: Upper
- Area: 169 Square Feet
- Dimensions: 13x13
Bedroom 2
- Features: Ceiling Fan(s), Built-in Closet
- Level: Upper
- Area: 132 Square Feet
- Dimensions: 12x11
Bedroom 3
- Features: Ceiling Fan(s), Built-in Closet
- Level: Upper
- Area: 132 Square Feet
- Dimensions: 12x11
Kitchen
- Features: Breakfast Bar, Pantry, Granite Counters, Storage Closet
- Level: Upper
- Area: 108 Square Feet
- Dimensions: 9x12
Living room
- Features: Ceiling Fan(s), Built-in Closet
- Level: Upper
- Area: 169 Square Feet
- Dimensions: 13x13
Heating
- Central
Cooling
- Central Air
Appliances
- Included: Convection Oven, Cooktop, Dishwasher, Disposal, Dryer, Electric Water Heater, Exhaust Fan, Freezer, Ice Maker, Microwave, Range, Refrigerator, Washer, Water Softener, Wine Refrigerator
- Laundry: Inside, Laundry Closet
Features
- Built-in Features, Ceiling Fan(s), Eating Space In Kitchen, Kitchen/Family Room Combo, Open Floorplan, Primary Bedroom Main Floor, Solid Wood Cabinets, Split Bedroom, Stone Counters, Thermostat, Vaulted Ceiling(s)
- Flooring: Ceramic Tile
- Doors: Outdoor Grill, Sliding Doors
- Windows: Window Treatments
- Has fireplace: Yes
- Fireplace features: Electric, Family Room
Interior area
- Total structure area: 1,228
- Total interior livable area: 1,228 sqft
Video & virtual tour
Property
Parking
- Total spaces: 1
- Parking features: Garage - Attached
- Attached garage spaces: 1
- Details: Garage Dimensions: 10x22
Features
- Levels: One
- Stories: 1
- Exterior features: Balcony, Dog Run, Outdoor Grill, Rain Gutters, Storage
- Has spa: Yes
- Has view: Yes
- View description: Pool, Water, Pond
- Has water view: Yes
- Water view: Water,Pond
- Body of water: GULF OF AMERICA
Details
- Parcel number: 0526160230008003030
- Zoning: MPUD
- Special conditions: None
Construction
Type & style
- Home type: Condo
- Property subtype: Condominium
Materials
- Block, Stucco
- Foundation: Slab
- Roof: Shingle
Condition
- New construction: No
- Year built: 2014
Utilities & green energy
- Sewer: Public Sewer
- Water: Public
- Utilities for property: BB/HS Internet Available, Cable Available, Cable Connected, Electricity Connected, Fire Hydrant, Public, Sewer Connected, Street Lights, Water Connected
Community & HOA
Community
- Features: Buyer Approval Required, Community Mailbox, Deed Restrictions, Dog Park, Golf Carts OK, Pool, Sidewalks
- Pet fee: $0 monthly
- Subdivision: REGENCY PALMS CONDOMINIUMS
HOA
- Has HOA: Yes
- Amenities included: Optional Additional Fees, Pool, Spa/Hot Tub
- Services included: Cable TV, Common Area Taxes, Community Pool, Insurance, Internet, Maintenance Structure, Maintenance Grounds, Pool Maintenance, Sewer, Trash, Water
- HOA fee: $573 monthly
- HOA name: Andrew George/Ameri-Tech
- HOA phone: 954-243-0291
Location
- Region: New Port Richey
Financial & listing details
- Price per square foot: $208/sqft
- Tax assessed value: $233,906
- Annual tax amount: $5,480
- Date on market: 4/10/2026
- Cumulative days on market: 184 days
- Listing terms: Cash,Conventional,FHA,Other,VA Loan
- Ownership: Fee Simple
- Total actual rent: 0
- Electric utility on property: Yes
- Road surface type: Asphalt
Estimated market value
Not available
Estimated sales range
Not available
Not available
Price history
| Date | Event | Price |
|---|---|---|
| 4/10/2026 | Listed for sale | $255,000-8.2%$208/sqft |
Source:  Stellar MLS #TB8494672 Report a problem Stellar MLS #TB8494672 Report a problem | ||
| 7/2/2025 | Listing removed | $277,900$226/sqft |
Source: Stellar MLS #U8242872 Report a problem | ||
| 10/14/2024 | Listing removed | $2,450$2/sqft |
Source: Zillow Rentals Report a problem | ||
| 6/24/2024 | Listing removed | -- |
Source: Zillow Rentals Report a problem | ||
| 5/16/2024 | Listed for sale | $277,900-2.5%$226/sqft |
Source: Stellar MLS #U8242872 Report a problem | ||
| 5/14/2024 | Price change | $2,450-7.5%$2/sqft |
Source: Zillow Rentals Report a problem | ||
| 5/5/2024 | Listed for rent | $2,650$2/sqft |
Source: Zillow Rentals Report a problem | ||
| 5/5/2024 | Listing removed | -- |
Source: Stellar MLS #U8241508 Report a problem | ||
| 5/4/2024 | Listed for rent | $2,650$2/sqft |
Source: Stellar MLS #U8241508 Report a problem | ||
| 12/15/2023 | Listing removed | -- |
Source: Stellar MLS #U8204068 Report a problem | ||
| 7/5/2023 | Price change | $285,000-6.5%$232/sqft |
Source: Stellar MLS #U8204068 Report a problem | ||
| 6/15/2023 | Listed for sale | $304,900+2%$248/sqft |
Source: Stellar MLS #U8204068 Report a problem | ||
| 4/26/2023 | Listing removed | -- |
Source: Stellar MLS #U8192208 Report a problem | ||
| 4/18/2023 | Price change | $298,999-2.8%$243/sqft |
Source: Stellar MLS #U8192208 Report a problem | ||
| 4/4/2023 | Price change | $307,500-2.4%$250/sqft |
Source: Stellar MLS #U8192208 Report a problem | ||
| 3/10/2023 | Listed for sale | $315,000+75%$257/sqft |
Source: Stellar MLS #U8192208 Report a problem | ||
| 3/24/2021 | Sold | $180,000+0.1%$147/sqft |
Source: Stellar MLS #W7826338 Report a problem | ||
| 2/21/2021 | Pending sale | $179,900$146/sqft |
Source: Stellar MLS #W7826338 Report a problem | ||
| 1/23/2021 | Listed for sale | $179,900$146/sqft |
Source: Stellar MLS #W7826338 Report a problem | ||
| 12/17/2020 | Pending sale | $179,900$146/sqft |
Source: Stellar MLS #W7826338 Report a problem | ||
| 10/7/2020 | Listed for sale | $179,900$146/sqft |
Source: Port Richey #W7826338 Report a problem | ||
| 9/30/2020 | Pending sale | $179,900$146/sqft |
Source: Port Richey #W7826338 Report a problem | ||
| 7/12/2020 | Listed for sale | $179,900+36.4%$146/sqft |
Source: AUDUBON REALTY INC #W7824785 Report a problem | ||
| 8/12/2014 | Sold | $131,857$107/sqft |
Source: Stellar MLS #U7608940 Report a problem | ||
Public tax history
| Year | Property taxes | Tax assessment |
|---|---|---|
| 2025 | $5,480 +5.3% | $233,906 -1.1% |
| 2024 | $5,203 +7% | $236,606 +11.1% |
| 2023 | $4,862 +17.5% | $213,050 +22.4% |
| 2022 | $4,136 +119.3% | $174,106 +47.4% |
| 2021 | $1,886 +1.2% | $118,150 +1.4% |
| 2020 | $1,864 +2.7% | $116,520 +2.3% |
| 2019 | $1,815 | $113,900 +1.9% |
| 2018 | $1,815 +2.1% | $111,781 |
| 2017 | $1,778 +1.3% | $111,781 +4.2% |
| 2016 | $1,756 +1.8% | $107,230 +0.7% |
| 2015 | $1,724 +1302% | $106,485 +2029.7% |
| 2014 | $123 | $5,000 |
Find assessor info on the county website
Monthly payment
Est. payment
Payment breakdown
Explore the cost of this home by adjusting the details. Changes won't be saved.Climate risks
Neighborhood: Northwest
Nearby schools
Schools provided by the listing agent
- Elementary: Richey Elementary School
- Middle: Gulf Middle-PO
- High: Gulf High-PO
Source: Stellar MLS. This data may not be complete. We recommend contacting the local school district to confirm school assignments for this home.
- $215,0003 bd2 ba1.2k sqft6420 Banyan Blvd APT 203, New Port Richey, FL 34652For Sale
- $194,7002 bd2 ba1.1k sqft6420 Banyan Blvd APT 302, New Port Richey, FL 34652Off Market
- $213,6003 bd2 ba1.2k sqft6420 Banyan Blvd APT 204, New Port Richey, FL 34652Off Market
- $191,8003 bd2 ba1.1k sqft6420 Banyan Blvd APT 202, New Port Richey, FL 34652Off Market

Similar homes
- $225,0003 bd2 ba1.2k sqft5064 ROYAL PALMS WAY #204, NEW PORT RICHEY, FL 34652For Sale
 MLS ID #W7887907, Janina Wozniak, FUTURE HOME REALTY. Stellar MLS
 - $255,0003 bd2 ba1.2k sqft6395 BANYAN BOULEVARD #303, NEW PORT RICHEY, FL 34652For Sale
 MLS ID #TB8503912, Mary Mullins, LPT REALTY, LLC. Stellar MLS
 - $287,5003 bd3 ba1.6k sqft5567 SEA FOREST DRIVE #323, NEW PORT RICHEY, FL 34652For Sale
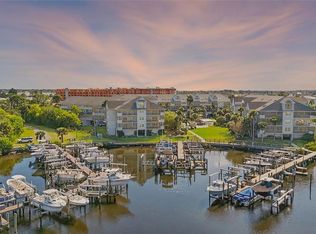 MLS ID #TB8440652, Jane Mak Makhlouf, JM REAL ESTATE SOLUTIONS. Stellar MLS
 - $305,0003 bd2 ba1.5k sqft4516 SEAGULL DRIVE #318, NEW PORT RICHEY, FL 34652For Sale
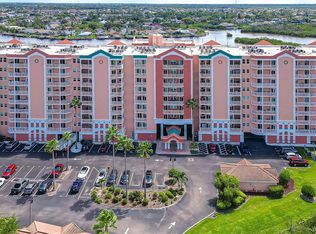 MLS ID #TB8542845, Linda Wright, WRIGHT REALTY SOLUTIONS. Stellar MLS
 - $318,0003 bd2 ba1.5k sqft4516 SEAGULL DRIVE #615, NEW PORT RICHEY, FL 34652For SaleMLS ID #W7886713, William Labbancz, SAILWINDS REALTY. Stellar MLS
- $349,9003 bd2 ba1.5k sqft4516 SEAGULL DRIVE #416, NEW PORT RICHEY, FL 34652For SaleMLS ID #W7886531, DJ Arrazcaeta Jr, LLC, RE/MAX ALLIANCE GROUP. Stellar MLS
- $254,9003 bd3 ba1.6k sqft8525 SHALLOW CREEK, NEW PORT RICHEY, FL 34653For SaleMLS ID #TB8521508, Sandee Dillon-Mooney, RE/MAX REALTEC GROUP INC. Stellar MLS
- $150,0002 bd2 ba1.1k sqft4028 DAVIT DRIVE #4028, NEW PORT RICHEY, FL 34652For SaleMLS ID #TB8470362, Jennifer Bilodeau, LPT REALTY, LLC. Stellar MLS
- $249,9002 bd2 ba1.3k sqft5049 SHERRY LANE, NEW PORT RICHEY, FL 34653For SaleMLS ID #W7887386, Nicki Vogiatzis, PREMIERE PROPERTIES. Stellar MLS
- $229,9003 bd3 ba1.3k sqft7641 SAILWINDS PASS, PORT RICHEY, FL 34668For SaleMLS ID #TB8464047, Manuel Arroyo, DALTON WADE INC. Stellar MLS
- $235,0002 bd2 ba1k sqft8150 BRENT STREET #747, PORT RICHEY, FL 34668For SaleMLS ID #TB8528684, Michelle Geskey, KELLER WILLIAMS TAMPA PROPERTIES. Stellar MLS
- $229,0002 bd2 ba1k sqft4620 BAY BOULEVARD #1142, PORT RICHEY, FL 34668For SaleMLS ID #W7889201, LORI Smith, PA, BEST OF THE GULF REALTY INC. Stellar MLS
- $374,9003 bd2 ba1.7k sqft4717 CASSWELL DRIVE, NEW PORT RICHEY, FL 34652For SaleMLS ID #W7885720, Theo Dragoutsis, AGORA REAL ESTATE AND DEV INC. Stellar MLS
- $253,9003 bd3 ba1.6k sqft11904 CASTINE STREET, NEW PORT RICHEY, FL 34654For SaleMLS ID #TB8545498, Yhotzmine Fields, BHHS FLORIDA PROPERTIES GROUP. Stellar MLS
- $256,5002 bd2 ba1.5k sqft3633 MUIRFIELD COURT, NEW PORT RICHEY, FL 34655For SaleMLS ID #TB8545463, Joy O'Reilly, SUNSHINEAGLE LLC. Stellar MLS
- $219,9002 bd2 ba1.2k sqft4658 WALLINGFORD COURT, NEW PORT RICHEY, FL 34655For SaleMLS ID #TB8428944, Paul Jackson, LOKATION. Stellar MLS
- $269,0003 bd3 ba1.6k sqft8606 REEDVILLE STREET, NEW PORT RICHEY, FL 34654For SaleMLS ID #W7883980, Janina Wozniak, FUTURE HOME REALTY. Stellar MLS
- $188,6002 bd2 ba935 sqft6627 SPRING FLOWER DRIVE #14, NEW PORT RICHEY, FL 34653For SaleMLS ID #TB8489632, Sheila Gatons, TOM TUCKER REALTY. Stellar MLS
- $269,0003 bd2 ba1.5k sqft12154 PUTTER GREEN COURT, NEW PORT RICHEY, FL 34654For SaleMLS ID #W7887915, Kristy Thurber, RE/MAX CHAMPIONS. Stellar MLS
- $299,9003 bd2 ba1.6k sqft3248 NOEMI DRIVE, NEW PORT RICHEY, FL 34655For SaleMLS ID #W7888914, Michael Garey, RE/MAX CHAMPIONS. Stellar MLS
