Skip main navigation
Sold for $595,000
  • $595,000

    17845 Cortes Creek Blvd, Spring Hill, FL 34610

    5beds
    3,292sqft
    Single Family Residence
    Built in 2023
    8,125 Square Feet Lot
    $588,400 Zestimate®
    $181/sqft
    $3,184 Estimated rent

    Home value

    $588,400

    $530,000 - $653,000

    $3,184/mo

    Zestimate® history
    Loading
    Loading...

    Owner options

    List your home for rent

    $3,184/mo

    Rent Zestimate®

    Find your next renter with Zillow Rental Manager. Plus, with online applications, you can quickly screen prospective tenants – for free.

    Learn more

    $3,184/mo

    Rent Zestimate®

    Refinance and save

    $4,058/mo

    Est. payment

    Refinancing to a lower rate could help reduce your monthly payments and save thousands over the life of the loan.

    See today's rates

    $4,058/mo

    Est. payment

    Explore your selling options

    Work with a Zillow partner agent

    Leverage their expertise and Zillow's premium Showcase listings to get your home seen by more buyers.

    Get started

    List with your own agent

    Get your home in front of millions of buyers by listing it on Zillow.

    Learn how to do it

    Sell it yourself

    Take full control of how buyers see your home on Zillow by listing For Sale by Owner (FSBO).

    List your home

    What's special

    Fenced-in yardElectric fireplaceHigh ceilingsBuilt-in tower cabinetsBreathtaking pond viewsGame roomCustom feature walls
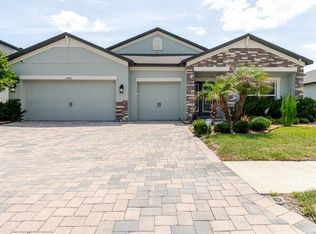
    Welcome to your dream home spacious, stylish, and set on a premium 65 ft conservation homesite with no rear neighbors and breathtaking pond views. This 5-bedroom, 3 bath gem offers nearly $50,000 in upgrades and is designed for comfort and entertainment. From the moment you walk in, you're greeted by dark wood vinyl flooring that runs throughout the entire first floor, setting a warm, elegant tone. High ceilings and dark wood balconies overlook a striking shiplap-lined entryway. The expansive 3-car garage features full epoxy flooring, and the paver driveway adds an extra touch of curb appeal. Entertainment is effortless with two custom feature walls: downstairs boasts an electric fireplace flanked by built-in tower cabinets, while the upstairs entertainment wall includes brick veneer, granite countertops, a mini fridge, and extensive cabinetry. Out back, enjoy an oversized covered patio the perfect setting for gatherings, grilling, or simply soaking in the serene views. With a fenced-in yard, game room, full appliance package and unmatched upgrades throughout, this home offers the perfect blend of space, luxury, and nature.

    Zillow last checked:

    Listing updated:

    Listing Provided by:

    Annie Wright 813-390-9234,

    LPT REALTY, LLC 877-366-2213

    Bought with:

    Michael LaVoy, PA, 3282166

    DALTON WADE INC

    Source: Stellar MLS,MLS#: TB8385702MLS LogoOriginating MLS: Orlando Regional

    Facts & features

    Interior

    Bedrooms & bathrooms
    • Bedrooms: 5
    • Bathrooms: 3
    • Full bathrooms: 3
    Primary bedroom
    • Features: En Suite Bathroom, Garden Bath, Granite Counters, Tub with Separate Shower Stall, Walk-In Closet(s)
    • Level: Second
    • Area: 326 Square Feet
    • Dimensions: 20x16.3
    Bedroom 1
    • Features: Dual Closets
    • Level: First
    • Area: 115.26 Square Feet
    • Dimensions: 11.3x10.2
    Bedroom 5
    • Features: Dual Closets
    • Level: Second
    • Area: 154.8 Square Feet
    • Dimensions: 12x12.9
    Bathroom 3
    • Level: Second
    • Area: 162 Square Feet
    • Dimensions: 12x13.5
    Bathroom 4
    • Level: Second
    • Area: 143.32 Square Feet
    • Dimensions: 11.11x12.9
    Dinette
    • Level: First
    • Area: 114 Square Feet
    • Dimensions: 11.4x10
    Dining room
    • Level: First
    • Area: 175.2 Square Feet
    • Dimensions: 12x14.6
    Kitchen
    • Features: Granite Counters, Pantry
    • Level: First
    • Area: 178.87 Square Feet
    • Dimensions: 11.11x16.1
    Living room
    • Level: First
    • Area: 380.77 Square Feet
    • Dimensions: 25.2x15.11
    Loft
    • Level: Second
    • Area: 297.6 Square Feet
    • Dimensions: 18.6x16
    Heating
    • Central, Electric
    Cooling
    • Central Air
    Appliances
    • Included: Oven, Cooktop, Dishwasher, Disposal, Dryer, Electric Water Heater, Microwave, Refrigerator, Washer, Wine Refrigerator
    • Laundry: Laundry Room
    Features
    • Built-in Features, Ceiling Fan(s), Kitchen/Family Room Combo, Open Floorplan, Pest Guard System, PrimaryBedroom Upstairs, Smart Home, Stone Counters, Thermostat, Tray Ceiling(s), Walk-In Closet(s)
    • Flooring: Carpet, Ceramic Tile, Luxury Vinyl
    • Doors: Sliding Doors
    • Windows: Blinds, Double Pane Windows
    • Has fireplace: Yes
    • Fireplace features: Electric, Living Room, Non Wood Burning
    Interior area
    • Total structure area: 4,329
    • Total interior livable area: 3,292 sqft

    Property

    Parking
    • Total spaces: 3
    • Parking features: Driveway, Garage Door Opener, Oversized
    • Attached garage spaces: 3
    • Has uncovered spaces: Yes
    • Details: Garage Dimensions: 30x20
    Features
    • Levels: Two
    • Stories: 2
    • Patio & porch: Covered
    • Exterior features: Irrigation System, Rain Gutters, Sidewalk
    • Fencing: Vinyl
    • Has view: Yes
    • View description: Trees/Woods, Water, Pond
    • Has water view: Yes
    • Water view: Water,Pond
    Lot
    • Size: 8,125 sqft
    • Features: Sidewalk
    Details
    • Parcel number: 0425180110020000050
    • Zoning: MPUD
    • Special conditions: None

    Construction

    Type & style
    • Home type: SingleFamily
    • Property subtype: Single Family Residence
    Materials
    • Block, Stucco, Wood Frame
    • Foundation: Slab
    • Roof: Shingle
    Condition
    • New construction: No
    • Year built: 2023
    Details
    • Builder model: Dali
    • Builder name: M/I Homes

    Utilities & green energy

    • Sewer: Public Sewer
    • Water: Public
    • Utilities for property: Public

    Community & neighborhood

    Security
    • Security features: Security System, Smoke Detector(s)
    Community
    • Community features: Dog Park, Golf Carts OK, Playground, Pool, Tennis Court(s)
    Location
    • Region: Spring Hill
    • Subdivision: TALAVERA PH 2A-1 & 2A-2

    HOA & financial

    HOA
    • Has HOA: Yes
    • HOA fee: $19 monthly
    • Amenities included: Basketball Court, Playground, Pool, Tennis Court(s)
    • Association name: Inframark
    • Association phone: 813-991-1116
    Other fees
    • Pet fee: $0 monthly
    Other financial information
    • Total actual rent: 0

    Other

    Other facts
    • Listing terms: Cash,Conventional,VA Loan
    • Ownership: Fee Simple
    • Road surface type: Asphalt

    Price history

    DateEventPrice
    9/2/2025Sold$595,000-0.7%$181/sqft
    Source: Stellar MLS #TB8385702 Report a problem
    7/1/2025Pending sale$599,000$182/sqft
    Source: Stellar MLS #TB8385702 Report a problem
    6/17/2025Price change$599,000-1%$182/sqft
    Source: Stellar MLS #TB8385702 Report a problem
    5/14/2025Listed for sale$605,000+10.5%$184/sqft
    Source: Stellar MLS #TB8385702 Report a problem
    1/19/2023Sold$547,600-6.1%$166/sqft
    Source: Public Record Report a problem
    8/21/2022Listing removed--
    Source: M/I Homes Report a problem
    7/24/2022Listed for sale$583,390$177/sqft
    Source: M/I Homes Report a problem

    Public tax history

    YearProperty taxesTax assessment
    2024$8,693 +130.1%$380,226 +19.8%
    2023$3,778 +22.2%$317,324 +1596%
    2022$3,092 $18,710

    Find assessor info on the county website

    Neighborhood: 34610

    Nearby schools

    GreatSchools rating
    Get a cash offer in 3 minutes
    Find out how much your home could sell for in as little as 3 minutes with a no-obligation cash offer.
    Estimated market value
    $588,400
    Get a cash offer in 3 minutes
    Find out how much your home could sell for in as little as 3 minutes with a no-obligation cash offer.
    Estimated market value
    $588,400