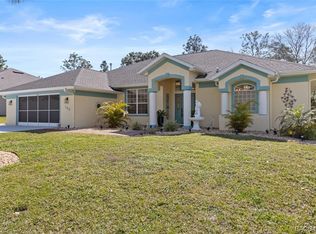
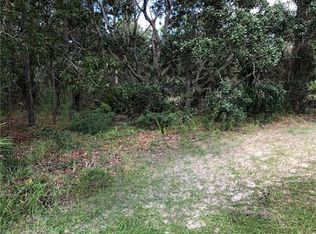
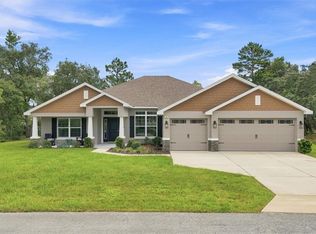
One or more photo(s) has been virtually staged. ONLY 6 YEARS OLD AND PACKED WITH UPGRADES! From the moment you arrive, the meticulous care of this home is evident—from the immaculate lawn and beautiful rock landscaping to the modern solar and electric exterior lighting. A NEW front door with glass panels and sidelights welcomes you into a spacious, light-filled great room with soaring appeal. The large office features double doors for privacy, while the formal dining room provides the perfect setting for entertaining. Luxury plank vinyl flooring flows throughout the main living areas, complemented by ceramic tile in the kitchen and baths. The GOURMET kitchen shines with upgraded granite countertops, an upgraded sink and appliances, large pantry with built-in shelving, breakfast bar and breakfast nook. The SPLIT-BEDROOM floor plan offers three spacious secondary bedrooms, each with CUSTOM closet shelving, plus a dedicated bath with direct access to the screened lanai—perfect for future pool possibilities. The PRIMARY SUITE is a true retreat with a tray ceiling, crown molding, TWO walk-in closets with built-in shelving and drawers, and full-glass exterior door (with blinds) leading to the lanai. The PRIMARY BATH features a garden tub, separate shower and dual vanities. Step outside and enjoy your private back yard overlooking a beautiful greenbelt—an area intentionally preserved by the developer, providing lasting privacy and a peaceful backdrop filled with birdlife and nature. The side yard, left natural for beauty and privacy, also means no neighbor on that side. Additional highlights include a custom-cabinetry laundry room with washer & dryer, spacious garage with storage and attic space, NEW Rain Bird sprinkler system with optional WI-FI app control, upgraded lighting and ceiling fans throughout, NEW granite in the kitchen and bathrooms, CUSTOM cabinetry, under-cabinet lighting, Delta bathroom faucets, undermount sinks, exterior sconces, and pre-wiring for cable and internet. METICULOUSLY MAINTAINED, TASTEFULLY UPDATED AND TRULY MOVE-IN READY—THIS HOME HAS IT ALL! Some pictures are virtually staged.
For sale
Price cut: $9.1K (9/30)
$374,900
145 Linder Dr, Homosassa, FL 34446
4beds
2,259sqft
Single Family Residence
Built in 2020
0.27 Acres Lot
$369,900 Zestimate®
$166/sqft
$12/mo HOA
What's special
Delta bathroom faucetsCustom cabinetryExterior sconcesBeautiful rock landscapingUpgraded sink and appliancesUnder-cabinet lightingImmaculate lawn
- 26 days
- 803
- 63
Zillow last checked:
Listing updated:
Listed by:
Cristina Fingerman 727-946-2348,
Peoples Trust Realty Inc
Source: Realtors Association of Citrus County,MLS#: 858040 Originating MLS: Realtors Association of Citrus County
Originating MLS: Realtors Association of Citrus CountyFacts & features
Interior
Bedrooms & bathrooms
- Bedrooms: 4
- Bathrooms: 2
- Full bathrooms: 2
Heating
- Central, Electric
Cooling
- Central Air
Appliances
- Included: Dryer, Dishwasher, Electric Oven, Disposal, Microwave Hood Fan, Microwave, Oven, Range, Refrigerator, Washer
Features
- Breakfast Bar, Bathtub, Dual Sinks, High Ceilings, Main Level Primary, Open Floorplan, Pantry, Stone Counters, Separate Shower, Tub Shower, Updated Kitchen, Vaulted Ceiling(s), Walk-In Closet(s), Wood Cabinets, Window Treatments
- Flooring: Tile, Vinyl
- Windows: Blinds
Interior area
- Total structure area: 2,975
- Total interior livable area: 2,259 sqft
Video & virtual tour
Property
Parking
- Total spaces: 2
- Parking features: Attached, Concrete, Driveway, Garage, Garage Door Opener
- Attached garage spaces: 2
- Has uncovered spaces: Yes
Features
- Levels: One
- Stories: 1
- Exterior features: Landscaping, Rain Gutters, Concrete Driveway, Room For Pool
- Pool features: None
- Fencing: Privacy,Vinyl
Lot
- Size: 0.27 Acres
- Features: Flat, Trees
Details
- Parcel number: 1538939
- Zoning: PDR
- Special conditions: Standard
Construction
Type & style
- Home type: SingleFamily
- Architectural style: Contemporary,One Story
- Property subtype: Single Family Residence
Materials
- Block, Concrete
- Foundation: Block, Slab
- Roof: Asphalt,Shingle
Condition
- New construction: No
- Year built: 2020
Utilities & green energy
- Sewer: Public Sewer
Community & HOA
Community
- Subdivision: Sugarmill Woods - Cypress Village
HOA
- Has HOA: Yes
- Services included: Recreation Facilities, Tennis Courts
- HOA fee: $139 annually
- HOA name: Resident Support
- HOA phone: 352-282-1900
Location
- Region: Homosassa
Financial & listing details
- Price per square foot: $166/sqft
- Tax assessed value: $306,847
- Annual tax amount: $2,541
- Date on market: 9/19/2026
- Cumulative days on market: 32 days
- Listing terms: Cash,FHA,Other,VA Loan
- Road surface type: Paved
Estimated market value
$369,900
$351,000 - $388,000
$2,347/mo
Price history
| Date | Event | Price |
|---|---|---|
| 9/30/2026 | Price change | $374,900-2.4%$166/sqft |
Source:  Realtors Association of Citrus County #858040 Report a problem Realtors Association of Citrus County #858040 Report a problem | ||
| 9/18/2026 | Price change | $384,000-1.3%$170/sqft |
Source:  Stellar MLS #TB8547706 Report a problem Stellar MLS #TB8547706 Report a problem | ||
| 9/11/2026 | Listed for sale | $389,000+33.2%$172/sqft |
Source: Stellar MLS #TB8547706 Report a problem | ||
| 6/15/2021 | Sold | $292,000+4.7%$129/sqft |
Source: Realtors Association of Citrus County #800360 Report a problem | ||
| 4/19/2021 | Pending sale | $279,000$124/sqft |
Source:  HCMLS #2216126 Report a problem HCMLS #2216126 Report a problem | ||
| 4/13/2021 | Listed for sale | $279,000+30.6%$124/sqft |
Source: HCMLS #2216126 Report a problem | ||
| 6/12/2020 | Sold | $213,600+2273.3%$95/sqft |
Source: Public Record Report a problem | ||
| 1/28/2004 | Sold | $9,000$4/sqft |
Source: Public Record Report a problem | ||
Public tax history
| Year | Property taxes | Tax assessment |
|---|---|---|
| 2025 | $2,541 +5% | $196,216 +2.9% |
| 2024 | $2,420 +2.6% | $190,686 +3% |
| 2023 | $2,360 +7.3% | $185,132 +3% |
| 2022 | $2,200 -29.5% | $179,740 -12.5% |
| 2021 | $3,119 +1607.6% | $205,329 +2833.3% |
| 2020 | $183 -13.5% | $7,000 -13.2% |
| 2019 | $211 +45.2% | $8,063 +10% |
| 2018 | $145 | $7,330 -14.3% |
| 2017 | $145 -14.1% | $8,550 |
| 2016 | $169 -3% | $8,550 -25.6% |
| 2015 | $175 -14% | $11,490 +46.9% |
| 2014 | $203 +11.9% | $7,820 -3.2% |
| 2013 | $181 -1.9% | $8,075 -11.2% |
| 2012 | $185 -0.5% | $9,095 -0.3% |
| 2011 | $186 -30% | $9,120 -37% |
| 2010 | $265 -0.2% | $14,467 -1.2% |
| 2009 | $266 +0.4% | $14,645 -0.2% |
| 2008 | $265 -57.6% | $14,678 -61.4% |
| 2007 | $624 -12.9% | $38,000 -10.6% |
| 2006 | $716 +93.1% | $42,500 +120.2% |
| 2005 | $371 +93.7% | $19,300 +116.9% |
| 2004 | $192 +17.8% | $8,900 +17.1% |
| 2003 | $163 +0.9% | $7,600 +2.7% |
| 2002 | $161 +17.1% | $7,400 +12.1% |
| 2000 | $138 | $6,600 |
Find assessor info on the county website
Monthly payment
Est. payment
Payment breakdown
Explore the cost of this home by adjusting the details. Changes won't be saved.Climate risks
Neighborhood: Sugarmill Woods
Nearby schools
Schools provided by the listing agent
- Elementary: Lecanto Primary
- Middle: Lecanto Middle
- High: Lecanto High
Source: Realtors Association of Citrus County. This data may not be complete. We recommend contacting the local school district to confirm school assignments for this home.

Similar homes
- $423,0003 bd2 ba1.8k sqft5956 W GREEN ACRES STREET, HOMOSASSA, FL 34446For Sale

 MLS ID #O6449097, Chevon Eaton, CHEVON EATON. Stellar MLS
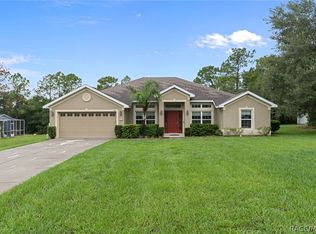
 - $399,9004 bd2 ba2.1k sqft101 Oak Village Blvd, Homosassa, FL 34446For Sale
 MLS ID #856824, Gloria Reagan, Tropic Shores Realty. Realtors Association of Citrus County
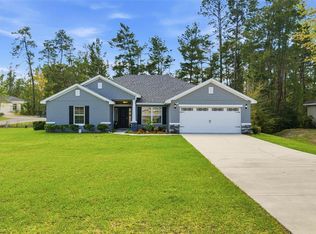
 - $369,0004 bd3 ba2.1k sqft47 VILLAGE CENTER DRIVE, HOMOSASSA, FL 34446For Sale
 MLS ID #TB8490392, Karen Perkins, LPT REALTY, LLC. Stellar MLS
 - $370,0004 bd3 ba2.5k sqft14 Lupine St, Homosassa, FL 34446For Sale
 MLS ID #856950, Amanda Cunningham, At Home Realty. Realtors Association of Citrus County
 - $324,9004 bd2 ba2.2k sqft27 VINCA STREET, HOMOSASSA, FL 34446For SaleMLS ID #OM717767, Dwight Newell, LLC, GLOBALWIDE REALTY LLC. Stellar MLS
- $354,9004 bd2 ba2.3k sqft3 STOKESIA COURT, HOMOSASSA, FL 34446For SaleMLS ID #TB8507733, Vanessa Fedorowicz, PEOPLE'S TRUST REALTY. Stellar MLS
- $359,9003 bd2 ba1.3k sqft11 CARNATION COURT E, HOMOSASSA, FL 34446For SaleMLS ID #O6411323, Navid Rokh, EQUITYPRO LLC. Stellar MLS
- $487,0004 bd3 ba2.9k sqft24 TALL MARIGOLDS COURT, HOMOSASSA, FL 34446For SaleMLS ID #TB8506897, Pamela Pareja, COLDWELL BANKER NEXT GENERATIO. Stellar MLS
- $375,0004 bd2 ba2.3k sqft12258 HARRIS HAWK ROAD, WEEKI WACHEE, FL 34614For SaleMLS ID #TB8534284, Julia Wright, KELLER WILLIAMS TAMPA PROPERTIES. Stellar MLS
- $375,0004 bd3 ba2.4k sqft5701 BRACKENWOOD DRIVE, SPRING HILL, FL 34609For SaleMLS ID #W7889637, Lynda Ghaedi, MARKET STREET REAL EST SER INC. Stellar MLS
- $375,0003 bd2 ba3.2k sqft3049 W LAUREL STREET, LECANTO, FL 34461For SaleMLS ID #O6434591, Devin Moore, INNOVATION PROPERTIES. Stellar MLS
- $384,9004 bd2 ba2.1k sqft5332 PIERPOINT AVENUE, SPRING HILL, FL 34608For SaleMLS ID #TB8507709, Catalina Cooper, PALM PARADISE REALTY GROUP. Stellar MLS
- $379,9004 bd2 ba2.1k sqft13048 KITTIWAKE ROAD, WEEKI WACHEE, FL 34614New ConstructionMLS ID #W7888991, Julie Ingoglia, HARTLAND REALTY INC. Stellar MLS
- $325,0004 bd2 ba2.3k sqft13096 NUSSER AVENUE, WEEKI WACHEE, FL 34614For SaleMLS ID #TB8472693, Justin Noe, PA, AGILE GROUP REALTY. Stellar MLS
