Move in Ready Available NOW!! Pulte Homes is selling in Valleybrook! Enjoy all the benefits of a new construction home in this boutique community located in Spring Hill. Enjoy convenient access to the Suncoast Parkway, US-41, and Ridge Rd. Extension, and Florida's beautiful Nature Coast. Plus, Valleybrook features a community park with a playground, and No CDD fees.
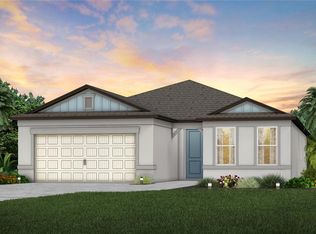
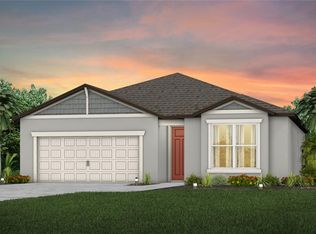
With an open-concept home design, this popular Medina floor plan has all the upgraded finishes you've been looking for. The gourmet kitchen showcases a spacious center island with a large single-bowl sink, white cabinets, 3cm quartz countertops with an 8''x9'' white hexagon tiled backsplash, and Whirlpool stainless steel appliances including a refrigerator, dishwasher, built-in oven and microwave, and a stovetop with range hood.
The bathrooms have matching white cabinets, quartz countertops, comfort-height commodes and dual sinks, a linen closet, a private commode, and a walk-in shower in the Owner's bath. Luxury vinyl plank flooring is in the main living areas, 12'' x 24'' tile is in the baths and laundry room, and stain-resistant carpet is in the bedrooms.
This home makes great use of space with a versatile enclosed flex room, a convenient laundry room, additional storage in the HVAC closet, an oversized gathering room, and a 2-car garage.
Additional upgrades include 4 LED downlights in the gathering room, upgraded door hardware, and a Smart Home technology package with a video doorbell.
Sold for $395,990
$395,990
4202 Big Sky Dr, Brooksville, FL 34604
3beds
2,262sqft
Single Family Residence
Built in 2025
5,662 Square Feet Lot
$389,500 Zestimate®
$175/sqft
$2,296 Estimated rent
Home value
$389,500
$351,000 - $432,000
$2,296/mo
Zestimate® history
Owner options
List your home for rent
$2,296/mo
Rent Zestimate®
Find your next renter with Zillow Rental Manager. Plus, with online applications, you can quickly screen prospective tenants – for free.
$2,296/mo
Rent Zestimate®
Refinance and save
$2,777/mo
Est. payment
Refinancing to a lower rate could help reduce your monthly payments and save thousands over the life of the loan.
$2,777/mo
Est. payment
Explore your selling options
Work with a Zillow partner agent
Leverage their expertise and Zillow's premium Showcase listings to get your home seen by more buyers.
Get startedList with your own agent
Get your home in front of millions of buyers by listing it on Zillow.
Learn how to do itSell it yourself
Take full control of how buyers see your home on Zillow by listing For Sale by Owner (FSBO).
List your homeWhat's special
Zillow last checked:
Listing updated:
Listed by:
Scott Himelhoch 727-687-8262,
Pulte Realty of West Florida LLC
Bought with:
NON MEMBER
NON MEMBER
Source: HCMLS,MLS#: 2253274
Facts & features
Interior
Bedrooms & bathrooms
- Bedrooms: 3
- Bathrooms: 3
- Full bathrooms: 3
Primary bedroom
- Description: Carpet
- Level: First
- Area: 224.16
- Dimensions: 14.01x16
Bedroom 2
- Description: Carpet
- Level: First
- Area: 122.21
- Dimensions: 11.09x11.02
Bedroom 3
- Description: Carpet
- Level: First
- Area: 100.8
- Dimensions: 10x10.08
Den
- Description: Luxury Vinyl Plank
- Level: First
- Area: 120.2
- Dimensions: 12.02x10
Dining room
- Description: Luxury Vinyl Plank
- Level: First
- Area: 132
- Dimensions: 11x12
Kitchen
- Description: Luxury Vinyl Plank
- Level: First
- Area: 118.06
- Dimensions: 13.06x9.04
Living room
- Description: Luxury Vinyl Plank
- Level: First
- Area: 338.89
- Dimensions: 12.06x28.1
Heating
- Electric
Cooling
- Central Air
Appliances
- Included: Dishwasher, Dryer, Electric Range, Microwave, Refrigerator, Washer
- Laundry: Electric Dryer Hookup, Lower Level, Washer Hookup
Features
- Eat-in Kitchen, Kitchen Island, Open Floorplan, Pantry, Primary Bathroom - Shower No Tub, Walk-In Closet(s)
- Flooring: Carpet, Tile, Vinyl
- Has fireplace: No
Interior area
- Total structure area: 2,262
- Total interior livable area: 2,262 sqft
Property
Parking
- Total spaces: 2
- Parking features: Garage
- Garage spaces: 2
Features
- Levels: One
- Stories: 1
- Patio & porch: Covered, Rear Porch
Lot
- Size: 5,662 Square Feet
- Features: Sprinklers In Front, Sprinklers In Rear, Other
Details
- Parcel number: R13 223 18 1296 0000 0410
- Zoning: Other
- Zoning description: Other
- Special conditions: Standard
Construction
Type & style
- Home type: SingleFamily
- Architectural style: Other
- Property subtype: Single Family Residence
Materials
- Block
- Roof: Shingle
Condition
- Under Construction
- New construction: Yes
- Year built: 2025
Utilities & green energy
- Sewer: Public Sewer
- Water: Public
- Utilities for property: Cable Not Available, Electricity Available, Water Available
Community & HOA
Community
- Security: Smoke Detector(s)
- Subdivision: Valleybrook
HOA
- Has HOA: Yes
- Amenities included: Playground
- Services included: Internet
- HOA fee: $129 monthly
- HOA name: HomeRiver Group/Patrick Dooley
- HOA phone: 813-993-4000
Location
- Region: Brooksville
Financial & listing details
- Price per square foot: $175/sqft
- Tax assessed value: $18,000
- Annual tax amount: $307
- Date on market: 5/6/2025
- Listing terms: Cash,Conventional,FHA,VA Loan
- Electric utility on property: Yes
- Road surface type: Asphalt, Paved
Price history
| Date | Event | Price |
|---|---|---|
| 9/5/2025 | Sold | $395,990-1.2%$175/sqft |
Source:  HCMLS #2253274 Report a problem HCMLS #2253274 Report a problem | ||
| 7/11/2025 | Pending sale | $400,690+13.5%$177/sqft |
Source:  Stellar MLS #TB8334489 Report a problem Stellar MLS #TB8334489 Report a problem | ||
| 7/10/2025 | Price change | $352,990-11.9%$156/sqft |
Source:  Pulte Report a problem Pulte Report a problem | ||
| 6/17/2025 | Price change | $400,690-4.8%$177/sqft |
Source: HCMLS #2253274 Report a problem | ||
| 5/12/2025 | Price change | $420,690+2.4%$186/sqft |
Source: Pulte Report a problem | ||
| 5/9/2025 | Price change | $410,690-2.4%$182/sqft |
Source: Stellar MLS #TB8334489 Report a problem | ||
| 5/6/2025 | Price change | $420,690+9.8%$186/sqft |
Source: HCMLS #2253274 Report a problem | ||
| 4/24/2025 | Price change | $382,990-9%$169/sqft |
Source: Pulte Report a problem | ||
| 4/16/2025 | Price change | $420,690+0.3%$186/sqft |
Source: Stellar MLS #TB8334489 Report a problem | ||
| 4/4/2025 | Price change | $419,280-2.3%$185/sqft |
Source: Stellar MLS #TB8334489 Report a problem | ||
| 2/21/2025 | Price change | $429,280-1.6%$190/sqft |
Source: Stellar MLS #TB8334489 Report a problem | ||
| 2/12/2025 | Price change | $436,280-1.3%$193/sqft |
Source: Stellar MLS #TB8334489 Report a problem | ||
| 1/15/2025 | Price change | $442,190+0%$195/sqft |
Source: Stellar MLS #TB8334489 Report a problem | ||
| 1/2/2025 | Listed for sale | $442,180+29.3%$195/sqft |
Source: Stellar MLS #TB8334489 Report a problem | ||
| 12/7/2024 | Listing removed | $341,990$151/sqft |
Source: Pulte Report a problem | ||
| 11/27/2024 | Price change | $341,990+0.6%$151/sqft |
Source: Pulte Report a problem | ||
| 5/23/2024 | Listed for sale | $339,990$150/sqft |
Source: Pulte Report a problem | ||
Public tax history
| Year | Property taxes | Tax assessment |
|---|---|---|
| 2025 | $717 +133.6% | $18,000 |
| 2024 | $307 | $18,000 |
Find assessor info on the county website
Neighborhood: 34604
Nearby homes
- $416,3003 bd3 ba2.2k sqft4230 Big Sky Dr, Brooksville, FL 34604Sold
- $360,7904 bd2 ba1.8k sqft4222 Big Sky Dr, Brooksville, FL 34604Sold

- $350,200-- bd-- ba-- sqft4056 Big Sky Dr, Brooksville, FL 34604Sold
- $356,8903 bd2 ba1.6k sqft4212 Big Sky Dr, Brooksville, FL 34604Sold
- $445,5003 bd3 ba2.2k sqft4046 Big Sky Dr, Brooksville, FL 34604Sold
- $372,0603 bd3 ba2.2k sqft4036 Big Sky Dr, Brooksville, FL 34604Sold
- $420,0803 bd3 ba2.2k sqft4209 Big Sky Dr, Brooksville, FL 34604Sold
- $359,9985 bd3 ba2.3k sqft4199 Big Sky Dr, Brooksville, FL 34604For Sale
Nearby schools
GreatSchools rating
- 3/10Moton Elementary SchoolGrades: PK-5Distance: 6.1 mi
- 5/10Powell Middle SchoolGrades: 6-8Distance: 1.3 mi
- 5/10Nature Coast Technical High SchoolGrades: PK,9-12Distance: 0.4 mi
Schools provided by the listing agent
- Elementary: Moton
- Middle: Powell
- High: Nature Coast
Source: HCMLS. This data may not be complete. We recommend contacting the local school district to confirm school assignments for this home.
Get a cash offer in 3 minutes
Find out how much your home could sell for in as little as 3 minutes with a no-obligation cash offer.
Estimated market value
$389,500
Get a cash offer in 3 minutes
Find out how much your home could sell for in as little as 3 minutes with a no-obligation cash offer.
Estimated market value
$389,500
- Florida
- Hernando County
- Spring Hill
- 34604
- 4202 Big Sky Dr
Nearby cities
Nearby neighborhoods
Nearby zip codes
Other Spring Hill Topics
