Step into this stunning Contemporary New Construction Home featuring 4 spacious bedrooms and 3 beautifully designed bathrooms, including a luxurious primary suite and a private secondary suite perfect for guests or multigenerational living. Designed with an open-concept layout, this home is filled with abundant natural lighting through oversized windows that create a bright and airy atmosphere throughout. The elegant interior showcases beautiful chandeliers, modern light fixtures, all-wood cabinetry, and premium quartz stone countertops that elevate every space with contemporary sophistication. The expansive chef's kitchen offers generous cabinetry, a large island, and seamless flow into the living and dining areas, while an additional kitchenette provides extra convenience for entertaining or extended family living. Retreat to the luxurious primary bathroom featuring a massive walk-in shower and designer finishes. Every bathroom is enhanced with sleek modern contemporary tile selections that add style and elegance throughout the home. Situated on a spacious lot in a great neighborhood, this property offers the perfect combination of luxury, comfort, and functionality with modern architecture, bright open spaces, and upscale finishes designed for today's lifestyle.
New construction
Price cut: $10K (7/16)
$419,900
1064 Monroe Ave, Brooksville, FL 34604
4beds
1,970sqft
:
Get pre-qualified$2,752/mo
Single Family Residence
Built in 2026
8,400 Square Feet Lot
$419,400 Zestimate®
$213/sqft
$-- HOA
What's special
Modern light fixturesLarge islandSpacious lotPremium quartz stone countertopsOpen-concept layoutBright and airy atmosphereBeautiful chandeliers
- 60 days |
- 120 |
- 10 |
Zillow last checked:
Listing updated:
Listed by:
Yaslen Marino Cardoso 813-454-2322,
AVENUE HOMES LLC 833-499-2980
Source: Stellar MLS,MLS#: TB8510925 Originating MLS: Suncoast Tampa
Originating MLS: Suncoast Tampa
Facts & features
Interior
Bedrooms & bathrooms
- Bedrooms: 4
- Bathrooms: 3
- Full bathrooms: 3
Primary bedroom
- Features: Walk-In Closet(s)
- Level: First
Other
- Features: Walk-In Closet(s)
- Level: First
Bedroom 1
- Features: Built-in Closet
- Level: First
Bedroom 2
- Features: Walk-In Closet(s)
- Level: First
Primary bathroom
- Level: First
Bathroom 1
- Level: First
Bathroom 2
- Level: First
Balcony porch lanai
- Level: First
Dinette
- Level: First
Dining room
- Level: First
Family room
- Level: First
Kitchen
- Level: First
Laundry
- Level: First
Living room
- Level: First
Utility room
- Level: First
Heating
- Central, Heat Pump
Cooling
- Central Air
Appliances
- Included: Dishwasher, Disposal, Dryer, Electric Water Heater, Exhaust Fan, Freezer, Microwave, Range, Refrigerator, Washer
- Laundry: Laundry Closet
Features
- Ceiling Fan(s), Eating Space In Kitchen, Kitchen/Family Room Combo, Open Floorplan, Primary Bedroom Main Floor, Solid Wood Cabinets, Stone Counters, Thermostat, Tray Ceiling(s)
- Flooring: Laminate
- Doors: Sliding Doors
- Has fireplace: No
Interior area
- Total structure area: 2,136
- Total interior livable area: 1,970 sqft
Video & virtual tour
Property
Features
- Levels: One
- Stories: 1
- Exterior features: Garden, Lighting, Private Mailbox, Private Yard
Lot
- Size: 8,400 Square Feet
Details
- Parcel number: R3622318269005500190
- Zoning: R1
- Special conditions: None
Construction
Type & style
- Home type: SingleFamily
- Architectural style: Contemporary,Mid-Century Modern
- Property subtype: Single Family Residence
Materials
- Block, Concrete, Stucco
- Foundation: Block, Slab, Stem Wall
- Roof: Shingle
Condition
- Completed
- New construction: Yes
- Year built: 2026
Details
- Builder name: A&A Services of Florida Inc
Utilities & green energy
- Sewer: Septic Tank
- Water: Well
- Utilities for property: Cable Available, Electricity Available, Electricity Connected, Public
Community & HOA
Community
- Pet fee: $0 monthly
- Subdivision: MASARYKTOWN
HOA
- Has HOA: No
Location
- Region: Brooksville
Financial & listing details
- Price per square foot: $213/sqft
- Tax assessed value: $13,860
- Annual tax amount: $309
- Date on market: 5/25/2026
- Cumulative days on market: 60 days
- Listing terms: Conventional,FHA,VA Loan
- Ownership: Fee Simple
- Total actual rent: 0
- Electric utility on property: Yes
- Road surface type: Limerock
Estimated market value
$419,400
$398,000 - $440,000
$2,381/mo
Price history
| Date | Event | Price |
|---|---|---|
| 7/16/2026 | Price change | $419,900-2.3%$213/sqft |
Source:  Stellar MLS #TB8510925 Report a problem Stellar MLS #TB8510925 Report a problem | ||
| 5/25/2026 | Listed for sale | $429,900+948.5%$218/sqft |
Source: Stellar MLS #TB8510925 Report a problem | ||
| 3/25/2025 | Sold | $41,000+64%$21/sqft |
Source: Public Record Report a problem | ||
| 9/22/2021 | Sold | $25,000-16.7%$13/sqft |
Source:  HCMLS #2218235 Report a problem HCMLS #2218235 Report a problem | ||
| 3/14/2005 | Sold | $30,000+361.5%$15/sqft |
Source: Public Record Report a problem | ||
| 4/30/1999 | Sold | $6,500$3/sqft |
Source: Public Record Report a problem | ||
Public tax history
| Year | Property taxes | Tax assessment |
|---|---|---|
| 2025 | $309 -16.6% | $13,860 -29% |
| 2024 | $371 +0.5% | $19,515 +10% |
| 2023 | $369 +3.4% | $17,741 +10% |
| 2022 | $356 +52.5% | $16,128 +129.7% |
| 2021 | $234 +14.9% | $7,022 +10% |
| 2020 | $203 +96.9% | $6,384 |
| 2019 | $103 +14.3% | $6,384 +8.6% |
| 2018 | $90 -52.9% | $5,880 -16.7% |
| 2017 | $192 | $7,056 |
| 2016 | $192 +2.5% | $7,056 -10.6% |
| 2015 | $187 -4.7% | $7,896 |
| 2014 | $196 +54.3% | $7,896 |
| 2013 | $127 +5% | $7,896 |
| 2012 | $121 -4.5% | $7,896 -6% |
| 2011 | $127 | $8,400 -16.7% |
| 2010 | -- | $10,080 -29.4% |
| 2009 | $215 -42.5% | $14,280 -41.4% |
| 2008 | $374 -26.9% | $24,360 -17.1% |
| 2006 | $513 | $29,400 +105.9% |
| 2005 | -- | $14,280 +60.4% |
| 2004 | $168 +21.3% | $8,904 +23.3% |
| 2003 | $138 +20% | $7,224 +20.4% |
| 2002 | $115 +12.7% | $6,000 +11.3% |
| 2001 | $102 -1.5% | $5,390 |
| 2000 | $104 | $5,390 |
Find assessor info on the county website
Monthly payment
Est. payment
Payment breakdown
Explore the cost of this home by adjusting the details. Changes won't be saved.Climate risks
Neighborhood: 34604
Nearby schools
GreatSchools rating
- 3/10Moton Elementary SchoolGrades: PK-5Distance: 7.8 mi
- 5/10Powell Middle SchoolGrades: 6-8Distance: 3.4 mi
- 5/10Nature Coast Technical High SchoolGrades: PK,9-12Distance: 2.7 mi
Schools provided by the listing agent
- Elementary: Moton Elementary School
- Middle: Powell Middle
- High: Natures Coast Technical High School
Source: Stellar MLS. This data may not be complete. We recommend contacting the local school district to confirm school assignments for this home.
- $180,1003 bd2 ba1.7k sqft1074 Monroe Ave, Brooksville, FL 34604Off Market
- $13,860-- bd-- ba-- sqft1056 Monroe Ave, Brooksville, FL 34604Off Market
- $159,9991.928 AcresPalacky St LOT 6, Brooksville, FL 34604Lot/Land
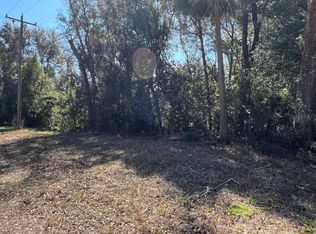
- $93,1002 bd1 ba840 sqft1078 Monroe Ave, Brooksville, FL 34604Off Market
- $282,0000.39 Acres16243 Palacky St, Brooksville, FL 34604Off Market
- $214,1003 bd2 ba1.2k sqft1061 Lincoln Ave, Brooksville, FL 34604Off Market
- $268,3003 bd2 ba1.5k sqft1065 Monroe Ave, Brooksville, FL 34604Off Market
- $19,9008,400 Square Feet1059 Monroe Ave LOT 1, Brooksville, FL 34604Sold
A local agent can set up tours, give advice and negotiate with sellers.
Similar homes
- $389,0004 bd2 ba1.6k sqft352 Garfield Ave, Brooksville, FL 34604New Construction

 MLS ID #W7886450, Derek Venema, LAST FRONTIER REAL ESTATE & IN. Stellar MLS
 - $399,9994 bd2 ba1.8k sqft288 Roosevelt Ave, Brooksville, FL 34604New Construction
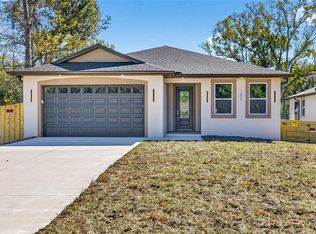 MLS ID #TB8478272, Ana Vega, PA, EXP REALTY LLC. Stellar MLS
 - $399,9994 bd2 ba1.8k sqft284 Roosevelt Ave, Brooksville, FL 34604New Construction
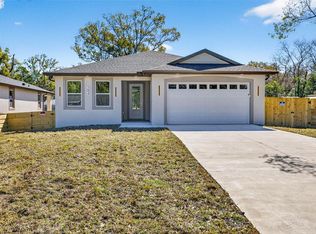 MLS ID #TB8478269, Ana Vega, PA, EXP REALTY LLC. Stellar MLS
 - $389,9994 bd3 ba2.1k sqft4260 Baudelaire Ct, Brooksville, FL 34604New Construction
 MLS ID #TB8505765, Sandra Santos Garbutt, BRAINARD REALTY. Stellar MLS
 - $419,9003 bd2 ba1.9k sqft2462 Stephanie Dr, Spring Hill, FL 34608For SaleMLS ID #TB8524563, Valeria Aliaga, NETWORTH REALTY OF TAMPA, LLC. Stellar MLS
- $350,0004 bd3 ba2k sqft15663 Durango Cir, Brooksville, FL 34604For SaleMLS ID #S5143805, Mayling Marrero, KELLER WILLIAMS ADVANTAGE III. Stellar MLS
- $414,0003 bd2 ba1.8k sqft9642 Elgin Blvd, Spring Hill, FL 34606For SaleMLS ID #W7887390, Kristy Fennell, SANDPEAK REALTY. Stellar MLS
- $399,9004 bd2 ba2k sqft13206 Tyrone St, Hudson, FL 34667For SaleMLS ID #O6408410, Uri Segev, TRUST REALTY USA, LLC. Stellar MLS
- $499,0004 bd3 ba2k sqft12326 Deep Creek Dr, Spring Hill, FL 34609For SaleMLS ID #TB8504319, John Aponte, PEOPLE'S TRUST REALTY. Stellar MLS
- $429,0003 bd2 ba1.8k sqft4617 Debbie Ln, Lutz, FL 33559For SaleMLS ID #TB8523433, Scott Kennedy, COLDWELL BANKER REALTY. Stellar MLS
- $384,9904 bd2 ba2.4k sqft1032 Concert Ave, Spring Hill, FL 34609For SaleMLS ID #W7873394, Renata Langame, LARTOK LLC. Stellar MLS
- $369,9004 bd3 ba2.3k sqft3458 Autumn Amber Dr, Spring Hill, FL 34609For SaleMLS ID #TB8479489, Robin Gonzalez, REDFIN CORPORATION. Stellar MLS
- $399,9995 bd3 ba2.8k sqft6197 Helmly Ave, Spring Hill, FL 34608For SaleMLS ID #TB8523788, Keegan Siegfried, LPT REALTY, LLC. Stellar MLS
- $444,9904 bd3 ba2.1k sqft5352 Lowell Ave, Spring Hill, FL 34609New ConstructionMLS ID #TB8402204, Amaraida Sanchez, LIFESTYLE INTERNATIONAL REALTY. Stellar MLS
- $399,9004 bd3 ba1.9k sqft21613 Southern Charm Dr, Land O Lakes, FL 34637For SaleMLS ID #TB8523357, Tracy Wisneski, RE/MAX CHAMPIONS. Stellar MLS
- $450,0003 bd2 ba1.6k sqft1578 Indian Bay Rd, Spring Hill, FL 34607For SaleMLS ID #TB8513638, Marie Betlow, LLC, CENTURY 21 LIST WITH BEGGINS. Stellar MLS
- $348,0003 bd2 ba1.7k sqft2433 Waterfall Dr, Spring Hill, FL 34608For SaleMLS ID #TB8524083, Julio Veloz Hernandez, AVISTA BAY REALTY, LLC. Stellar MLS
- $414,9904 bd3 ba2k sqft15095 Snowy Owl Ave, Weeki Wachee, FL 34614New ConstructionMLS ID #O6413334, Cheyenne Copeland, HAVEN PROPERTY GROUP LLC. Stellar MLS
- $392,9004 bd3 ba1.9k sqft10405 Timbercrest Rd, Spring Hill, FL 34608New ConstructionStellar MLS
- $420,9204 bd3 ba2.1k sqft13729 Umber Forest St, Hudson, FL 34669New ConstructionStellar MLS
