One or more photo(s) has been virtually staged. HUGE PRICE IMPROVEMENT !!!! Brand new. Move-in ready. This is your opportunity to own a modern masterpiece in Florida — where contemporary luxury meets peaceful country living. Welcome to this spectacular new construction featuring 4 bedrooms, 2 bathrooms, and a spacious 2-car garage. Thoughtfully designed and fully loaded with exquisite finishes and high-end upgrades, this home delivers style, comfort, and functionality at every turn. From the moment you step inside, you’ll be captivated by the soaring 9+ foot ceilings, elegant 8-foot interior doors, and the bright, open layout that creates an immediate sense of space and serenity. Natural light pours in through impact-resistant hurricane windows and doors, offering both beauty and year-round peace of mind. The main living areas showcase stunning porcelain tile flooring, while the bedrooms feature durable luxury vinyl plank floors that add warmth and comfort. The gourmet kitchen is truly a chef’s dream — complete with sleek quartz countertops, stainless steel appliances, abundant cabinetry, and generous prep space perfect for entertaining or everyday living. The spacious living and dining areas flow seamlessly, creating the perfect setting to host family and friends. Both bathrooms are masterfully crafted with premium fixtures and elegant mosaic tile accents, offering a spa-inspired retreat within your own home. Step outside to enjoy the large covered patio and fully fenced backyard — ideal for pets, gatherings, or simply relaxing at the end of the day. Built to the highest energy-efficient standards, this property also includes a private well with a top-of-the-line filtration system already installed. The advanced septic system features cutting-edge nitrogen-reducing technology, including passive biofilters and layered soil treatment areas capable of achieving up to 90% nitrogen removal — helping protect groundwater while ensuring low-maintenance, long-term performance. And here’s where it truly stands out, this home is perfect for families seeking the freedom that’s becoming harder to find. No HOA. No CDD. No deed restrictions. Bring your boat, your RV, your work trucks, or all your outdoor toys. Grow your own vegetables, raise chickens, create your backyard oasis — the possibilities are endless. Enjoy the charm of country living while remaining conveniently close to major roadways, shopping, dining, and entertainment. Close enough to the city for convenience, yet far enough to experience true peace and quiet. Plus, NO flood insurance is required — adding even more peace of mind. A rare blend of luxury, efficiency, freedom, and tranquility. Don’t miss the opportunity to own this stunning brand-NEW home. Schedule your private showing today.
New construction
Price cut: $20K (7/8)
$399,999
284 ROOSEVELT AVENUE, MASARYKTOWN, FL 34604
4beds
1,874sqft
:
Get pre-qualified$2,596/mo
Single Family Residence
Built in 2026
8,398 Square Feet Lot
$399,200 Zestimate®
$213/sqft
$-- HOA
What's special
Generous prep spaceNatural light pours inSleek quartz countertopsGourmet kitchenStunning porcelain tile flooringBright open layoutLarge covered patio
- 161 days |
- 65 |
- 10 |
Zillow last checked:
Listing updated:
Listed by:
Ana Vega, PA 305-343-4597,
EXP REALTY LLC 888-883-8509
Source: Stellar MLS,MLS#: TB8478269 Originating MLS: Sarasota - Manatee
Originating MLS: Sarasota - Manatee
Facts & features
Interior
Bedrooms & bathrooms
- Bedrooms: 4
- Bathrooms: 2
- Full bathrooms: 2
Rooms
- Room types: Utility Room
Primary bedroom
- Features: Walk-In Closet(s)
- Level: First
Bedroom 2
- Features: Built-in Closet
- Level: First
- Area: 121 Square Feet
- Dimensions: 11x11
Bedroom 3
- Features: Built-in Closet
- Level: First
- Area: 121 Square Feet
- Dimensions: 11x11
Bedroom 4
- Features: Built-in Closet
- Level: First
- Area: 154 Square Feet
- Dimensions: 14x11
Dining room
- Level: First
- Area: 110 Square Feet
- Dimensions: 11x10
Kitchen
- Level: First
- Area: 130 Square Feet
- Dimensions: 13x10
Living room
- Level: First
- Area: 330 Square Feet
- Dimensions: 22x15
Heating
- Central
Cooling
- Central Air
Appliances
- Included: Dishwasher, Disposal, Microwave, Range, Refrigerator, Water Filtration System
- Laundry: Inside, Laundry Room
Features
- Ceiling Fan(s), High Ceilings, Kitchen/Family Room Combo, Living Room/Dining Room Combo, Open Floorplan, Primary Bedroom Main Floor, Solid Surface Counters, Solid Wood Cabinets, Split Bedroom, Stone Counters, Walk-In Closet(s)
- Flooring: Luxury Vinyl, Porcelain Tile
- Doors: Sliding Doors
- Has fireplace: No
Interior area
- Total structure area: 2,535
- Total interior livable area: 1,874 sqft
Video & virtual tour
Property
Parking
- Total spaces: 2
- Parking features: Garage - Attached
- Attached garage spaces: 2
Features
- Levels: One
- Stories: 1
- Patio & porch: Covered, Patio, Rear Porch
- Exterior features: Private Mailbox, Rain Gutters
Lot
- Size: 8,398 Square Feet
- Features: Above Flood Plain
Details
- Parcel number: R3622318269001900170
- Zoning: RESI
- Special conditions: None
Construction
Type & style
- Home type: SingleFamily
- Property subtype: Single Family Residence
Materials
- Block
- Foundation: Slab
- Roof: Shingle
Condition
- Completed
- New construction: Yes
- Year built: 2026
Utilities & green energy
- Sewer: Septic Tank
- Water: Well
- Utilities for property: Electricity Connected, Underground Utilities, Water Connected
Green energy
- Energy efficient items: Windows
Community & HOA
Community
- Pet fee: $0 monthly
- Subdivision: MASARYKTOWN
HOA
- Has HOA: No
Location
- Region: Brooksville
Financial & listing details
- Price per square foot: $213/sqft
- Tax assessed value: $13,857
- Annual tax amount: $309
- Date on market: 3/2/2026
- Cumulative days on market: 162 days
- Listing terms: Cash,Conventional,FHA,VA Loan
- Ownership: Fee Simple
- Total actual rent: 0
- Electric utility on property: Yes
- Road surface type: Paved, Asphalt
Estimated market value
$399,200
$379,000 - $419,000
$2,313/mo
Price history
| Date | Event | Price |
|---|---|---|
| 7/8/2026 | Price change | $399,999-4.8%$213/sqft |
Source: eXp Realty #TB8478269 Report a problem | ||
| 6/25/2026 | Price change | $420,000-1.2%$224/sqft |
Source:  Stellar MLS #TB8478269 Report a problem Stellar MLS #TB8478269 Report a problem | ||
| 5/21/2026 | Price change | $424,900-1%$227/sqft |
Source: eXp Realty #TB8478269 Report a problem | ||
| 5/1/2026 | Price change | $429,000-1.4%$229/sqft |
Source: eXp Realty #TB8478269 Report a problem | ||
| 4/9/2026 | Price change | $435,000-0.9%$232/sqft |
Source: Stellar MLS #TB8478269 Report a problem | ||
| 3/3/2026 | Listed for sale | $439,000$234/sqft |
Source: eXp Realty #TB8478269 Report a problem | ||
Public tax history
| Year | Property taxes | Tax assessment |
|---|---|---|
| 2025 | $309 | $13,857 |
Find assessor info on the county website
Monthly payment
Est. payment
Payment breakdown
Explore the cost of this home by adjusting the details. Changes won't be saved.Climate risks
Neighborhood: 34604
Nearby schools
GreatSchools rating
- 3/10Moton Elementary SchoolGrades: PK-5Distance: 8.2 mi
- 5/10Powell Middle SchoolGrades: 6-8Distance: 3.9 mi
- 5/10Nature Coast Technical High SchoolGrades: PK,9-12Distance: 3.2 mi
Schools provided by the listing agent
- Elementary: Brooksville Elementary
- Middle: D.S. Parrot Middle
- High: Weeki Wachee High School
Source: Stellar MLS. This data may not be complete. We recommend contacting the local school district to confirm school assignments for this home.
- $283,0003 bd2 ba1.6k sqft302 Roosevelt Ave, Brooksville, FL 34604Off Market

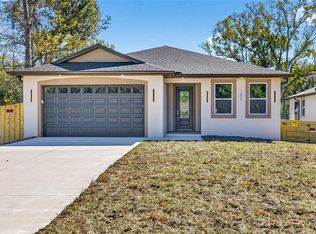
- $399,9994 bd2 ba1.8k sqft288 Roosevelt Ave, Brooksville, FL 34604New Construction
- $12,179-- bd-- ba-- sqftBroad St, BROOKSVILLE, FL 34604Off Market
- $12,179-- bd-- ba-- sqftBroad St, BROOKSVILLE, FL 34604Off Market
- $52,5602 bd2 ba984 sqft291 Roosevelt Ave, Brooksville, FL 34604Off Market
- $52,5602 bd1 ba984 sqft291 Roosevelt Ave, Brooksville, FL 34604Off Market
- $190,3002 bd1 ba1k sqft291 Roosevelt Ave, Masaryktown, FL 34604Off Market
- $293,5003 bd2 ba1.6k sqft302 Roosevelt Ave., Masaryktown, FL 33604Off Market
A local agent can set up tours, give advice and negotiate with sellers.
Similar homes
- $399,9994 bd2 ba1.8k sqft288 ROOSEVELT AVENUE, MASARYKTOWN, FL 34604New Construction
 MLS ID #TB8478272, Ana Vega, PA, EXP REALTY LLC. Stellar MLS
 - $389,0004 bd2 ba1.6k sqft352 GARFIELD AVENUE, MASARYKTOWN, FL 34604New Construction
 MLS ID #W7886450, Derek Venema, LAST FRONTIER REAL ESTATE & IN. Stellar MLS
 - $389,9004 bd2 ba2.1k sqft5332 PIERPOINT AVENUE, SPRING HILL, FL 34608For Sale
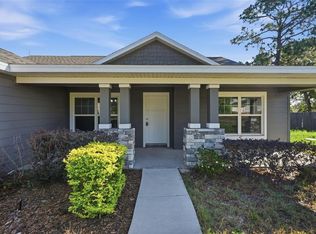 MLS ID #TB8507709, Catalina Cooper, PALM PARADISE REALTY GROUP. Stellar MLS
 - $369,9904 bd2 ba2k sqft12783 LINDEN DRIVE, SPRING HILL, FL 34609For Sale
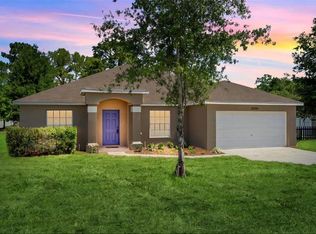 MLS ID #TB8516400, Ana Perez, DALTON WADE INC. Stellar MLS
 - $409,9003 bd2 ba1.9k sqft2462 STEPHANIE DRIVE, SPRING HILL, FL 34608For SaleMLS ID #TB8524563, Valeria Aliaga, NETWORTH REALTY OF TAMPA, LLC. Stellar MLS
- $389,9003 bd2 ba1.6k sqft4096 LANDOVER BOULEVARD, SPRING HILL, FL 34609For SaleMLS ID #TB8500300, Esther Fleitas Padron, HOME PRIME REALTY LLC. Stellar MLS
- $379,0003 bd2 ba1.6k sqft6444 CROWLEY COURT, SPRING HILL, FL 34609For SaleMLS ID #TB8532068, Christa Setzer, SIGNATURE REALTY ASSOCIATES. Stellar MLS
- $414,5003 bd2 ba1.9k sqft64 HIGHLAND STREET, BROOKSVILLE, FL 34601New ConstructionMLS ID #TB8534887, Maria Leon PLLC, EXP REALTY LLC. Stellar MLS
- $419,9003 bd2 ba1.7k sqft23450 CHERBOURG LOOP, LAND O LAKES, FL 34639For SaleMLS ID #TB8533979, Dee Strom, FLORIDA EXECUTIVE REALTY. Stellar MLS
- $414,0003 bd2 ba1.8k sqft9642 ELGIN BOULEVARD, SPRING HILL, FL 34606For SaleMLS ID #W7887390, Kristy Fennell, SANDPEAK REALTY. Stellar MLS
- $399,9004 bd3 ba2.2k sqft13471 NEWPORT SHORES DRIVE, HUDSON, FL 34669For SaleMLS ID #W7887685, Randa Moore, F I GREY & SON RESIDENTIAL. Stellar MLS
- $399,0005 bd2 ba2.2k sqft6476 MELACANO AVENUE, SPRING HILL, FL 34608For SaleMLS ID #TB8423955, Daniel McGraw, HOMAN REALTY GROUP INC. Stellar MLS
- $425,0003 bd2 ba1.6k sqft1578 INDIAN BAY ROAD, SPRING HILL, FL 34607For SaleMLS ID #TB8513638, Marie Betlow, LLC, CENTURY 21 LIST WITH BEGGINS. Stellar MLS
- $439,0003 bd2 ba2k sqft18624 MALINCHE LOOP, SPRING HILL, FL 34610For SaleMLS ID #TB8533615, Bryan Coward PA, KELLER WILLIAMS REALTY- PALM HARBOR. Stellar MLS
- $339,0003 bd2 ba1.6k sqft2327 EVA AVENUE, SPRING HILL, FL 34609For SaleMLS ID #TB8531548, Osnielbis Barrios Berdial, FLORIDA HOMES REALTY & MORTGAGE. Stellar MLS
- $385,0003 bd2 ba1.9k sqft5298 FLORENTINE COURT, SPRING HILL, FL 34608For SaleMLS ID #TB8457437, Xenia Pino, LLC, BINGHAM REALTY INC. Stellar MLS
- $449,5004 bd3 ba2.1k sqft12027 VILLA ROAD, SPRING HILL, FL 34609New ConstructionMLS ID #TB8509487, Michael Pecora, CHARLES RUTENBERG REALTY INC. Stellar MLS
- $375,0003 bd2 ba1.8k sqft8477 BEACHWOOD COURT, SPRING HILL, FL 34606For SaleMLS ID #W7887906, Kayla McDonald, PA, RE/MAX ALLIANCE GROUP. Stellar MLS
- $362,9003 bd2 ba1.7k sqft229 GALAXY AVENUE, SPRING HILL, FL 34606New ConstructionStellar MLS
- $385,0004 bd2 ba2.2k sqft13611 MCINTOSH DRIVE, DADE CITY, FL 33525For SaleMLS ID #TB8532382, Anjelica Marchese, KW REALTY ELITE PARTNERS. Stellar MLS
