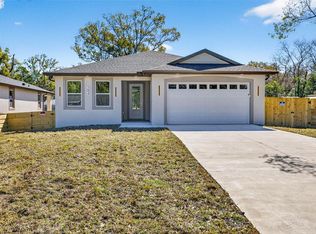
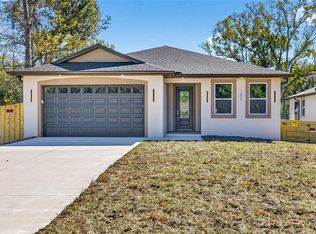
New Construction Kenai Model Home in Masaryktown! Discover the perfect blend of modern design, comfort, and functionality in the newly constructed Kenai model home located in beautiful Masaryktown. This thoughtfully designed 4-bedroom, 2-bathroom residence features a spacious open-concept floor plan ideal for both everyday living and entertaining. The contemporary kitchen serves as the heart of the home, offering stylish finishes, ample cabinet space, and a seamless flow into the dining and living areas. The private owner's suite provides a relaxing retreat with a well-appointed en-suite bathroom and generous closet space. Three additional bedrooms create flexibility for family, guests, a home office, or hobby room. The second full bathroom is conveniently positioned to serve the secondary bedrooms and common living areas. Enjoy the convenience of a spacious 2-car garage, energy-efficient construction, and modern architectural details throughout. With quality craftsmanship, attractive curb appeal, and a desirable location in Masaryktown, the Kenai model is designed to meet the needs of today's homeowners. Whether you're looking for room to grow or a stylish new place to call home, the Kenai model delivers comfort, value, and modern living at its finest. 4 Bedrooms | 2 Bathrooms | 2-Car Garage | New Construction | Modern Open Floor Plan Schedule your tour today and experience the Kenai model for yourself.
New construction
Price cut: $5.5K (7/24)
$389,000
352 Garfield Ave, Brooksville, FL 34604
4beds
1,655sqft
:
Get pre-qualified$2,549/mo
Single Family Residence
Built in 2026
9,000 Square Feet Lot
$388,600 Zestimate®
$235/sqft
$-- HOA
What's special
Stylish finishesThree additional bedroomsWell-appointed en-suite bathroomSpacious open-concept floor planModern open floor planAttractive curb appealModern architectural details
- 51 days |
- 133 |
- 13 |
Zillow last checked:
Listing updated:
Listed by:
Derek Venema 727-288-6926,
LAST FRONTIER REAL ESTATE & IN 727-288-6926
Source: Stellar MLS,MLS#: W7886450 Originating MLS: West Pasco
Originating MLS: West Pasco
Facts & features
Interior
Bedrooms & bathrooms
- Bedrooms: 4
- Bathrooms: 2
- Full bathrooms: 2
Primary bedroom
- Features: Built-in Closet
- Level: First
Dining room
- Level: First
Kitchen
- Level: First
Living room
- Level: First
Heating
- Heat Pump
Cooling
- Central Air
Appliances
- Included: Dishwasher, Disposal, Microwave, Range
- Laundry: Common Area, Electric Dryer Hookup, Inside, Laundry Room, Washer Hookup
Features
- Ceiling Fan(s), Living Room/Dining Room Combo, Open Floorplan, Primary Bedroom Main Floor, Solid Surface Counters, Solid Wood Cabinets, Split Bedroom, Thermostat, Tray Ceiling(s), Walk-In Closet(s)
- Flooring: Carpet, Ceramic Tile, Luxury Vinyl
- Has fireplace: No
Interior area
- Total structure area: 2,094
- Total interior livable area: 1,655 sqft
Video & virtual tour
Property
Parking
- Total spaces: 2
- Parking features: Garage - Attached
- Attached garage spaces: 2
Features
- Levels: One
- Stories: 1
- Exterior features: Irrigation System, Rain Gutters
Lot
- Size: 9,000 Square Feet
Details
- Parcel number: 01780317
- Zoning: RESI
- Special conditions: None
Construction
Type & style
- Home type: SingleFamily
- Property subtype: Single Family Residence
Materials
- Block
- Foundation: Slab
- Roof: Shingle
Condition
- Completed
- New construction: Yes
- Year built: 2026
Details
- Builder model: Kenai Model
- Builder name: Judkins Construction
Utilities & green energy
- Sewer: Septic Tank
- Water: Well
- Utilities for property: BB/HS Internet Available, Cable Available, Electricity Connected, Phone Available, Public, Water Connected
Green energy
- Energy efficient items: Appliances
- Water conservation: Drip Irrigation, Fl. Friendly/Native Landscape
Community & HOA
Community
- Pet fee: $0 monthly
- Subdivision: MASARYKTOWN/OAK FOREST/WAVRO
HOA
- Has HOA: No
Location
- Region: Brooksville
Financial & listing details
- Price per square foot: $235/sqft
- Tax assessed value: $14,850
- Annual tax amount: $298
- Date on market: 6/5/2026
- Cumulative days on market: 51 days
- Listing terms: Cash,Conventional,FHA,USDA Loan,VA Loan
- Ownership: Fee Simple
- Total actual rent: 0
- Electric utility on property: Yes
- Road surface type: Limerock
Estimated market value
$388,600
$369,000 - $408,000
$2,210/mo
Price history
| Date | Event | Price |
|---|---|---|
| 7/24/2026 | Price change | $389,000-1.4%$235/sqft |
Source:  Stellar MLS #W7886450 Report a problem Stellar MLS #W7886450 Report a problem | ||
| 7/14/2026 | Price change | $394,500-0.1%$238/sqft |
Source: Stellar MLS #W7886450 Report a problem | ||
| 6/5/2026 | Listed for sale | $395,000$239/sqft |
Source: Stellar MLS #W7886450 Report a problem | ||
Public tax history
| Year | Property taxes | Tax assessment |
|---|---|---|
| 2025 | $298 +31.4% | $14,850 +6.5% |
| 2024 | $227 +2.1% | $13,950 +3.3% |
| 2023 | $222 +31.6% | $13,500 +226.2% |
| 2022 | $169 +17% | $4,138 +10% |
| 2021 | $144 +12.7% | $3,762 +10% |
| 2020 | $128 | $3,420 |
Find assessor info on the county website
Monthly payment
Est. payment
Payment breakdown
Explore the cost of this home by adjusting the details. Changes won't be saved.Climate risks
Neighborhood: 34604
Nearby schools
GreatSchools rating
- 3/10Moton Elementary SchoolGrades: PK-5Distance: 8.3 mi
- 5/10Powell Middle SchoolGrades: 6-8Distance: 3.6 mi
- 5/10Nature Coast Technical High SchoolGrades: PK,9-12Distance: 3.1 mi
- $300,0002 bd2 ba1.2k sqft360 Garfield Ave, Brooksville, FL 34604Sold

- $---- bd-- ba-- sqft349 Garfield Ave, Masaryktown, FL 34604Off Market
- $270,5003 bd2 ba1.4k sqft366 Garfield Ave, Brooksville, FL 34604Off Market
- $259,1002 bd2 ba1.8k sqft351 Monroe Ave, Brooksville, FL 34604Off Market
- $264,4003 bd2 ba1.5k sqft361 Garfield Ave, Brooksville, FL 34604Off Market
- $345,0003 bd3 ba1.7k sqft385 Monroe Ave, Brooksville, FL 34604Sold
- $254,7003 bd2 ba1.2k sqft16027 Kollar St, Brooksville, FL 34604Off Market
- $43,730-- bd-- ba600 sqft365 Garfield Ave, Masaryktown, FL 34604Off Market
A local agent can set up tours, give advice and negotiate with sellers.
Similar homes
- $399,9994 bd2 ba1.8k sqft284 Roosevelt Ave, Brooksville, FL 34604New Construction
 MLS ID #TB8478269, Ana Vega, PA, EXP REALTY LLC. Stellar MLS
 - $399,9994 bd2 ba1.8k sqft288 Roosevelt Ave, Brooksville, FL 34604New Construction
 MLS ID #TB8478272, Ana Vega, PA, EXP REALTY LLC. Stellar MLS
 - $359,9904 bd2 ba1.7k sqft14338 Whitewater Way, Brooksville, FL 34604For Sale
 MLS ID #TB8526505, Heather Stotts LLC, RE/MAX COLLECTIVE. Stellar MLS
 - $374,9993 bd3 ba2.1k sqft2265 Long View Cir, Brooksville, FL 34604For Sale
 MLS ID #TB8524204, Clay Glover, Jr, RE/MAX ACTION FIRST OF FLORIDA. Stellar MLS
 - $389,9994 bd3 ba2.1k sqft4260 Baudelaire Ct, Brooksville, FL 34604New ConstructionMLS ID #TB8505765, Sandra Santos Garbutt, BRAINARD REALTY. Stellar MLS
- $389,9004 bd2 ba2.1k sqft5332 Pierpoint Ave, Spring Hill, FL 34608For SaleMLS ID #TB8507709, Catalina Cooper, PALM PARADISE REALTY GROUP. Stellar MLS
- $375,0003 bd2 ba1.8k sqft8477 Beachwood Ct, Spring Hill, FL 34606For SaleMLS ID #W7887906, Kayla McDonald, PA, RE/MAX ALLIANCE GROUP. Stellar MLS
- $369,9004 bd3 ba2.3k sqft3458 Autumn Amber Dr, Spring Hill, FL 34609For SaleMLS ID #TB8479489, Robin Gonzalez, REDFIN CORPORATION. Stellar MLS
- $419,9003 bd2 ba1.9k sqft2462 Stephanie Dr, Spring Hill, FL 34608For SaleMLS ID #TB8524563, Valeria Aliaga, NETWORTH REALTY OF TAMPA, LLC. Stellar MLS
- $362,9003 bd2 ba1.7k sqft1236 Lansing Dr, Spring Hill, FL 34608For SaleMLS ID #TB8516409, Jon Powell, OPTIMA ONE REALTY. Stellar MLS
- $384,9003 bd2 ba1.9k sqft13025 Kildeer Rd, Weeki Wachee, FL 34614New ConstructionMLS ID #W7887908, Tony Fonte, EXP REALTY LLC. Stellar MLS
- $414,0003 bd2 ba1.8k sqft9642 Elgin Blvd, Spring Hill, FL 34606For SaleMLS ID #W7887390, Kristy Fennell, SANDPEAK REALTY. Stellar MLS
- $335,0003 bd2 ba1.6k sqft1223 Gatewood Ave, Spring Hill, FL 34608For SaleMLS ID #TB8516191, Bryan Rhoads, LKV REALTY, LLC. Stellar MLS
- $439,9003 bd2 ba2.2k sqft4684 Southern Valley Loop, Brooksville, FL 34601For SaleMLS ID #O6409741, Cedrick Williams, MAGNUS REALTY GROUP LLC. Stellar MLS
- $339,9003 bd2 ba1.6k sqft1215 Waterfall Dr, Spring Hill, FL 34608For SaleMLS ID #TB8501932, Yisel Diaz Cruz, VITA LUXURY REALTY LLC. Stellar MLS
- $340,0003 bd2 ba1.6k sqft4128 Everett Ave, Spring Hill, FL 34609For SaleMLS ID #W7884518, Kayla McDonald, PA, RE/MAX ALLIANCE GROUP. Stellar MLS
- $390,0004 bd2 ba2k sqft31420 Tansy Bnd, Wesley Chapel, FL 33545For SaleMLS ID #TB8522548, Michelle Undorf, PA, REAL ESTATE FIRM OF FLORIDA, LLC. Stellar MLS
- $399,0005 bd2 ba2.2k sqft6476 Melacano Ave, Spring Hill, FL 34606For SaleMLS ID #TB8423955, Daniel McGraw, HOMAN REALTY GROUP INC. Stellar MLS
- $393,0004 bd2 ba2.1k sqft11277 Fool Duck Ave, Weeki Wachee, FL 34613New ConstructionMLS ID #W7880851, Stacey Muller, DALTON WADE INC. Stellar MLS
- $382,9004 bd3 ba1.9k sqft14117 Canada Goose Rd, Weeki Wachee, FL 34614New ConstructionStellar MLS
