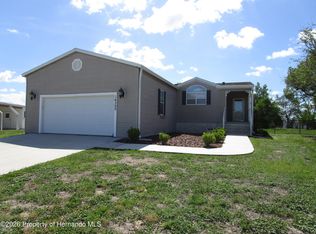
WOW! This absolutely beautiful, brand new 2025 manufactured home situated on almost 1 acre of cleared, elevated land, is ready for you and your family!!! The inside features 3 bedrooms, 2 full size bathrooms and an additional 1/2 bathroom. It also features a split floorplan with a Dining/Livingroom/Kitchen combo, an oversized Butler Pantry with built in floating decor shelving and a built in desk perfect for a homework area or home office station. It also features an oversized kitchen Island large enough for entertainment and dining. On one side of the home, you will find your large master bedroom with a beautiful ensuite bathroom featuring a garden bath tub (perfect for soaking after a long days work), a separate shower stall and a large master walk-in closet. Just down the hall you will find your other 2 bedrooms with a connected Jack and Jill bathroom, a half bathroom and your Utility/Mud Room with a pretty cool built in bench perfect for the work boots and shoes. The outside of the home features a large, fenced in back yard, and a storage shed big enough for all your lawn equipment and/or hobby equipment. This home and land is perfect for those seeking privacy and room to grow, with plenty of space for entertaining and much more! Conveniently located near local amenities while also offering the tranquility of Rural Living. Don't miss this opportunity--Schedule your showing today!
For sale
Price cut: $5K (7/19)
$310,000
8128 Weeping Willow St, Brooksville, FL 34613
3beds
1,664sqft
Manufactured Home
Built in 2025
0.9 Acres Lot
$-- Zestimate®
$186/sqft
$-- HOA
What's special
Large master walk-in closetSplit floorplanSeparate shower stallLarge master bedroom
- 71 days |
- 297 |
- 21 |
Zillow last checked:
Listing updated:
Listed by:
Jamie Young 813-527-8250,
Peoples Trust Realty Inc
Source: HCMLS,MLS#: 2259391
Facts & features
Interior
Bedrooms & bathrooms
- Bedrooms: 3
- Bathrooms: 3
- Full bathrooms: 2
- 1/2 bathrooms: 1
Primary bedroom
- Level: Main
- Area: 202.24
- Dimensions: 15.8x12.8
Bedroom 2
- Level: Main
- Area: 114.13
- Dimensions: 11.3x10.1
Bathroom 3
- Level: Main
- Area: 115.14
- Dimensions: 11.4x10.1
Kitchen
- Level: Main
Living room
- Level: Main
- Area: 244.48
- Dimensions: 19.1x12.8
Heating
- Central
Cooling
- Electric
Appliances
- Included: Dishwasher, Microwave, Refrigerator
Features
- Breakfast Bar, Built-in Features, Butler Pantry, Ceiling Fan(s), Eat-in Kitchen, Jack and Jill Bath, Kitchen Island, Open Floorplan, Primary Bathroom -Tub with Separate Shower, Vaulted Ceiling(s), Walk-In Closet(s)
- Has fireplace: No
Interior area
- Total structure area: 1,664
- Total interior livable area: 1,664 sqft
Property
Parking
- Parking features: Shared Driveway
Features
- Levels: One
- Stories: 1
- Patio & porch: Deck, Rear Porch
Lot
- Size: 0.9 Acres
- Features: Cleared
Details
- Additional structures: Shed(s)
- Parcel number: R28 222 18 3051 00f0 0010
- Zoning: AG
- Zoning description: Agricultural
- Special conditions: Standard
Construction
Type & style
- Home type: MobileManufactured
- Property subtype: Manufactured Home
Materials
- Vinyl Siding
Condition
- New construction: No
- Year built: 2025
Utilities & green energy
- Sewer: Private Sewer, Septic Tank
- Water: Public
- Utilities for property: Electricity Available, Electricity Connected, Sewer Available, Sewer Connected, Water Available, Water Connected
Community & HOA
Community
- Subdivision: Potterfield Garden Acres
HOA
- Has HOA: No
Location
- Region: Brooksville
Financial & listing details
- Price per square foot: $186/sqft
- Date on market: 5/15/2026
- Listing terms: Cash,Conventional,FHA,USDA Loan,VA Loan
- Electric utility on property: Yes
- Road surface type: Asphalt
Estimated market value
Not available
Estimated sales range
Not available
Not available
Price history
| Date | Event | Price |
|---|---|---|
| 7/19/2026 | Price change | $310,000-1.6%$186/sqft |
Source:  HCMLS #2259391 Report a problem HCMLS #2259391 Report a problem | ||
| 7/12/2026 | Price change | $315,000-1.6%$189/sqft |
Source: HCMLS #2259391 Report a problem | ||
| 6/24/2026 | Price change | $320,000-1.5%$192/sqft |
Source: HCMLS #2259391 Report a problem | ||
| 5/26/2026 | Price change | $325,000-1.5%$195/sqft |
Source: HCMLS #2259391 Report a problem | ||
| 5/12/2026 | Price change | $330,000-1.5%$198/sqft |
Source:  Stellar MLS #TB8501607 Report a problem Stellar MLS #TB8501607 Report a problem | ||
| 4/25/2026 | Listed for sale | $335,000$201/sqft |
Source: Stellar MLS #TB8501607 Report a problem | ||
Public tax history
| Year | Property taxes | Tax assessment |
|---|---|---|
| 2025 | -- | -- |
| 2024 | -- | -- |
| 2023 | -- | -- |
| 2022 | -- | -- |
| 2021 | -- | -- |
| 2020 | -- | -- |
| 2019 | -- | -- |
Find assessor info on the county website
Monthly payment
Climate risks
Neighborhood: High Point
Nearby schools
GreatSchools rating
- 6/10Pine Grove Elementary SchoolGrades: PK-5Distance: 2.3 mi
- 6/10West Hernando Middle SchoolGrades: 6-8Distance: 2.1 mi
- 3/10Central High SchoolGrades: 9-12Distance: 1.8 mi
Schools provided by the listing agent
- Elementary: Pine Grove
- Middle: Fox Chapel
- High: Central
Source: HCMLS. This data may not be complete. We recommend contacting the local school district to confirm school assignments for this home.
- $23,749-- bd-- ba-- sqft8116 Weeping Willow St UNIT 2, Brooksville, FL 34613Off Market
- $174,3002 bd2 ba1k sqft8140 Weeping Willow St, Brooksville, FL 34613Off Market
- $215,0003 bd2 ba960 sqft8116 Weeping Willow St, Brooksville, FL 34613Sold
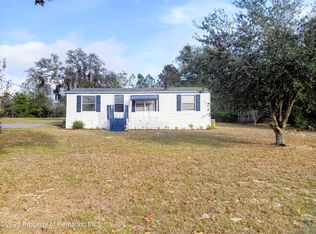
- $152,3002 bd2 ba920 sqft12435 Fairway Ave, Brooksville, FL 34613Off Market

- $80,1002 bd2 ba768 sqft12429 Fairway Ave, Brooksville, FL 34613Off Market
- $94,8002 bd2 ba1k sqft12441 Fairway Ave, Brooksville, FL 34613Off Market
- $130,8003 bd2 ba1.2k sqft12417 Fairway Ave, Brooksville, FL 34613Off Market
- $197,3003 bd2 ba1.8k sqft8150 Weeping Willow St, Brooksville, FL 34613Off Market
A local agent can set up tours, give advice and negotiate with sellers.
Similar homes
- $329,9003 bd2 ba1.4k sqft12532 Fairway Ave, Brooksville, FL 34613For Sale
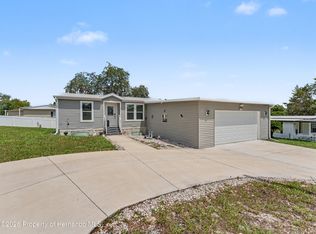 MLS ID #2259939, Sharon Gallo, Dalton Wade Inc. HCMLS
 - $315,0003 bd2 ba1.4k sqft13320 Sun Rd, Brooksville, FL 34613New Construction
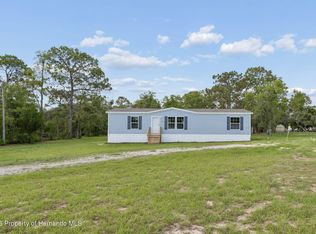 MLS ID #2260128, Gabrielle P Carey, Dalton Wade Inc. HCMLS
 - $259,9003 bd2 ba1.8k sqft9223 Basil St, Brooksville, FL 34613For Sale
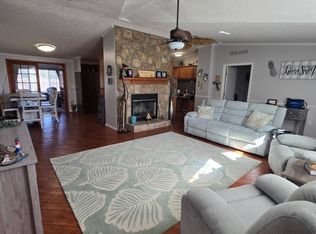 MLS ID #2258234, Colleen M O'Neill, Gold Star Realty Group Inc.. HCMLS
 - $280,0003 bd2 ba1.8k sqft14390 Midfield St #1, Brooksville, FL 34613For Sale
 MLS ID #2259657, Norman A Hawkins, Gold Star Realty Group Inc.. HCMLS
 - $325,0003 bd2 ba1.7k sqft12186 Lamont Dr, Spring Hill, FL 34608For SaleMLS ID #2260292, Richard A Pleyer, Keller Williams-Elite Partners. HCMLS
- $--2 bd2 ba1k sqft8515 Electra Ave, Brooksville, FL 34613AuctionAuction.com 2
- $309,9004 bd2 ba2k sqft11089 Fulmar Rd, Weeki Wachee, FL 34614For SaleMLS ID #2255079, Karen M Mulrooney, REMAX Marketing Specialists. HCMLS
- $199,0002 bd2 ba1.1k sqft12176 Evantide Ave, Brooksville, FL 34613For SaleMLS ID #2259702, Sharon Gallo, Dalton Wade Inc. HCMLS
- $224,9002 bd2 ba1.3k sqft9733 Scepter Ave, Brooksville, FL 34613For SaleMLS ID #2260121, Colleen M O'Neill, Gold Star Realty Group Inc.. HCMLS
- $229,0003 bd2 ba1.5k sqft15461 Brookridge Blvd, Brooksville, FL 34613For SaleMLS ID #2257335, Frances Meyer, REMAX Marketing Specialists. HCMLS
- $164,9992 bd2 ba1.2k sqft12567 Fairway Ave, Brooksville, FL 34613For SaleMLS ID #2259122, Margaret J Adamo, Florida Real Estate Store & Property Management Services Inc. HCMLS
- $230,0322 bd2 ba1.5k sqft7452 Dinsmore St, Brooksville, FL 34613For SaleMLS ID #2259562, Cathy Jumisco, Gold Star Realty Group Inc.. HCMLS
- $159,9002 bd2 ba1.1k sqft9075 Highpoint Blvd, Brooksville, FL 34613For SaleMLS ID #2260032, Thomas Madonia, The Atlas Group. HCMLS
- $159,9002 bd2 ba1.2k sqft12130 Thornridge St, Brooksville, FL 34613For SaleMLS ID #2258095, Natalie Gorse, Tropic Shores Realty LLC. HCMLS
- $195,9003 bd2 ba1.5k sqft8045 Indian Trail Rd, Weeki Wachee, FL 34613For SaleMLS ID #2259560, Thomas Homan Jr, Homan Realty Group Inc. HCMLS
- $239,0003 bd2 ba1.2k sqft8447 Moonlight Ave #3, Brooksville, FL 34613For SaleMLS ID #2259889, Norman A Hawkins, Gold Star Realty Group Inc.. HCMLS
- $329,9004 bd3 ba1.8k sqft12020 Pine Warbler Ave, Weeki Wachee, FL 34614For SaleMLS ID #2259370, James Slater, Nature Coast Real Estate Inc. HCMLS
- $199,9073 bd2 ba1.4k sqft8254 Weatherford Ave, Brooksville, FL 34613For SaleMLS ID #2258952, Colleen M O'Neill, Gold Star Realty Group Inc.. HCMLS
- $199,0003 bd2 ba1.2k sqft14274 Misty St Unit 6, Brooksville, FL 34613For SaleMLS ID #2258041, Norman A Hawkins, Gold Star Realty Group Inc.. HCMLS
- $349,9004 bd3 ba2k sqft11370 Timber Grove Ln, Brooksville, FL 34613For SaleMLS ID #2259625, Debra L Francis, Dennis Realty & Investment Corp.. HCMLS
