Welcome home to this stunning smart home built in 2022, where comfort, style, and convenience come together perfectly! Featuring 3 bedrooms, 2 bathrooms, and situated on a rare fenced double lot, this property offers plenty of room to spread out and enjoy the Florida lifestyle. Best of all, you own your land--no lot rent!
The bright, open-concept floor plan is highlighted by luxury vinyl plank flooring, spacious living areas, and modern smart home technology designed for today's homeowner. The well-appointed kitchen flows seamlessly into the living and dining areas, making everyday living and entertaining effortless.
Step outside and discover your own private retreat. The impressive 33-foot screened lanai with a relaxing hot tub is the perfect place to enjoy your morning coffee, entertain guests, or unwind after a long day. A separate barbecue area makes outdoor gatherings a breeze, while the low-maintenance artificial turf keeps the yard looking beautiful year-round.
Additional features include an insulated 2-car garage, circular driveway with plenty of parking, owned water softener, and quality construction throughout. The fenced double lot provides extra privacy and room for pets, gardening, or simply enjoying the outdoors.
Located in the desirable High Point 55+ Golf Community, residents enjoy access to golf, a clubhouse, pool, tennis, pickleball, and an active social calendar--all while being conveniently close to shopping, dining, medical facilities, and the Suncoast Parkway. This move-in-ready home offers the perfect blend of modern living, outdoor enjoyment, and community lifestyle. Don't miss your chance to make it yours!
For sale
$329,900
12532 Fairway Ave, Brooksville, FL 34613
3beds
1,425sqft
Manufactured Home
Built in 2022
0.3 Acres Lot
$321,000 Zestimate®
$232/sqft
$92/mo HOA
What's special
Relaxing hot tubBright open-concept floor planModern smart home technologyRare fenced double lotWell-appointed kitchenLuxury vinyl plank flooringSeparate barbecue area
- 43 days |
- 246 |
- 5 |
Zillow last checked:
Listing updated:
Listed by:
Sharon Gallo 352-247-4492,
Dalton Wade Inc
Source: HCMLS,MLS#: 2259939
Facts & features
Interior
Bedrooms & bathrooms
- Bedrooms: 3
- Bathrooms: 2
- Full bathrooms: 2
Primary bedroom
- Level: Main
- Area: 195
- Dimensions: 15x13
Bedroom 2
- Level: Main
- Area: 120
- Dimensions: 12x10
Bedroom 3
- Level: Main
- Area: 110
- Dimensions: 11x10
Dining room
- Level: Main
- Area: 112
- Dimensions: 14x8
Florida room
- Level: Main
- Area: 396
- Dimensions: 33x12
Kitchen
- Level: Main
- Area: 154
- Dimensions: 14x11
Laundry
- Level: Main
- Area: 49
- Dimensions: 7x7
Living room
- Level: Main
- Area: 270
- Dimensions: 18x15
Other
- Description: 2 Car attached Garage
- Level: Main
- Area: 576
- Dimensions: 24x24
Heating
- Central, Electric
Cooling
- Attic Fan, Central Air
Appliances
- Included: Electric Oven, Water Softener Owned
- Laundry: In Unit
Features
- Ceiling Fan(s), Smart Home, Split Plan
- Flooring: Vinyl
- Has fireplace: No
Interior area
- Total structure area: 1,425
- Total interior livable area: 1,425 sqft
Property
Parking
- Total spaces: 2
- Parking features: Attached, Circular Driveway, Garage, Garage Door Opener
- Attached garage spaces: 2
Accessibility
- Accessibility features: Smart Technology
Features
- Stories: 1
- Fencing: Vinyl
Lot
- Size: 0.3 Acres
- Features: Cleared
Details
- Parcel number: R29 222 18 2551 0390 0330
- Zoning: PDP
- Zoning description: PUD
- Special conditions: Standard
Construction
Type & style
- Home type: MobileManufactured
- Property subtype: Manufactured Home
Materials
- Vinyl Siding
- Roof: Shingle
Condition
- New construction: No
- Year built: 2022
Utilities & green energy
- Sewer: Public Sewer
- Water: Public
- Utilities for property: Cable Available, Electricity Connected, Sewer Connected, Water Connected
Community & HOA
Community
- Senior community: Yes
- Subdivision: High Point Mh Sub Un 6
HOA
- Has HOA: Yes
- Amenities included: Clubhouse, Dog Park, Golf Course, Pickleball, Pool, RV/Boat Storage, Tennis Court(s)
- HOA fee: $46 monthly
- HOA name: High Point Community
- HOA phone: 352-596-2397
- Second HOA fee: $46 monthly
Location
- Region: Brooksville
Financial & listing details
- Price per square foot: $232/sqft
- Tax assessed value: $318,162
- Annual tax amount: $3,433
- Date on market: 6/26/2026
- Listing terms: Cash,Conventional,FHA,VA Loan
- Electric utility on property: Yes
- Road surface type: Asphalt
Estimated market value
$321,000
$305,000 - $337,000
$1,547/mo
Price history
| Date | Event | Price |
|---|---|---|
| 6/26/2026 | Listed for sale | $329,900$232/sqft |
Source:  HCMLS #2259939 Report a problem HCMLS #2259939 Report a problem | ||
Public tax history
| Year | Property taxes | Tax assessment |
|---|---|---|
| 2025 | $3,433 -0.6% | $247,670 +2.9% |
| 2024 | $3,453 +2.7% | $240,690 +3% |
| 2023 | $3,364 +586.1% | $233,680 +956.1% |
| 2022 | $490 +129.7% | $22,127 +303.7% |
| 2021 | $213 +13.8% | $5,481 +10% |
| 2020 | $188 +156% | $4,983 +10% |
| 2019 | $73 -4.9% | $4,530 -9.6% |
| 2018 | $77 -57.3% | $5,013 -21% |
| 2017 | $180 | $6,342 -6.3% |
| 2016 | $180 -1.1% | $6,765 |
| 2015 | $183 +49.8% | $6,765 -11.1% |
| 2014 | $122 -0.7% | $7,610 |
| 2013 | $123 +5% | $7,610 |
| 2012 | $117 -3.8% | $7,610 -5.3% |
| 2011 | $121 | $8,033 -5% |
| 2010 | -- | $8,456 -31.7% |
| 2009 | $187 -18% | $12,382 -16.3% |
| 2008 | $227 +44% | $14,798 +63.3% |
| 2006 | $158 | $9,060 +66.7% |
| 2005 | -- | $5,436 |
Find assessor info on the county website
Monthly payment
Climate risks
Neighborhood: High Point
Nearby schools
GreatSchools rating
- 6/10Pine Grove Elementary SchoolGrades: PK-5Distance: 2.5 mi
- 6/10West Hernando Middle SchoolGrades: 6-8Distance: 2.3 mi
- 3/10Central High SchoolGrades: 9-12Distance: 2 mi
Schools provided by the listing agent
- Elementary: Pine Grove
- Middle: West Hernando
- High: Central
Source: HCMLS. This data may not be complete. We recommend contacting the local school district to confirm school assignments for this home.
- $290,6748,276 sqft12542 Fairway Ave, Brooksville, FL 34613Off Market

- $175,0002 bd2 ba1.2k sqft8747 Highpoint Blvd, Brooksville, FL 34613Sold
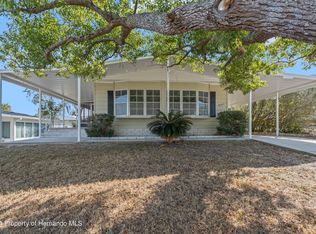
- $115,0002 bd2 ba989 sqft12526 Fairway Ave, Brooksville, FL 34613Off Market
- $227,9003 bd2 ba1.9k sqft8739 Highpoint Blvd, Brooksville, FL 34613Off Market

- $130,3002 bd2 ba1.1k sqft8753 Highpoint Blvd, Brooksville, FL 34613Off Market
- $113,8002 bd2 ba1k sqft8735 Highpoint Blvd, Brooksville, FL 34613Off Market
- $144,6002 bd2 ba1.1k sqft12541 Fairway Ave, Brooksville, FL 34613Off Market
- $116,8003 bd2 ba1.1k sqft12543 Fairway Ave, Brooksville, FL 34613Off Market
A local agent can set up tours, give advice and negotiate with sellers.
Similar homes
- $274,9002 bd2 ba2.1k sqft7436 Nielson Ave, Brooksville, FL 34613For Sale
 MLS ID #2260396, Thomas Madonia, The Atlas Group. HCMLS
 - $345,0003 bd2 ba1.4k sqft11095 Flatwood Ave, Weeki Wachee, FL 34613For Sale
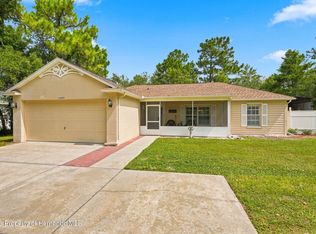 MLS ID #2260366, Kimberly Pye, Home-Land Real Estate Inc. HCMLS
 - $282,0003 bd2 ba1.9k sqft14443 Miranna St, Brooksville, FL 34613For Sale
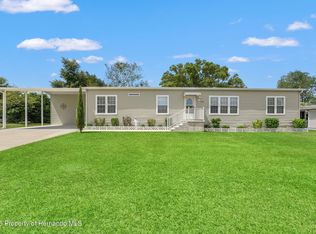 MLS ID #2256659, Jennifer Boyette, Coastal Properties Group Inter. HCMLS
 - $175,0002 bd2 ba1.4k sqft16203 Brookridge Blvd, Brooksville, FL 34613For Sale
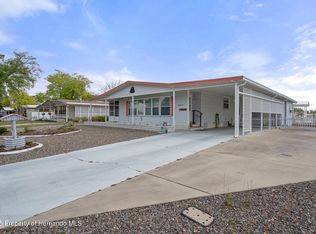 MLS ID #2260481, Jeramie T Jazikoff, The Atlas Group. HCMLS
 - $370,0003 bd2 ba1.5k sqft16426 Forzando Ave, Brooksville, FL 34604For SaleMLS ID #2260372, Ross A Hardy, REMAX Marketing Specialists. HCMLS
- $309,9004 bd2 ba2k sqft11089 Fulmar Rd, Weeki Wachee, FL 34614For SaleMLS ID #2255079, Karen M Mulrooney, REMAX Marketing Specialists. HCMLS
- $330,0003 bd2 ba1.8k sqft10165 Bannister St, Spring Hill, FL 34608For SaleMLS ID #2260469, Terri L. Osborn, Dalton Wade Inc. HCMLS
- $224,9002 bd2 ba1.3k sqft9733 Scepter Ave, Brooksville, FL 34613For SaleMLS ID #2260121, Colleen M O'Neill, Gold Star Realty Group Inc.. HCMLS
- $365,0004 bd2 ba1.9k sqft13046 Kildeer Rd, Weeki Wachee, FL 34614For SaleMLS ID #2260401, Jodi L Holley, BHHS Florida Properties Group. HCMLS
- $339,0003 bd2 ba1.8k sqft13032 Lola Dr, Spring Hill, FL 34608For SaleMLS ID #2259706, Kimberly Pye, Home-Land Real Estate Inc. HCMLS
- $205,0002 bd2 ba1.3k sqft7524 Dinsmore St, Brooksville, FL 34613For SaleMLS ID #2259422, Kerry W McLaughlin, BHHS Florida Properties Group. HCMLS
- $389,9003 bd3 ba1.7k sqft8910 Jericho Rd, Weeki Wachee, FL 34613For SaleMLS ID #2259598, Michael Grilo, Meridian Real Estate. HCMLS
- $355,0003 bd2 ba1.6k sqft8988 Waterbird Way, Weeki Wachee, FL 34613New ConstructionMLS ID #2259701, Laura Norcross, Meridian Real Estate. HCMLS
- $184,0002 bd2 ba960 sqft8104 Dinsmore St, Brooksville, FL 34613For SaleMLS ID #2259704, Cathy Jumisco, Gold Star Realty Group Inc.. HCMLS
- $355,0003 bd2 ba1.2k sqft28402 Soaring Hawk Ln, Brooksville, FL 34602For SaleMLS ID #2259313, Michelle F Maternowski, Home-Land Real Estate Inc. HCMLS
- $339,9003 bd2 ba1.8k sqft1364 Overland Dr, Spring Hill, FL 34608For SaleMLS ID #2260394, Patricia A. Bolin, Century 21 Alliance Realty. HCMLS
- $265,0003 bd2 ba1.6k sqft4357 Orlando Ave, Brooksville, FL 34604For SaleMLS ID #2260286, Jamie Young, Peoples Trust Realty Inc. HCMLS
- $350,0005 bd3 ba2.1k sqft17155 Dalberg Dr, Spring Hill, FL 34610For SaleMLS ID #2255015, Summer Philhower, Peoples Trust Realty Inc. HCMLS
- $365,0003 bd3 ba1.7k sqft8018 Sugarbush Dr, Spring Hill, FL 34606For SaleMLS ID #856849, Tracie Maler, Keller Williams-Elite Partners. Realtors Association of Citrus County
- $375,0003 bd2 ba1.7k sqft14439 Middle Fairway Dr, Spring Hill, FL 34609For SaleMLS ID #2260377, Mary Estella Bella PA, Peoples Trust Realty Inc. HCMLS
