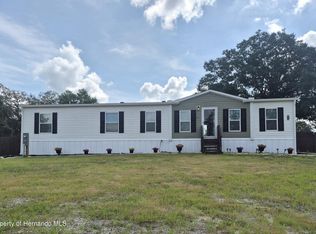
Welcome to your Florida lifestyle in the sought-after High Point 55+ Golf Community! This spacious 3-bedroom, 2-bath home features 1,620 square feet of comfortable living space, vaulted ceilings, skylights that fill the home with natural light, and a convenient inside laundry room. The large kitchen is a chef's delight with abundant cabinet storage, a pantry, and a center island--perfect for meal prep and gathering with family and friends. Step into the expansive full-season lanai, a wonderful space to relax, entertain, or simply enjoy your morning coffee while taking in the Florida sunshine.
High Point is all about enjoying life! Residents enjoy an 18-hole golf course, clubhouse with entertainment and activities, swimming pool, tennis, social events, and a vibrant calendar of activities. Whether you're looking for a full-time home or your own Florida getaway, this home is ready for you to make it your own and start enjoying the High Point lifestyle!
For sale
$255,000
8739 Highpoint Blvd, Brooksville, FL 34613
3beds
1,960sqft
Mobile Home
Built in 1998
6,098 Square Feet Lot
$-- Zestimate®
$130/sqft
$46/mo HOA
What's special
Vaulted ceilingsConvenient inside laundry roomLarge kitchenAbundant cabinet storage
- 56 days
- 69
- 2
Zillow last checked:
Listing updated:
Listed by:
Sharon Gallo 352-247-4492,
Dalton Wade Inc
Source: HCMLS,MLS#: 2260734
Facts & features
Interior
Bedrooms & bathrooms
- Bedrooms: 3
- Bathrooms: 2
- Full bathrooms: 2
Primary bedroom
- Level: Main
- Area: 182
- Dimensions: 14x13
Bedroom 3
- Level: Main
- Area: 169
- Dimensions: 13x13
Primary bathroom
- Level: Main
- Area: 104
- Dimensions: 13x8
Bathroom 2
- Level: Main
- Area: 143
- Dimensions: 13x11
Dining room
- Level: Main
- Area: 144
- Dimensions: 16x9
Florida room
- Level: Main
- Area: 456
- Dimensions: 38x12
Great room
- Level: Main
- Area: 256
- Dimensions: 16x16
Kitchen
- Level: Main
- Area: 299
- Dimensions: 23x13
Laundry
- Level: Main
- Area: 60
- Dimensions: 12x5
Living room
- Level: Main
- Area: 256
- Dimensions: 16x16
Workshop
- Level: Main
- Area: 132
- Dimensions: 12x11
Heating
- Central, Electric
Cooling
- Central Air, Electric
Appliances
- Included: Dishwasher, Dryer, Electric Oven, Electric Water Heater, Refrigerator, Washer
- Laundry: In Unit
Features
- Eat-in Kitchen, Entrance Foyer, Kitchen Island, Open Floorplan
- Has fireplace: No
Interior area
- Total structure area: 1,960
- Total interior livable area: 1,960 sqft
Property
Parking
- Total spaces: 3
- Parking features: Carport
- Carport spaces: 3
Features
- Levels: One
- Stories: 1
Lot
- Size: 6,098 Square Feet
- Features: Other
Details
- Parcel number: R29 222 18 2551 0390 0180
- Zoning: PDP
- Zoning description: PUD
- Special conditions: Standard
Construction
Type & style
- Home type: MobileManufactured
- Property subtype: Mobile Home
Materials
- Vinyl Siding
Condition
- New construction: No
- Year built: 1998
Utilities & green energy
- Sewer: Public Sewer
- Water: Public
- Utilities for property: Electricity Connected, Sewer Connected, Water Connected
Community & HOA
Community
- Senior community: Yes
- Subdivision: High Point Mh Sub Un 6
HOA
- Has HOA: Yes
- HOA fee: $46 monthly
- HOA name: High Point Community
- HOA phone: 352-596-2397
Location
- Region: Brooksville
Financial & listing details
- Price per square foot: $130/sqft
- Tax assessed value: $210,682
- Annual tax amount: $1,871
- Date on market: 8/26/2026
- Listing terms: Cash,Conventional,FHA,VA Loan
- Electric utility on property: Yes
- Body type: Double Wide
Estimated market value
Not available
Estimated sales range
Not available
Not available
Price history
| Date | Event | Price |
|---|---|---|
| 8/26/2026 | Listed for sale | $255,000+59.5%$130/sqft |
Source:  HCMLS #2260734 Report a problem HCMLS #2260734 Report a problem | ||
| 7/12/2024 | Listing removed | $159,900+0.6%$82/sqft |
Source:  Stellar MLS #W7833797 Report a problem Stellar MLS #W7833797 Report a problem | ||
| 6/25/2021 | Sold | $159,000-0.6%$81/sqft |
Source: HCMLS #2216887 Report a problem | ||
| 5/20/2021 | Pending sale | $159,900$82/sqft |
Source: Stellar MLS #W7833797 Report a problem | ||
| 5/17/2021 | Listed for sale | $159,900$82/sqft |
Source:  HCMLS #2216887 Report a problem HCMLS #2216887 Report a problem | ||
Public tax history
| Year | Property taxes | Tax assessment |
|---|---|---|
| 2025 | $1,872 -0.1% | $138,284 +2.9% |
| 2024 | $1,874 +4.3% | $134,387 +3% |
| 2023 | $1,796 +5.9% | $130,473 +3.5% |
| 2022 | $1,696 -23.6% | $126,114 +10.1% |
| 2021 | $2,218 +263.4% | $114,515 +57.8% |
| 2020 | $610 | $72,562 +2.9% |
| 2019 | -- | $70,529 +1.9% |
| 2018 | $280 -48.9% | $69,214 +2.1% |
| 2017 | $549 | $67,790 +2.1% |
| 2016 | $549 +1.4% | $66,396 +0.7% |
| 2015 | $541 +49.5% | $65,934 +0.8% |
| 2014 | $362 +22% | $65,411 +1.5% |
| 2013 | $297 -12% | $64,444 -6.5% |
| 2012 | $337 -37.8% | $68,911 -4.2% |
| 2011 | $542 | $71,910 -2.7% |
| 2010 | -- | $73,924 -5% |
| 2009 | $606 -2.4% | $77,822 +0.1% |
| 2008 | $621 -26.8% | $77,744 +5.6% |
| 2006 | $848 | $73,639 +16.7% |
| 2005 | -- | $63,079 +3% |
| 2004 | $683 +1.6% | $61,242 +1.9% |
| 2003 | $672 +3.8% | $60,100 +2.4% |
| 2002 | $647 +4.1% | $58,691 +1.6% |
| 2001 | $621 -0.6% | $57,767 +0.5% |
| 2000 | $625 | $57,482 |
Find assessor info on the county website
Monthly payment
Climate risks
Neighborhood: High Point
Nearby schools
Schools provided by the listing agent
- Elementary: Pine Grove
- Middle: West Hernando
- High: Central
Source: HCMLS. This data may not be complete. We recommend contacting the local school district to confirm school assignments for this home.
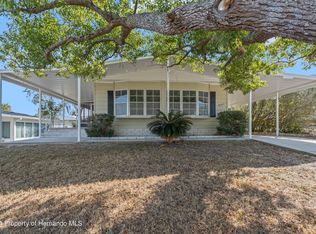
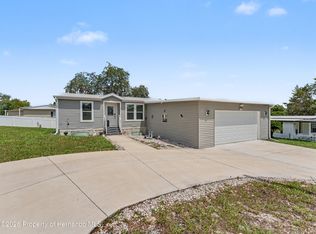
Similar homes
- $239,9993 bd2 ba1.5k sqft9244 Salisbury Dr, Brooksville, FL 34613For Sale
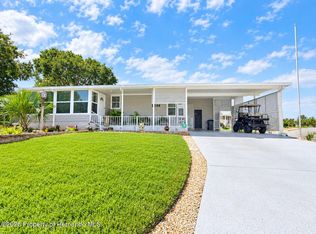 MLS ID #2260875, Colleen M O'Neill, Gold Star Realty Group Inc.. HCMLS
 - $265,9003 bd2 ba1.9k sqft14992 Rialto Ave, Brooksville, FL 34613For Sale
 MLS ID #2260599, Magdelyne Diaz Herrera, Tropic Shores Realty LLC. HCMLS
 - $264,9002 bd2 ba1.4k sqft14306 Adair St, Brooksville, FL 34613For Sale
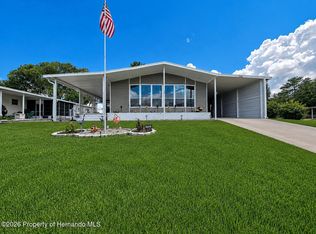 MLS ID #2260812, Colleen M O'Neill, Gold Star Realty Group Inc.. HCMLS
 - $278,5003 bd3 ba1.6k sqft8128 Weeping Willow St, Brooksville, FL 34613For Sale
 MLS ID #2259391, Jamie Young, Peoples Trust Realty Inc. HCMLS
 - $179,9002 bd2 ba1.3k sqft7713 MORIAH AVENUE, BROOKSVILLE, FL 34613For Sale
 MLS ID #TB8540442, Helie Taylor, THE ATLAS GROUP. Stellar MLS
