Welcome home to this beautifully maintained 2022 manufactured home located in a desirable gated golf course community in Brooksville, Florida. This spacious 3-bedroom, 2-bath home offers a modern open-concept layout with two separate living areas, ideal for both everyday living and entertaining. The main living room features a stylish electric fireplace, creating a warm and inviting focal point. The second living area includes custom built-ins, perfect for a media room, home office, or cozy den. The kitchen is a standout with a large center island offering plenty of prep space, seating, and storage, making it the heart of the home. A split bedroom floor plan provides privacy for the primary suite, while the inside laundry room adds everyday convenience. Enjoy Florida's sunshine on your screened porch, perfect for morning coffee or evening breezes. The home also includes a covered carport and additional storage space. Located in a beautifully maintained deed-restricted 55+ gated golf community, residents enjoy access to amenities such as a clubhouse, heated swimming pool, fitness center, tennis court, pickleball, shuffleboard, bocce ball, and RV/Boat storage. Shopping, dining, medical facilities, and major highways are all just a short drive away. This move-in-ready home offers comfort, security, and relaxed lifestyle in a prime Brooksville location. Don't miss the chance to make it yours - schedule a showing today! ***Professional photography coming soon. ***
For sale
$260,000
8248 WEATHERFORD AVENUE, BROOKSVILLE, FL 34613
3beds
1,352sqft
Manufactured Home, Single Family Residence
Built in 2022
6,000 Square Feet Lot
$-- Zestimate®
$192/sqft
$55/mo HOA
What's special
Custom built-insStylish electric fireplaceModern open-concept layoutInside laundry roomCovered carport
- 178 days |
- 49 |
- 3 |
Zillow last checked:
Listing updated:
Listed by:
Sara Oquendo 352-428-8657,
TROPIC SHORES REALTY LLC 352-684-7371
Source: Stellar MLS,MLS#: TB8470034 Originating MLS: West Pasco
Originating MLS: West Pasco
Facts & features
Interior
Bedrooms & bathrooms
- Bedrooms: 3
- Bathrooms: 2
- Full bathrooms: 2
Rooms
- Room types: Family Room, Utility Room
Primary bedroom
- Features: En Suite Bathroom, Walk-In Closet(s)
- Level: First
- Area: 156 Square Feet
- Dimensions: 12x13
Bedroom 2
- Features: Ceiling Fan(s), Built-in Closet
- Level: First
- Area: 120 Square Feet
- Dimensions: 10x12
Bedroom 3
- Features: Ceiling Fan(s), Built-in Closet
- Level: First
- Area: 120 Square Feet
- Dimensions: 10x12
Balcony porch lanai
- Level: First
- Area: 264 Square Feet
- Dimensions: 11x24
Family room
- Features: Built-In Shelving
- Level: First
- Area: 168 Square Feet
- Dimensions: 12x14
Kitchen
- Features: Kitchen Island
- Level: First
- Area: 190 Square Feet
- Dimensions: 10x19
Laundry
- Level: First
- Area: 30 Square Feet
- Dimensions: 5x6
Living room
- Features: Ceiling Fan(s)
- Level: First
- Area: 192 Square Feet
- Dimensions: 12x16
Heating
- Central, Electric
Cooling
- Central Air
Appliances
- Included: Dishwasher, Microwave, Range, Refrigerator
- Laundry: Inside, Laundry Room
Features
- Built-in Features, Ceiling Fan(s), Kitchen/Family Room Combo, Living Room/Dining Room Combo, Open Floorplan, Split Bedroom
- Flooring: Luxury Vinyl
- Has fireplace: Yes
- Fireplace features: Electric, Living Room
Interior area
- Total structure area: 1,352
- Total interior livable area: 1,352 sqft
Video & virtual tour
Property
Parking
- Total spaces: 1
- Parking features: Driveway
- Carport spaces: 1
- Has uncovered spaces: Yes
Features
- Levels: One
- Stories: 1
- Patio & porch: Patio, Rear Porch, Screened
- Exterior features: Rain Gutters
- Fencing: Chain Link,Fenced
Lot
- Size: 6,000 Square Feet
- Dimensions: 60 x 100
Details
- Additional structures: Shed(s)
- Parcel number: R2722218147000320030
- Zoning: PDP (MH)
- Special conditions: None
Construction
Type & style
- Home type: MobileManufactured
- Property subtype: Manufactured Home, Single Family Residence
Materials
- Vinyl Siding, Wood Frame
- Foundation: Pillar/Post/Pier
- Roof: Shingle
Condition
- New construction: No
- Year built: 2022
Utilities & green energy
- Sewer: Public Sewer
- Water: Public
- Utilities for property: Electricity Connected, Sewer Connected, Water Connected
Community & HOA
Community
- Features: Clubhouse, Deed Restrictions, Fitness Center, Gated Community - Guard, Golf Carts OK, Golf, Pool, Tennis Court(s)
- Pet fee: $0 monthly
- Senior community: Yes
- Subdivision: BROOKRIDGE COMM
HOA
- Has HOA: Yes
- Amenities included: Clubhouse, Fitness Center, Gated, Golf Course, Pool, Shuffleboard Court, Tennis Court(s)
- Services included: 24-Hour Guard
- HOA fee: $55 monthly
- HOA name: Brookridge Community - Betty Hine
- HOA phone: 352-596-0696
Location
- Region: Brooksville
Financial & listing details
- Price per square foot: $192/sqft
- Tax assessed value: $256,827
- Annual tax amount: $2,353
- Date on market: 1/30/2026
- Cumulative days on market: 110 days
- Listing terms: Cash,Conventional,FHA,VA Loan
- Ownership: Fee Simple
- Total actual rent: 0
- Electric utility on property: Yes
- Road surface type: Paved
- Body type: Double Wide
Estimated market value
Not available
Estimated sales range
Not available
Not available
Price history
| Date | Event | Price |
|---|---|---|
| 3/24/2026 | Price change | $260,000-2.6%$192/sqft |
Source:  Stellar MLS #TB8470034 Report a problem Stellar MLS #TB8470034 Report a problem | ||
| 2/27/2026 | Price change | $267,000-1.1%$197/sqft |
Source: Stellar MLS #TB8470034 Report a problem | ||
| 1/30/2026 | Listed for sale | $270,000+1400%$200/sqft |
Source: Stellar MLS #TB8470034 Report a problem | ||
| 5/19/2022 | Sold | $18,000-10%$13/sqft |
Source:  HCMLS #2220274 Report a problem HCMLS #2220274 Report a problem | ||
| 5/5/2022 | Pending sale | $20,000$15/sqft |
Source: HCMLS #2220274 Report a problem | ||
| 1/24/2022 | Listed for sale | $20,000$15/sqft |
Source: HCMLS #2220274 Report a problem | ||
| 1/15/2022 | Pending sale | $20,000$15/sqft |
Source: HCMLS #2220274 Report a problem | ||
| 10/19/2021 | Listed for sale | $20,000+170.3%$15/sqft |
Source: HCMLS #2220274 Report a problem | ||
| 5/17/2019 | Sold | $7,400-37.8%$5/sqft |
Source: HCMLS #2188900 Report a problem | ||
| 5/4/2018 | Listing removed | $11,900$9/sqft |
Source: Real Estate Florida Group, Inc. #2188900 Report a problem | ||
| 4/6/2018 | Price change | $11,900-14.4%$9/sqft |
Source: Real Estate Florida Group, Inc. #2188900 Report a problem | ||
| 12/23/2017 | Listed for sale | $13,900$10/sqft |
Source: Real Estate Florida Group, Inc. #2188900 Report a problem | ||
Public tax history
| Year | Property taxes | Tax assessment |
|---|---|---|
| 2025 | $2,354 +0.7% | $199,475 +2.9% |
| 2024 | $2,338 -12.5% | $193,853 +3% |
| 2023 | $2,673 +1114.2% | $188,207 +3223.5% |
| 2022 | $220 +10.5% | $5,663 +10% |
| 2021 | $199 +12.8% | $5,148 +10% |
| 2020 | $177 +179.9% | $4,680 +20% |
| 2019 | $63 -10% | $3,900 -14.5% |
| 2018 | $70 -57.6% | $4,560 -15.6% |
| 2017 | $165 | $5,400 |
| 2016 | $165 +2.8% | $5,400 -17.4% |
| 2015 | $161 -7.8% | $6,540 |
| 2014 | $175 +65.7% | $6,540 |
| 2013 | $105 -5.4% | $6,540 -9.9% |
| 2012 | $111 -9% | $7,260 -10.4% |
| 2011 | $122 | $8,100 -10% |
| 2010 | -- | $9,000 -31.8% |
| 2009 | $199 -6.2% | $13,200 -4.3% |
| 2008 | $212 -7.8% | $13,800 +4.5% |
| 2006 | $230 | $13,200 +76% |
| 2005 | -- | $7,500 +38.9% |
| 2004 | $102 +10.7% | $5,400 +12.5% |
| 2003 | $92 -11.4% | $4,800 -11.1% |
| 2002 | $104 -8.8% | $5,400 -10% |
| 2001 | $114 -1.5% | $6,000 |
| 2000 | $116 | $6,000 |
Find assessor info on the county website
Monthly payment
Climate risks
Neighborhood: Brookridge
Nearby schools
GreatSchools rating
- 6/10Pine Grove Elementary SchoolGrades: PK-5Distance: 1.4 mi
- 6/10West Hernando Middle SchoolGrades: 6-8Distance: 1.3 mi
- 3/10Central High SchoolGrades: 9-12Distance: 1.3 mi
- $199,9073 bd2 ba1.4k sqft8254 Weatherford Ave, Brooksville, FL 34613For Sale

- $156,7002 bd2 ba1.1k sqft8242 Weatherford Ave, Brooksville, FL 34613Off Market
- $170,3002 bd2 ba1.2k sqft8149 Ridge Dale Ave, Brooksville, FL 34613Off Market

- $176,9003 bd2 ba1.4k sqft8155 Ridge Dale Ave, Brooksville, FL 34613Off Market
- $123,2002 bd2 ba1.1k sqft8260 Weatherford Ave, Brooksville, FL 34613Off Market
- $169,8002 bd2 ba2k sqft8143 Ridge Dale Ave, Brooksville, FL 34613Off Market
- $153,1003 bd2 ba1.5k sqft8247 Weatherford Ave, Brooksville, FL 34613Off Market
- $196,5002 bd2 ba1.2k sqft8253 Weatherford Ave, Brooksville, FL 34613Off Market
A local agent can set up tours, give advice and negotiate with sellers.
Similar homes
- $264,9003 bd2 ba1.8k sqft14269 RIALTO AVENUE, BROOKSVILLE, FL 34613For Sale

 MLS ID #TB8530829, Kai Davis, LPT REALTY, LLC. Stellar MLS
 - $269,0003 bd2 ba1.8k sqft8144 Weatherford Ave, Brooksville, FL 34613For Sale
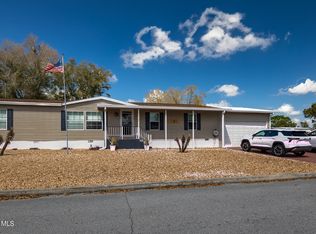 MLS ID #2258451, Gail E Johnston, Charles Rutenberg Realty Inc. HCMLS
 - $265,0003 bd2 ba1.4k sqft15515 BROOKRIDGE BOULEVARD, BROOKSVILLE, FL 34613For Sale
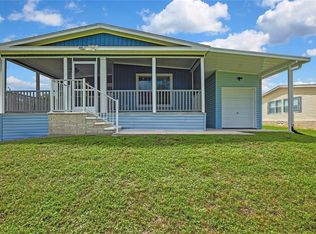 MLS ID #W7886200, Suzanne Boynton, HOME LAND REAL ESTATE INC. Stellar MLS
 - $219,0003 bd2 ba1.4k sqft9925 SCEPTER AVENUE, BROOKSVILLE, FL 34613For Sale
 MLS ID #G5109496, Alessandro DiMare, COAST TO COAST REAL ESTATE PRO. Stellar MLS
 - $200,0003 bd2 ba1.4k sqft7379 DEL RIO AVENUE, BROOKSVILLE, FL 34613For SaleMLS ID #W7887424, Anita McCracken, F I GREY & SON RESIDENTIAL. Stellar MLS
- $220,0003 bd2 ba1.5k sqft8551 ELECTRA AVENUE, BROOKSVILLE, FL 34613For SaleMLS ID #TB8515774, Ethan Marsh, DALTON WADE INC. Stellar MLS
- $210,0003 bd2 ba1.5k sqft14242 ACTION STREET, BROOKSVILLE, FL 34613For SaleMLS ID #TB8492661, Katrina Madewell, REAL BROKER, LLC. Stellar MLS
- $279,9003 bd2 ba1.6k sqft7876 RIDGE ROAD, WEEKI WACHEE, FL 34613For SaleMLS ID #TB8522315, Jon Powell, OPTIMA ONE REALTY. Stellar MLS
- $269,0004 bd2 ba1.7k sqft8521 SOUTHERN CHARM CIRCLE, BROOKSVILLE, FL 34613For SaleMLS ID #TB8409386, Denny Umphreys, THE ALDRICH AGENCY REAL ESTATE LLC. Stellar MLS
- $269,0004 bd2 ba1.8k sqft5139 ORLANDO AVENUE, BROOKSVILLE, FL 34604For SaleMLS ID #TB8531675, Alex Blasius, DALTON WADE INC. Stellar MLS
- $199,5002 bd2 ba1.4k sqft14131 DELSILVER DRIVE, BROOKSVILLE, FL 34613For SaleMLS ID #TB8500056, John Blevins, GENSTONE REALTY. Stellar MLS
- $239,9973 bd2 ba1.5k sqft17538 EVELYN COURT, SPRING HILL, FL 34610For SaleMLS ID #TB8530045, Justin Noe, PA, AGILE GROUP REALTY. Stellar MLS
- $145,0002 bd2 ba1k sqft14289 MIDFIELD STREET, BROOKSVILLE, FL 34613For SaleMLS ID #TB8503833, Michelle Garcia, CENTURY 21 EXECUTIVE TEAM. Stellar MLS
- $158,0002 bd2 ba942 sqft7106 FITZPATRICK AVENUE, BROOKSVILLE, FL 34613For SaleMLS ID #W7886016, Lori Slatter-Moise, SANDPEAK REALTY. Stellar MLS
- $229,0003 bd2 ba1.1k sqft5225 DEERFIELD AVENUE, SPRING HILL, FL 34608For SaleMLS ID #TB8532113, Carrissa Henshaw, RE/MAX COLLECTIVE. Stellar MLS
- $280,0003 bd2 ba1.4k sqft6590 CR 631, BUSHNELL, FL 33513For SaleMLS ID #G5115393, Erica Wood, COLDWELL BANKER HUBBARD HANSEN. Stellar MLS
- $249,9973 bd2 ba1.3k sqft17475 TAVERN ROAD, BROOKSVILLE, FL 34604New ConstructionMLS ID #TB8512968, Justin Noe, PA, AGILE GROUP REALTY. Stellar MLS
- $254,9903 bd2 ba1.5k sqft9690 JEROME DRIVE, NEW PORT RICHEY, FL 34654For SaleMLS ID #TB8527472, Dammy Sanchez, FLORIDA'S 1ST CHOICE RLTY LLC. Stellar MLS
- $249,9002 bd2 ba1.1k sqft9633 JIM STREET, HUDSON, FL 34669For SaleMLS ID #TB8483321, Micaela Morenz, PA, BLAKE REAL ESTATE INC. Stellar MLS
- $245,0003 bd2 ba1.2k sqft8552 W PEACOCK COURT, HOMOSASSA, FL 34448For SaleMLS ID #TB8499862, Peter Gawienczuk, RE/MAX ACTION FIRST OF FLORIDA. Stellar MLS
