Skip main navigation
For sale
  • $245,000

    8552 W Peacock Ct, Homosassa, FL 34448

    3beds
    1,296sqft
    Manufactured Home, Single Family Residence
    Built in 1992
    6,153 Square Feet Lot
    $230,800 Zestimate®
    $189/sqft
    $-- HOA

    What's special

    True waterfront livingCovered boathouseCanal-front retreatPrivate canal frontageNewly built wood deckRetention wallSpacious kitchen
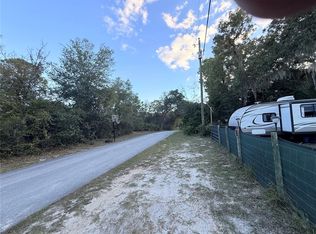
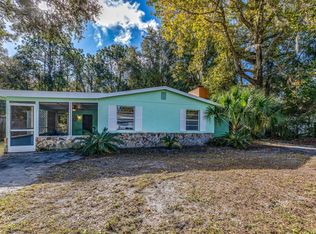
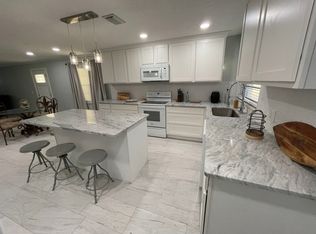
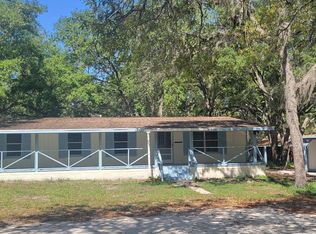
    Tucked away in the heart of Florida’s Nature Coast, this canal-front retreat offers a rare chance to enjoy true waterfront living in the Chassahowitzka area. With direct access from your backyard to the Chassahowitzka River, you can spend your days kayaking, boating, or exploring the crystal-clear springs—including the well-known Seven Sisters—just a short ride away. This 3-bedroom, 2-bath home features a bright, open layout with thoughtful updates throughout. Recent improvements include new flooring and interior paint, giving the home a clean, refreshed feel. The spacious kitchen offers plenty of storage and workspace, flowing easily into the dining and living areas—ideal for everyday living or hosting guests. Previously used as a vacation rental, the property also presents a strong opportunity for income or a seasonal getaway. Outdoors is where this property truly shines. Enjoy your private canal frontage with a newly built wood deck, retention wall, and covered boathouse, creating a perfect setup for waterfront relaxation and easy access to the water . The screened patio provides a comfortable space to unwind while taking in the peaceful surroundings. Located in the quiet community of Chassahowitzka Village, this home offers a unique blend of natural beauty, recreation, and laid-back coastal living. Whether you're searching for a full-time residence, weekend escape, or investment property, this one delivers a lifestyle that’s hard to find. Experience the best of Old Florida—right from your own backyard.
    80 days
    |
    412
    |
    28
    |

    Zillow last checked:

    Listing updated:

    Listed by:

    Peter Gawienczuk 813-743-4178,

    RE/MAX ACTION FIRST OF FLORIDA 813-749-0875

    Source: Stellar MLS,MLS#: TB8499862MLS LogoOriginating MLS: Suncoast Tampa

      Facts & features

      Interior

      Bedrooms & bathrooms
      • Bedrooms: 3
      • Bathrooms: 2
      • Full bathrooms: 2
      Primary bedroom
      • Features: Walk-In Closet(s)
      • Level: First
      • Area: 169 Square Feet
      • Dimensions: 13x13
      Bedroom 2
      • Features: Walk-In Closet(s)
      • Level: First
      • Area: 130 Square Feet
      • Dimensions: 10x13
      Bedroom 3
      • Features: Walk-In Closet(s)
      • Level: First
      • Area: 130 Square Feet
      • Dimensions: 10x13
      Dining room
      • Level: First
      • Area: 117 Square Feet
      • Dimensions: 9x13
      Kitchen
      • Features: Pantry
      • Level: First
      • Area: 143 Square Feet
      • Dimensions: 11x13
      Living room
      • Level: First
      • Area: 247 Square Feet
      • Dimensions: 19x13
      Heating
      • Central, Electric
      Cooling
      • Central Air
      Appliances
      • Included: Microwave, Range, Refrigerator
      • Laundry: Laundry Room
      Features
      • Ceiling Fan(s), Eating Space In Kitchen, Kitchen/Family Room Combo, Open Floorplan, Primary Bedroom Main Floor, Split Bedroom, Walk-In Closet(s)
      • Flooring: Vinyl
      • Windows: Window Treatments
      • Has fireplace: No
      Interior area
      • Total structure area: 1,758
      • Total interior livable area: 1,296 sqft
      Video & virtual tour

      Property

      Parking
      • Total spaces: 1
      • Parking features: Carport
      • Carport spaces: 1
      Features
      • Levels: One
      • Stories: 1
      • Patio & porch: Screened, Side Porch
      • Exterior features: Private Mailbox, Private Yard
      • Fencing: Fenced
      • Has view: Yes
      • View description: Trees/Woods, Water, Canal
      • Has water view: Yes
      • Water view: Water,Canal
      • Waterfront features: Canal - Brackish, Brackish Canal Access
      Lot
      • Size: 6,153 Square Feet
      • Dimensions: 80 x 85
      • Features: Flood Insurance Required
      • Residential vegetation: Mature Landscaping
      Details
      • Additional structures: Boat House
      • Parcel number: 17E20S2600002B0G00120
      • Zoning: CLRMH
      • Special conditions: None

      Construction

      Type & style
      • Home type: MobileManufactured
      • Architectural style: Contemporary
      • Property subtype: Manufactured Home, Single Family Residence
      Materials
      • Vinyl Siding
      • Foundation: Other
      • Roof: Metal,Shingle
      Condition
      • New construction: No
      • Year built: 1992

      Utilities & green energy

      • Sewer: Public Sewer
      • Water: Public
      • Utilities for property: Electricity Connected

      Community & HOA

      Community
      • Pet fee: $0 monthly
      • Subdivision: CHASSAHOWITZKA VILLAGE UNIT 03 UNREC
      HOA
      • Has HOA: No
      Location
      • Region: Homosassa

      Financial & listing details

      • Price per square foot: $189/sqft
      • Tax assessed value: $138,027
      • Annual tax amount: $2,257
      • Date on market: 4/21/2026
      • Cumulative days on market: 81 days
      • Ownership: Fee Simple
      • Total actual rent: 0
      • Electric utility on property: Yes
      • Road surface type: Paved
      • Body type: Double Wide

        Estimated market value

        $230,800

        $219,000 - $242,000

        $1,713/mo

        Price history

        DateEventPrice
        4/21/2026Listed for sale$245,000+58.1%$189/sqft
        Source: Stellar MLS #TB8499862 Report a problem
        4/15/2021Sold$155,000$120/sqft
        Source: Realtors Association of Citrus County #798169 Report a problem

        Public tax history

        YearProperty taxesTax assessment
        2025$2,258 +6.6%$138,027 +4.8%
        2024$2,118 -12%$131,671 -12.1%
        2023$2,408 +11.1%$149,778 +7.9%
        2022$2,167 +61.8%$138,765 +71.8%
        2021$1,339 -4.9%$80,757 +3.2%
        2020$1,407 +4.7%$78,246 +17.2%
        2019$1,345 +7.7%$66,741 -2%
        2018$1,249 +39.2%$68,084 +9.4%
        2017$897 -38%$62,245 +24.1%
        2016$1,447 $50,144 -18.3%
        2015$1,447 $61,390 -10.3%
        2014$1,447 +5.7%$68,440 +4.2%
        2013$1,369 +8.5%$65,710 +0.6%
        2012$1,261 -6.1%$65,328 -7.1%
        2011$1,343 -10.9%$70,289 -14.8%
        2010$1,508 -23.1%$82,517 -10.2%
        2009$1,960 -0.2%$91,865 +0.8%
        2008$1,963 +17.4%$91,105 -13.4%
        2007$1,673 +381.6%$105,200 +134.8%
        2006$347 -2.7%$44,800 +3%
        2005$357 +2.2%$43,500 +2.8%
        2004$350 +7.1%$42,300 +1.7%
        2003$326 +12.7%$41,600 +2.2%
        2002$290 +2%$40,700 +1.5%
        2000$284 $40,100
        Find assessor info on the county website

        Monthly payment

        Estimated monthly payment$1,822
        All calculations are estimates and provided by Zillow, Inc. for informational purposes only. Actual amounts may vary.
        HOA fees may include property taxes on listings classified as Co-Ops. Contact the listing agent and/or owner for fee details.
        Mortgage interest rates are dependent on a number of factors, including credit score, down payment, and repayment length. Interest rate data provided by Zillow Group Marketplace, Inc. as of 1/1/1970 from various mortgage lenders with which we have lead or other similar arrangements; the Estimated Payment is an average of those rates.
        See how much you could borrow to make a competitive offer.

        Climate risks

        Neighborhood: 34448

        Getting around

        2 / 100
        Car-Dependent
        26 / 100
        Somewhat Bikeable

        Nearby schools

        GreatSchools rating

        A local agent can set up tours, give advice and negotiate with sellers.

        Browse local experts

        Similar homes