Under contract-accepting backup offers. Come check out this property situated on an oversized lot in Spring Hill, offering extra outdoor space and the freedom of NO HOA fees. The spacious lot offers plenty of room to enjoy the outdoors, entertain, garden, park recreational vehicles, or simply appreciate the added privacy that comes with a larger homesite. Located in the growing Spring Hill area, you'll enjoy convenient access to shopping, dining, medical facilities, schools, and everyday essentials, while still being close to some of Florida's most popular outdoor attractions. Spend weekends exploring Weeki Wachee Springs State Park, kayaking crystal-clear waterways, enjoying nearby golf courses, or taking a short drive to the Gulf Coast for boating, fishing, and beach days. Located in the growing Spring Hill area, you'll enjoy convenient access to shopping, dining, medical facilities, schools, and everyday essentials, while still being close to some of Florida's most popular outdoor attractions. Spend weekends exploring Weeki Wachee Springs State Park, kayaking crystal-clear waterways, enjoying nearby golf courses, or taking a short drive to the Gulf Coast for boating, fishing, and beach days. Offering an oversized lot, no HOA fees, and a convenient location close to everything Spring Hill has to offer, this property is an excellent opportunity to enjoy the best of Florida living. Schedule your private showing today!!
Accepting backups
Price cut: $10K (7/30)
$229,997
17538 EVELYN COURT, SPRING HILL, FL 34610
3beds
1,539sqft
Manufactured Home, Single Family Residence
Built in 2025
1.5 Acres Lot
$228,300 Zestimate®
$149/sqft
$-- HOA
What's special
Extra outdoor spaceOversized lot
- 53 days
- 94
- 9
Likely to sell faster than
Zillow last checked:
Listing updated:
Listed by:
Justin Noe, PA 760-429-3487,
AGILE GROUP REALTY 813-569-6294,
Bryan Aguilar Erazo 813-569-6294,
AGILE GROUP REALTY
Source: Stellar MLS,MLS#: TB8530045 Originating MLS: Suncoast Tampa
Originating MLS: Suncoast Tampa
Facts & features
Interior
Bedrooms & bathrooms
- Bedrooms: 3
- Bathrooms: 2
- Full bathrooms: 2
Primary bedroom
- Features: En Suite Bathroom, Walk-In Closet(s)
- Level: First
Den
- Level: First
Great room
- Level: First
Kitchen
- Level: First
Heating
- Central
Cooling
- Central Air
Appliances
- Included: Dishwasher, Range, Refrigerator
- Laundry: Inside
Features
- Eating Space In Kitchen, Thermostat
- Flooring: Luxury Vinyl
- Has fireplace: No
Interior area
- Total structure area: 1,539
- Total interior livable area: 1,539 sqft
Property
Features
- Levels: One
- Stories: 1
- Exterior features: Private Mailbox, Rain Gutters
Lot
- Size: 1.5 Acres
Details
- Parcel number: 172411002.0000.01347.1
- Zoning: AR
- Special conditions: None
Construction
Type & style
- Home type: MobileManufactured
- Property subtype: Manufactured Home, Single Family Residence
Materials
- Vinyl Siding
- Foundation: Crawlspace, Pillar/Post/Pier
- Roof: Other
Condition
- New construction: No
- Year built: 2025
Utilities & green energy
- Sewer: Septic Tank
- Water: Public
- Utilities for property: Electricity Available
Community & HOA
Community
- Pet fee: $0 monthly
- Subdivision: HIGHLANDS
HOA
- Has HOA: No
Location
- Region: Spring Hill
Financial & listing details
- Price per square foot: $149/sqft
- Tax assessed value: $31,255
- Annual tax amount: $526
- Date on market: 7/26/2026
- Cumulative days on market: 20 days
- Listing terms: Cash,Conventional,FHA,VA Loan
- Ownership: Fee Simple
- Total actual rent: 0
- Electric utility on property: Yes
- Road surface type: Paved
- Body type: Double Wide
Estimated market value
$228,300
$217,000 - $240,000
Not available
Price history
| Date | Event | Price |
|---|---|---|
| 9/11/2026 | Listed for sale | $229,997$149/sqft |
Source:  Stellar MLS #TB8530045 Report a problem Stellar MLS #TB8530045 Report a problem | ||
| 8/10/2026 | Contingent | $229,997$149/sqft |
Source: Stellar MLS #TB8530045 Report a problem | ||
| 7/30/2026 | Price change | $229,997-4.2%$149/sqft |
Source: Stellar MLS #TB8530045 Report a problem | ||
| 7/26/2026 | Listed for sale | $239,997-7.7%$156/sqft |
Source: Stellar MLS #TB8530045 Report a problem | ||
| 7/14/2026 | Listing removed | $260,000$169/sqft |
Source: Stellar MLS #TB8515735 Report a problem | ||
| 6/17/2026 | Price change | $260,000-5.5%$169/sqft |
Source: Stellar MLS #TB8515735 Report a problem | ||
| 6/7/2026 | Listed for sale | $275,000$179/sqft |
Source: Stellar MLS #TB8515735 Report a problem | ||
Public tax history
| Year | Property taxes | Tax assessment |
|---|---|---|
| 2025 | $526 -0.7% | $31,255 |
| 2024 | $530 | $31,255 |
Find assessor info on the county website
Monthly payment
Climate risks
Neighborhood: 34610

Similar homes
- $215,5003 bd2 ba1.4k sqft17438 LAWLESS ROAD, SPRING HILL, FL 34610For Sale
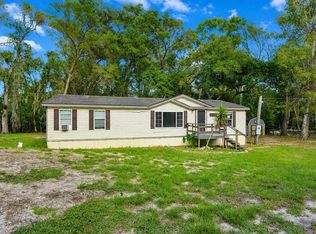
 MLS ID #W7888910, Roy Barnhart, BAM REALTY ADVISORS INC. Stellar MLS
 - $255,0004 bd3 ba1.7k sqft15816 NORTHGATE LANE, SPRING HILL, FL 34610For Sale
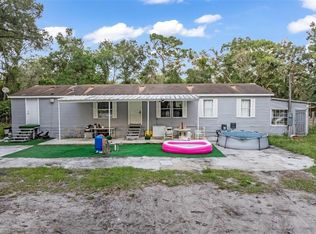 MLS ID #TB8535160, Cindy Ales, HOME PRIME REALTY LLC. Stellar MLS
 - $325,0003 bd2 ba1.4k sqft14730 PEACE BOULEVARD, SPRING HILL, FL 34610For Sale
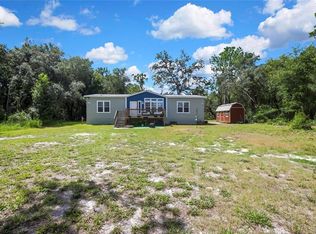 MLS ID #W7888568, Anita McCracken, F I GREY & SON RESIDENTIAL. Stellar MLS
 - $228,9993 bd2 ba1.1k sqft9637 PASSAIC DRIVE, HUDSON, FL 34667For Sale
 MLS ID #TB8544768, Susan McGowan, FUTURE HOME REALTY INC. Stellar MLS
 - $212,9003 bd2 ba1.1k sqft7194 SEALAWN DRIVE, SPRING HILL, FL 34606For SaleMLS ID #TB8516298, Bryan Packer, ABI ROAD REALTY LLC. Stellar MLS
- $260,0003 bd2 ba1.6k sqft7876 RIDGE ROAD, WEEKI WACHEE, FL 34613For SaleMLS ID #TB8522315, Jon Powell, OPTIMA ONE REALTY. Stellar MLS
- $225,0003 bd2 ba1.4k sqft7904 CADILLAC AVENUE, HUDSON, FL 34667For SaleMLS ID #W7887944, Bonnie Barnes, SIRROM REALTY LLC. Stellar MLS
- $155,0002 bd2 ba896 sqft18441 RIGSBY ROAD, SPRING HILL, FL 34610For SaleMLS ID #TB8460242, Yanisleidy Gomez, FUTURE HOME REALTY. Stellar MLS
- $230,0002 bd2 ba1.1k sqft7246 SEALAWN DRIVE, SPRING HILL, FL 34606For SaleMLS ID #TB8540214, Ken Kwoka, KELLER WILLIAMS TAMPA PROPERTIES. Stellar MLS
- $239,9003 bd2 ba1.1k sqft1376 OLD MILL LANE, SPRING HILL, FL 34606For SaleMLS ID #TB8543278, Keilyn Mendez Rodriguez, HOME PRIME REALTY LLC. Stellar MLS
- $249,0003 bd2 ba1.6k sqft7156 LOCKWOOD STREET, SPRING HILL, FL 34606For SaleMLS ID #TB8519012, Scott Conklin, SELLSTATE BAY REALTY. Stellar MLS
- $230,0002 bd2 ba1.1k sqft12331 PARKWOOD STREET, HUDSON, FL 34669For SaleMLS ID #W7886149, Tanya Rivera, RE/MAX SUNSET REALTY. Stellar MLS
- $284,5003 bd2 ba1.5k sqft12042 KAMBACK DRIVE, BROOKSVILLE, FL 34614For SaleMLS ID #L4963409, Destiny Wolf, AMPLIFY REAL ESTATE SERVICES FL. Stellar MLS
- $259,9004 bd2 ba1.8k sqft5139 ORLANDO AVENUE, BROOKSVILLE, FL 34604For SaleMLS ID #TB8531675, Alex Blasius, DALTON WADE INC. Stellar MLS
- $245,9903 bd2 ba1.5k sqft9690 JEROME DRIVE, NEW PORT RICHEY, FL 34654For SaleMLS ID #TB8527472, Dammy Sanchez, FLORIDA'S 1ST CHOICE RLTY LLC. Stellar MLS
- $250,0004 bd2 ba1.5k sqft444 KORBUS ROAD, BROOKSVILLE, FL 34604For SaleMLS ID #OM725631, Chad MacBlain, KELLER WILLIAMS CORNERSTONE RE. Stellar MLS
- $225,0003 bd2 ba1.4k sqft9536 MERTON STREET, NEW PORT RICHEY, FL 34654New ConstructionMLS ID #S5150850, Kathryn Valentine, THREE MOUNTAINS REALTY. Stellar MLS
- $249,9003 bd2 ba1.4k sqft18104 NICHOLAS AVENUE, BROOKSVILLE, FL 34604New ConstructionMLS ID #TB8532762, Jessica Ferguson, SOUTHERN BELLE REALTY, INC. Stellar MLS
- $225,0003 bd2 ba1.4k sqft10226 MARKHAM STREET, NEW PORT RICHEY, FL 34654For SaleMLS ID #S5150849, Kathryn Valentine, THREE MOUNTAINS REALTY. Stellar MLS
- $270,0003 bd2 ba1.3k sqft9501 ESTELLE STREET, NEW PORT RICHEY, FL 34654For SaleMLS ID #TB8523758, Jason Patino, LPT REALTY, LLC.. Stellar MLS
