Welcome to this 3-bedroom, 2-bathroom mobile home situated on a spacious 0.40-acre lot in Spring Hill. The open floor plan creates a comfortable flow between the kitchen, dining, and living areas, making everyday living and entertaining easy. The split-bedroom layout offers privacy, with the primary suite featuring a large walk-in shower in the master bathroom. Step outside to enjoy the back deck, ample parking, and two storage sheds, both equipped with electricity, providing plenty of space for storage, hobbies, or a workshop. Conveniently located near shopping, schools, banks, restaurants, and major routes, including US-19. You'll also be just minutes from Weeki Wachee Springs, Pine Island Beach, and the Gulf of Mexico. Located in Hernando County on Florida's Nature Coast, Spring Hill provides easy access to natural attractions, Gulf Coast beaches, and the Withlacoochee State Forest, while Tampa is less than an hour south for employment, entertainment, and Tampa International Airport.
For sale
Price increase: $2.4K (8/17)
$169,900
3322 Susan Dr, Spring Hill, FL 34606
3beds
1,248sqft
Mobile Home
Built in 1999
0.4 Acres Lot
$-- Zestimate®
$136/sqft
$-- HOA
What's special
Back deckAmple parkingOpen floor planSplit-bedroom layout offers privacy
- 47 days
- 641
- 44
Zillow last checked:
Listing updated:
Listed by:
Teresina Anzalone 352-238-2942,
365 Realty Group Inc
Source: HCMLS,MLS#: 2260616
Facts & features
Interior
Bedrooms & bathrooms
- Bedrooms: 3
- Bathrooms: 2
- Full bathrooms: 2
Primary bedroom
- Area: 141.7
- Dimensions: 13x10.9
Bedroom 2
- Area: 113.3
- Dimensions: 11x10.3
Bedroom 3
- Area: 97.44
- Dimensions: 11.2x8.7
Dining room
- Area: 95.92
- Dimensions: 10.9x8.8
Kitchen
- Area: 125.35
- Dimensions: 11.5x10.9
Laundry
- Area: 26.52
- Dimensions: 5.1x5.2
Living room
- Area: 334.48
- Dimensions: 22.6x14.8
Heating
- Central, Electric
Cooling
- Central Air
Appliances
- Included: Disposal, Electric Range, Refrigerator
- Laundry: In Unit
Features
- Breakfast Bar, Ceiling Fan(s), Open Floorplan, Split Bedrooms, Walk-In Closet(s)
- Flooring: Laminate, Vinyl, Wood
- Has fireplace: No
Interior area
- Total structure area: 1,248
- Total interior livable area: 1,248 sqft
Property
Parking
- Parking features: Circular Driveway
Features
- Levels: One
- Stories: 1
- Patio & porch: Rear Porch
- Has private pool: Yes
- Pool features: Above Ground
Lot
- Size: 0.4 Acres
- Features: Few Trees
Details
- Parcel number: R15 223 17 4050 0230 0090
- Zoning: R1A
- Zoning description: Residential
- Special conditions: Standard
Construction
Type & style
- Home type: MobileManufactured
- Property subtype: Mobile Home
Materials
- Vinyl Siding
- Roof: Shingle
Condition
- New construction: No
- Year built: 1999
Utilities & green energy
- Sewer: Septic Tank
- Water: Well
- Utilities for property: Cable Available, Electricity Connected
Community & HOA
Community
- Subdivision: Weeki Wachee Heights Unit 1
HOA
- Has HOA: No
Location
- Region: Spring Hill
Financial & listing details
- Price per square foot: $136/sqft
- Tax assessed value: $124,154
- Annual tax amount: $1,062
- Date on market: 10/3/2026
- Listing terms: Cash,Conventional
- Electric utility on property: Yes
- Road surface type: Paved
- Body type: Double Wide
Estimated market value
Not available
Estimated sales range
Not available
Not available
Price history
| Date | Event | Price |
|---|---|---|
| 10/3/2026 | Listed for sale | $169,900$136/sqft |
Source:  HCMLS #2260616 Report a problem HCMLS #2260616 Report a problem | ||
| 9/14/2026 | Pending sale | $169,900$136/sqft |
Source: HCMLS #2260616 Report a problem | ||
| 8/17/2026 | Price change | $169,900+1.4%$136/sqft |
Source:  Stellar MLS #A4703008 Report a problem Stellar MLS #A4703008 Report a problem | ||
| 8/15/2026 | Listed for sale | $167,500+628.3%$134/sqft |
Source: Stellar MLS #A4703008 Report a problem | ||
| 11/25/1998 | Sold | $23,000$18/sqft |
Source: Public Record Report a problem | ||
Public tax history
| Year | Property taxes | Tax assessment |
|---|---|---|
| 2025 | $1,062 +0.6% | $54,388 +2.9% |
| 2024 | $1,056 +5.7% | $52,855 +3% |
| 2023 | $999 +8.2% | $51,316 +3% |
| 2022 | $922 +1.6% | $49,821 +3% |
| 2021 | $908 +6.2% | $48,370 +1.4% |
| 2020 | $855 | $47,702 +2.3% |
| 2019 | -- | $46,630 +1.9% |
| 2018 | $319 -44.4% | $45,761 +2.1% |
| 2017 | $573 | $44,820 +2.1% |
| 2016 | $573 +4.8% | $43,898 +0% |
| 2015 | $547 +0.2% | $43,890 -1.2% |
| 2014 | $546 +69.8% | $44,443 -1.1% |
| 2013 | $321 -10.7% | $44,945 -1.9% |
| 2012 | $360 -22.3% | $45,834 -16.6% |
| 2011 | $463 | $54,926 -11.8% |
| 2010 | -- | $62,248 -5% |
| 2009 | $1,100 +519.2% | $65,541 +40.2% |
| 2008 | $178 -51.1% | $46,759 +5.6% |
| 2006 | $363 | $44,290 +3.6% |
| 2005 | -- | $42,739 +3% |
| 2004 | $334 -0.5% | $41,494 +1.9% |
| 2003 | $335 +6.2% | $40,720 +2.4% |
| 2002 | $316 +2.9% | $39,766 +1.6% |
| 2001 | $307 -5.7% | $39,140 -1.6% |
| 2000 | $326 | $39,795 |
Find assessor info on the county website
Monthly payment
Climate risks
Neighborhood: 34606
Nearby schools
Schools provided by the listing agent
- Elementary: Deltona
- Middle: Fox Chapel
- High: Central
Source: HCMLS. This data may not be complete. We recommend contacting the local school district to confirm school assignments for this home.
Similar homes
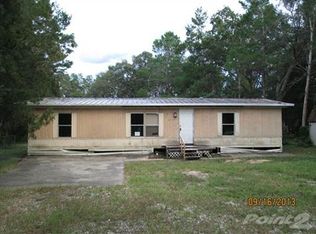
- $212,0003 bd2 ba1.1k sqft7194 SEALAWN DRIVE, SPRING HILL, FL 34606For Sale

 MLS ID #TB8516298, Bryan Packer, ABI ROAD REALTY LLC. Stellar MLS
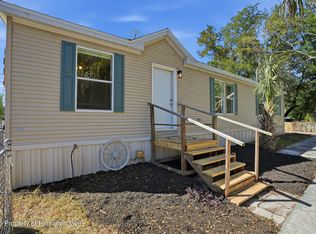
 - $199,8883 bd2 ba1.1k sqft3219 WELSH STREET, SPRING HILL, FL 34606New Construction
 MLS ID #TB8508239, CJ Cornett, BAYSIDE REALTY GROUP INC. Stellar MLS
 - $204,9003 bd2 ba1.4k sqft17438 LAWLESS ROAD, SPRING HILL, FL 34610For Sale
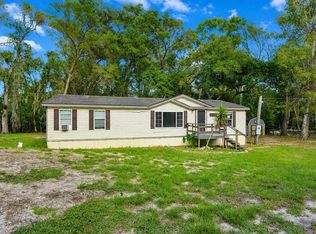 MLS ID #W7888910, Roy Barnhart, BAM REALTY ADVISORS INC. Stellar MLS
 - $155,0002 bd2 ba896 sqft18441 RIGSBY ROAD, SPRING HILL, FL 34610For Sale
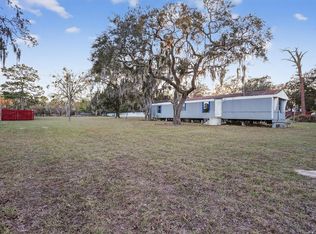 MLS ID #TB8460242, Yanisleidy Gomez, FUTURE HOME REALTY. Stellar MLS
 - $231,0002 bd1 ba1.1k sqft6291 KIMBALL COURT, SPRING HILL, FL 34606For SaleMLS ID #TB8553593, Dawn Walls, MARK SPAIN REAL ESTATE. Stellar MLS
- $212,0002 bd2 ba1.2k sqft9342 NORTHCLIFFE BOULEVARD, SPRING HILL, FL 34606For SaleMLS ID #TB8544091, Richard Stone, PREMIER REALTY OF TAMPA. Stellar MLS
- $200,0002 bd1 ba832 sqft1069 STILLWATER AVENUE, SPRING HILL, FL 34606For SaleMLS ID #TB8546617, Nara Justen Justen, CHARLES RUTENBERG REALTY INC. Stellar MLS
- $249,0002 bd2 ba1.1k sqft8318 GOODRICH STREET, SPRING HILL, FL 34606For SaleMLS ID #TB8542297, Tracey Nieves, KELLER WILLIAMS TAMPA PROPERTIES. Stellar MLS
- $175,0004 bd2 ba1.3k sqft12610 ALEMEDO AVENUE, NEW PORT RICHEY, FL 34654For SaleMLS ID #TB8540766, Paul Virgadamo, DALTON WADE INC. Stellar MLS
- $158,0002 bd1 ba768 sqft11704 DOAKS STREET, NEW PORT RICHEY, FL 34654For SaleMLS ID #TB8547522, Patti Webster, DENNIS REALTY & INV. CORP.. Stellar MLS
- $159,9002 bd2 ba1k sqft12117 CARTWRIGHT DRIVE, HUDSON, FL 34667For SaleMLS ID #W7889902, Cindy Andrews, FLORIDA TROPICS REALTY INC. Stellar MLS
- $156,6002 bd2 ba1.1k sqft7466 WESTERN CIRCLE DRIVE, BROOKSVILLE, FL 34613For SaleMLS ID #W7889435, Bonnie Frey, EXP REALTY LLC. Stellar MLS
- $175,0002 bd2 ba952 sqft26007 HECKMAN DRIVE, BROOKSVILLE, FL 34601For SaleMLS ID #G5117153, Sherri O'Neal, CENTURY 21 PRIME PROPERTY RESOURCES INC. Stellar MLS
- $249,0003 bd2 ba1.6k sqft7156 LOCKWOOD STREET, SPRING HILL, FL 34606For SaleMLS ID #TB8519012, Scott Conklin, SELLSTATE BAY REALTY. Stellar MLS
- $170,9002 bd2 ba1.6k sqft14299 NECTARINE STREET, BROOKSVILLE, FL 34613For SaleMLS ID #TB8472861, Christopher Felton, LLC, EXP REALTY LLC. Stellar MLS
- $200,0003 bd2 ba1.4k sqft7379 DEL RIO AVENUE, BROOKSVILLE, FL 34613For SaleMLS ID #W7887424, Anita McCracken, F I GREY & SON RESIDENTIAL. Stellar MLS
- $175,0002 bd1 ba1.4k sqft14709 FAIR OAK WAY, HUDSON, FL 34667For SaleMLS ID #W7890029, Lavender Frye, SUCCESS PROPERTY MANAGEMENT IN. Stellar MLS
