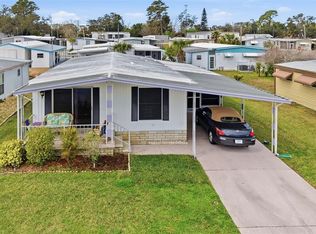
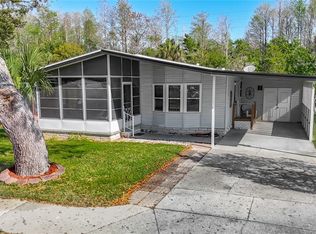
Well maintained fully furnished home in friendly 55+ community in Forest Glenn Spring Hill. Enjoy the benefit of NO lot rent. Home offers 2 bedroom 2 full bath with open floor plan. No carpet, ceiling fans throughout and convenient indoor laundry. Kitchen offers ample cabinet space with breakfast bar. Relax in 3 season room with a good book or enjoy morning coffee outside on the bricked patio watching local wildlife on this beautiful corner lot property. Property offers mature trees for privacy and NO rear neighbors. These views of nature are not found on most available lots in the Forest Glenn Coop. Additionally one car garage and carport for plenty of storage and parking. Home has a multitude of upgrades. Community Clubhouse with heated swimming pool, numerous activities including Bingo, pot lucks, billiards and shuffle board courts. With your HOA/Coop fee of $220 monthly includes lawn mowing, edge of street and driveway. There’s a community dumpster onsite for the residence of Forest Glenn use. Also a private fenced in storage lot for the use of the residence’s big toys. The purchase price also includes one share in the coop community meaning you are part owner of Forest Glenn subdivision.
For sale by owner
$149,500
5161 Forest Glenn Dr, Spring Hill, FL 34607
2beds
1,120sqft
MobileManufactured
Built in 1993
9,147 Square Feet Lot
$-- Zestimate®
$133/sqft
$220/mo HOA
What's special
Watching local wildlifeBreakfast barConvenient indoor laundryOpen floor planBricked patioMature trees for privacyCeiling fans throughout
What the owner loves about this home
It’s a small community that’s looks out for one another with friendly neighbors. Community socialization through events and holidays scheduled in the Club house. Very quiet private neighborhood.
- 6 hours
- 29
- 0
Listed by:
Property Owner (410) 708-0117
Facts & features
Interior
Bedrooms & bathrooms
- Bedrooms: 2
- Bathrooms: 2
- Full bathrooms: 2
Heating
- Heat pump, Other, Electric
Cooling
- Central, Other
Appliances
- Included: Dishwasher, Dryer, Freezer, Garbage disposal, Microwave, Range / Oven, Refrigerator, Washer
Features
- Flooring: Hardwood, Laminate, Linoleum / Vinyl
- Basement: None
Interior area
- Total interior livable area: 1,120 sqft
Property
Parking
- Total spaces: 2
- Parking features: Carport, Garage - Detached, Off-street
Features
- Exterior features: Other
- Has view: Yes
- View description: Territorial
Lot
- Size: 9,147 Square Feet
Details
- Parcel number: R3022317176000000210
Construction
Type & style
- Home type: MobileManufactured
Materials
- Wood
- Foundation: Piers
- Roof: Composition
Condition
- New construction: No
- Year built: 1993
Community & HOA
Community
- Features: Fifty Five Plus Active Community
- Senior community: Yes
HOA
- Has HOA: Yes
- HOA fee: $220 monthly
Location
- Region: Spring Hill
Financial & listing details
- Price per square foot: $133/sqft
- Tax assessed value: $112,172
- Annual tax amount: $1,101
- Date on market: 10/5/2026
Estimated market value
Not available
Estimated sales range
Not available
Not available
Price history
| Date | Event | Price |
|---|---|---|
| 10/2/2026 | Listing removed | $149,900$134/sqft |
Source:  Stellar MLS #TB8496167 Report a problem Stellar MLS #TB8496167 Report a problem | ||
| 9/27/2026 | Price change | $149,900-3.3%$134/sqft |
Source: Stellar MLS #TB8496167 Report a problem | ||
| 8/8/2026 | Price change | $155,000-3.1%$138/sqft |
Source: Stellar MLS #TB8496167 Report a problem | ||
| 4/17/2026 | Listed for sale | $160,000-3%$143/sqft |
Source: Stellar MLS #TB8496167 Report a problem | ||
| 3/23/2026 | Listing removed | -- |
Source: Owner Report a problem | ||
| 2/7/2026 | Price change | $165,000-5.7%$147/sqft |
Source: Owner Report a problem | ||
| 12/9/2025 | Listed for sale | $175,000+307%$156/sqft |
Source: Owner Report a problem | ||
| 4/1/2011 | Sold | $43,000-18.7%$38/sqft |
Source: Stellar MLS #W7485927 Report a problem | ||
| 3/29/2011 | Price change | $52,900+15%$47/sqft |
Source: REMAX MARKETING SPECIALISTS #2122093 Report a problem | ||
| 3/17/2011 | Price change | $46,000-1.1%$41/sqft |
Source: RE/MAX MARKETING SPECIALISTS #2122093 Report a problem | ||
| 3/4/2011 | Price change | $46,500+1.1%$42/sqft |
Source: RE/MAX MARKETING SPECIALISTS #2122093 Report a problem | ||
| 2/13/2011 | Price change | $46,000-1.1%$41/sqft |
Source: REMAX Marketing Specialists #2122093 Report a problem | ||
| 2/9/2011 | Price change | $46,500-2.1%$42/sqft |
Source: REMAX Marketing Specialists #2122093 Report a problem | ||
| 2/6/2011 | Price change | $47,500-5%$42/sqft |
Source: REMAX Marketing Specialists #2122093 Report a problem | ||
| 1/29/2011 | Price change | $50,000-5.5%$45/sqft |
Source: REMAX Marketing Specialists #2122093 Report a problem | ||
| 12/8/2010 | Price change | $52,900-0.9%$47/sqft |
Source: REMAX Marketing Specialists #2122093 Report a problem | ||
| 12/5/2010 | Price change | $53,400-1.8%$48/sqft |
Source: REMAX Marketing Specialists #2122093 Report a problem | ||
| 12/4/2010 | Price change | $54,400-6.8%$49/sqft |
Source: REMAX Marketing Specialists #2122093 Report a problem | ||
| 11/10/2010 | Price change | $58,400-0.8%$52/sqft |
Source: REMAX Marketing Specialists #2122093 Report a problem | ||
| 11/6/2010 | Price change | $58,900-1.7%$53/sqft |
Source: REMAX Marketing Specialists #2122093 Report a problem | ||
| 10/19/2010 | Price change | $59,900-0.2%$53/sqft |
Source: REMAX MARKETING SPECIALISTS #2122093 Report a problem | ||
| 9/4/2010 | Listed for sale | $60,000-7.7%$54/sqft |
Source: Gulfside Realty #2108865 Report a problem | ||
| 2/20/2010 | Price change | $65,000-5.8%$58/sqft |
Source: Gulfside Realty #2108865 Report a problem | ||
| 10/3/2009 | Price change | $69,000-4.2%$62/sqft |
Source: Gulfside Realty #2108865 Report a problem | ||
| 5/13/2009 | Listed for sale | $72,000$64/sqft |
Source: Gulfside Realty #2108865 Report a problem | ||
Public tax history
| Year | Property taxes | Tax assessment |
|---|---|---|
| 2025 | $1,101 +0.6% | $84,310 +2.9% |
| 2024 | $1,095 +7% | $81,934 +3% |
| 2023 | $1,023 +10.1% | $79,548 +3% |
| 2022 | $929 -37.5% | $77,231 +32.1% |
| 2021 | $1,485 +22.9% | $58,482 +10% |
| 2020 | $1,209 +46% | $53,165 +10% |
| 2019 | $828 +18.5% | $48,332 +1.5% |
| 2018 | $699 -21.8% | $47,609 +19.2% |
| 2017 | $894 | $39,944 +0.7% |
| 2016 | $894 +29.6% | $39,664 +9.9% |
| 2015 | $690 -7% | $36,083 +1.2% |
| 2014 | $742 +28.3% | $35,672 -0.5% |
| 2013 | $578 +7.4% | $35,856 +2.3% |
| 2012 | $538 -8.6% | $35,056 -10% |
| 2011 | $588 | $38,930 -9.2% |
| 2010 | -- | $42,864 -11.6% |
| 2009 | $158 | $48,476 -15.8% |
| 2008 | -- | $57,591 -1.5% |
| 2006 | -- | $58,444 |
Find assessor info on the county website
Monthly payment
Climate risks
Neighborhood: 34607
Nearby schools
Schools provided by the listing agent
- Elementary: Westside
- Middle: Fox Chapel
- High: Springstead
Source: The MLS. This data may not be complete. We recommend contacting the local school district to confirm school assignments for this home.
- $172,2002 bd2 ba1.2k sqft5157 Forest Glenn Dr, Spring Hill, FL 34607Off Market
- $36,026-- bd-- ba-- sqft5165 Forest Glenn Dr, Spring Hill, FL 34607Off Market
- $25,789-- bd-- ba-- sqft5155 Forest Glenn Dr, Spring Hill, FL 34607Off Market
- $167,1002 bd2 ba1.1k sqft5172 Forest Glenn Dr, Spring Hill, FL 34607Off Market
Similar homes
- $159,9002 bd2 ba1k sqft12117 CARTWRIGHT DRIVE, HUDSON, FL 34667For Sale
 MLS ID #W7889902, Cindy Andrews, FLORIDA TROPICS REALTY INC. Stellar MLS
 - $150,0002 bd2 ba960 sqft8021 Western Circle Dr, Brooksville, FL 34613For Sale
 MLS ID #2261055, Margaret J Adamo, Florida Real Estate Store & Property Management Services Inc. HCMLS
 - $158,0002 bd1 ba768 sqft11704 DOAKS STREET, NEW PORT RICHEY, FL 34654For Sale
 MLS ID #TB8547522, Patti Webster, DENNIS REALTY & INV. CORP.. Stellar MLS
 - $125,0002 bd2 ba1k sqft10321 MARINETTE AVENUE, HUDSON, FL 34667For Sale
 MLS ID #W7883918, Dawn Fox, PA, RE/MAX SUNSET REALTY. Stellar MLS
 - $156,6002 bd2 ba1.1k sqft7466 WESTERN CIRCLE DRIVE, BROOKSVILLE, FL 34613For SaleMLS ID #W7889435, Bonnie Frey, EXP REALTY LLC. Stellar MLS
- $154,9002 bd2 ba1.1k sqft8082 DELLROSE AVENUE, BROOKSVILLE, FL 34613For SaleMLS ID #W7889070, James Adams, PA, EXP REALTY LLC. Stellar MLS
- $212,0003 bd2 ba1.1k sqft7194 SEALAWN DRIVE, SPRING HILL, FL 34606For SaleMLS ID #TB8516298, Bryan Packer, ABI ROAD REALTY LLC. Stellar MLS
- $150,0002 bd2 ba1.2k sqft9022 RAMSGATE DRIVE, NEW PORT RICHEY, FL 34655For SaleMLS ID #TB8551763, Danique Haywood, MARK SPAIN REAL ESTATE. Stellar MLS
- $185,0002 bd2 ba1.1k sqft3856 TROPHY BOULEVARD #2, NEW PORT RICHEY, FL 34655For SaleMLS ID #W7889918, DJ Arrazcaeta Jr, LLC, RE/MAX ALLIANCE GROUP. Stellar MLS
- $150,0002 bd2 ba1.1k sqft4028 DAVIT DRIVE #4028, NEW PORT RICHEY, FL 34652For SaleMLS ID #TB8470362, Jennifer Bilodeau, LPT REALTY, LLC. Stellar MLS
- $199,9002 bd1 ba1.1k sqft6432 SPRING HILL DRIVE, SPRING HILL, FL 34606For SaleMLS ID #TB8504707, Oscar Colon, EXP REALTY LLC. Stellar MLS
- $135,0002 bd2 ba1k sqft7517 GREYSTONE DRIVE #N/A, HUDSON, FL 34667For SaleMLS ID #TB8436668, Denise Owens, MIHARA & ASSOCIATES INC.. Stellar MLS
- $200,0002 bd1 ba832 sqft1069 STILLWATER AVENUE, SPRING HILL, FL 34606For SaleMLS ID #TB8546617, Nara Justen Justen, CHARLES RUTENBERG REALTY INC. Stellar MLS
- $137,0002 bd1 ba912 sqft8844 MIKE STREET, PORT RICHEY, FL 34668For SaleMLS ID #W7888939, Adrian Guerra, PA, HOMAN REALTY GROUP INC. Stellar MLS
- $160,0002 bd2 ba888 sqft12435 KNOLLBROOK LANE, HUDSON, FL 34669For SaleMLS ID #A4698311, Scott Fader, JOSEPH WALTER REALTY LLC. Stellar MLS
- $140,0002 bd2 ba873 sqft12049 HOOSIER COURT #203, HUDSON, FL 34667For SaleMLS ID #TB8512230, Brenda Ortiz, AGILE GROUP REALTY. Stellar MLS
- $204,9003 bd2 ba1.4k sqft17438 LAWLESS ROAD, SPRING HILL, FL 34610For SaleMLS ID #W7888910, Roy Barnhart, BAM REALTY ADVISORS INC. Stellar MLS
- $214,9002 bd2 ba1.1k sqft8030 GLENEAGLE DRIVE, PORT RICHEY, FL 34668For SaleMLS ID #W7890036, Connie Lucco, TROPIC SHORES REALTY LLC. Stellar MLS
- $179,0002 bd2 ba1.3k sqft11436 VERSAILLES LANE, PORT RICHEY, FL 34668For SaleMLS ID #W7888326, Jennifer Miller-Kuhn, RE/MAX CHAMPIONS. Stellar MLS
