Welcome to elevated luxury living in the highly sought after gated golf community of Silverthorn!
This exquisitely renovated 3 bedroom, 2 bath, 2 car garage villa offers 1,761 square feet of refined, turnkey elegance where no detail has been overlooked and no expense spared. Designed with a complete open floor plan, the home flows effortlessly from the kitchen, dining, and living areas, creating a bright, spacious, and inviting environment perfect for both entertaining and everyday living.
From the moment you enter, you are greeted with a seamless blend of sophistication and modern design, featuring imported Italian stone tile, rich real hardwood flooring, and dramatic waterfall edge quartz countertops that anchor the fully redesigned kitchen and baths.
The chef's kitchen is a true showpiece, completely reimagined with all new stainless steel appliances, complemented by custom cabinetry, designer backsplash, and a thoughtfully designed layout that opens beautifully into the main living space. A stylish barn door pantry adds both function and character, completing this high end culinary space.
Every inch of this home has been upgraded with intention: brand new interior and exterior lighting, all new doors, custom closet systems, decorative designer hardware, a stunning new front entry door, double hung energy efficient windows, exterior shutters, and brand new gutters. Additional luxury features include a tankless water heater (on demand hot water) and a whole house water softener system. Remodeled Air Conditioned Florida Room. 2018 roof & 2007 A/C.
Located in Silverthorn's premier resort style community, residents enjoy access to an Olympic size swimming pool, basketball, pickleball and tennis courts, a state of the art fitness center, championship golf, and a beautiful clubhouse with on site dining.
Ideally situated with quick access to the Suncoast Parkway, this home is just minutes from shopping, dining, grocery stores, and medical facilities, and approximately 40 minutes to Tampa International Airport.
This is truly a luxury turnkey villa where every detail has been thoughtfully curated. Move right in and experience the perfect blend of elegance, comfort, and resort-style living. Schedule your private showing today.
Pending
$375,000
14439 Middle Fairway Dr, Spring Hill, FL 34609
3beds
1,761sqft
Single Family Residence
Built in 1998
4,356 Square Feet Lot
$363,400 Zestimate®
$213/sqft
$336/mo HOA
What's special
Olympic size swimming poolStylish barn door pantryBrand new guttersComplete open floor planCustom cabinetryImported italian stone tileAll new doors
- 69 days
- 67
- 3
Zillow last checked:
Listing updated:
Listed by:
Mary Estella Bella PA 847-975-0653,
Peoples Trust Realty Inc
Source: HCMLS,MLS#: 2260377
Facts & features
Interior
Bedrooms & bathrooms
- Bedrooms: 3
- Bathrooms: 2
- Full bathrooms: 2
Primary bedroom
- Level: Main
- Area: 325.92
- Dimensions: 16.8x19.4
Bedroom 1
- Level: Main
- Area: 146.05
- Dimensions: 12.7x11.5
Bedroom 2
- Level: Main
- Area: 132.21
- Dimensions: 11.3x11.7
Primary bathroom
- Level: Main
- Area: 92.71
- Dimensions: 12.7x7.3
Bathroom 1
- Level: Main
- Area: 57.77
- Dimensions: 10.9x5.3
Dining room
- Level: Main
- Area: 144.64
- Dimensions: 11.3x12.8
Florida room
- Level: Main
- Area: 388.17
- Dimensions: 17.1x22.7
Kitchen
- Level: Main
- Area: 148.03
- Dimensions: 11.3x13.1
Living room
- Level: Main
- Area: 424.76
- Dimensions: 14.8x28.7
Other
- Description: Garage
- Level: Main
- Area: 403.85
- Dimensions: 19.7x20.5
Heating
- Electric
Cooling
- Central Air
Appliances
- Included: Dishwasher, Disposal, Dryer, Electric Cooktop, Electric Oven, Electric Water Heater, Microwave, Refrigerator, Washer, Water Softener Owned
Features
- Breakfast Nook, Ceiling Fan(s), Double Vanity, Eat-in Kitchen, His and Hers Closets, Kitchen Island, Open Floorplan, Pantry, Primary Bathroom - Shower No Tub, Split Bedrooms, Walk-In Closet(s), Split Plan
- Flooring: Stone, Wood
- Has fireplace: No
Interior area
- Total structure area: 1,761
- Total interior livable area: 1,761 sqft
Property
Parking
- Total spaces: 2
- Parking features: Attached, Garage, Garage Door Opener, Gated
- Attached garage spaces: 2
Features
- Stories: 1
Lot
- Size: 4,356 Square Feet
- Features: Sprinklers In Front, Sprinklers In Rear
Details
- Parcel number: R11 223 18 3493 0000 0660
- Zoning: PDP
- Zoning description: PUD
- Special conditions: Standard
Construction
Type & style
- Home type: SingleFamily
- Architectural style: Villa
- Property subtype: Single Family Residence
Materials
- Block, Concrete, Stucco
- Roof: Shingle
Condition
- New construction: No
- Year built: 1998
Utilities & green energy
- Sewer: Public Sewer
- Water: Public
- Utilities for property: Cable Available, Electricity Available, Sewer Available, Water Available
Community & HOA
Community
- Security: Gated with Guard
- Subdivision: Silverthorn Ph 3
HOA
- Has HOA: Yes
- Amenities included: Basketball Court, Cable TV, Clubhouse, Fitness Center, Gated, Golf Course, Maintenance Grounds, Pickleball, Playground, Security, Tennis Court(s)
- Services included: Cable TV, Internet, Maintenance Grounds, Pest Control
- HOA fee: $1,008 quarterly
- HOA name: First Service Residential
- HOA phone: 352-848-0020
Location
- Region: Spring Hill
Financial & listing details
- Price per square foot: $213/sqft
- Tax assessed value: $293,430
- Annual tax amount: $1,081
- Date on market: 7/30/2026
- Listing terms: Cash,Conventional,FHA,VA Loan
- Electric utility on property: Yes
- Road surface type: Asphalt, Concrete, Paved
Estimated market value
$363,400
$345,000 - $382,000
$1,939/mo
Price history
| Date | Event | Price |
|---|---|---|
| 9/5/2026 | Pending sale | $375,000$213/sqft |
Source:  HCMLS #2260377 Report a problem HCMLS #2260377 Report a problem | ||
| 7/30/2026 | Listed for sale | $375,000+66.7%$213/sqft |
Source: HCMLS #2260377 Report a problem | ||
| 4/12/2021 | Sold | $225,000$128/sqft |
Source: HCMLS #2215713 Report a problem | ||
| 3/25/2021 | Pending sale | $225,000$128/sqft |
Source:  Stellar MLS #W7832026 Report a problem Stellar MLS #W7832026 Report a problem | ||
| 3/25/2021 | Listed for sale | $225,000-6.3%$128/sqft |
Source: Stellar MLS #W7832026 Report a problem | ||
| 4/21/2006 | Sold | $240,000+79.1%$136/sqft |
Source: Public Record Report a problem | ||
| 5/29/2002 | Sold | $134,000+18.5%$76/sqft |
Source: Public Record Report a problem | ||
| 7/13/1998 | Sold | $113,100+438.6%$64/sqft |
Source: Public Record Report a problem | ||
| 1/7/1998 | Sold | $21,000$12/sqft |
Source: Public Record Report a problem | ||
Public tax history
| Year | Property taxes | Tax assessment |
|---|---|---|
| 2025 | $1,082 +5.2% | $175,104 +2.9% |
| 2024 | $1,028 +12.5% | $170,169 +3% |
| 2023 | $914 +8.2% | $165,213 +3% |
| 2022 | $844 -50% | $160,401 +37.6% |
| 2021 | $1,690 +7.2% | $116,544 +1.4% |
| 2020 | $1,578 | $114,935 +2.3% |
| 2019 | -- | $112,351 +1.9% |
| 2018 | $1,085 -24.5% | $110,256 +2.1% |
| 2017 | $1,437 | $107,988 +2.1% |
| 2016 | $1,437 +3.3% | $105,767 +0.7% |
| 2015 | $1,391 +1.4% | $105,032 +0.8% |
| 2014 | $1,371 +33.1% | $104,198 +1.5% |
| 2013 | $1,031 +6.5% | $102,658 +1.7% |
| 2012 | $968 -10% | $100,942 -7.2% |
| 2011 | $1,076 | $108,772 |
| 2010 | -- | $108,772 -18.8% |
| 2009 | $1,453 -17.6% | $134,005 -11.9% |
| 2008 | $1,763 -38.6% | $152,027 -7.6% |
| 2006 | $2,869 | $164,585 +21.7% |
| 2005 | -- | $135,185 +11.2% |
| 2004 | $2,291 +4.6% | $121,614 +6.2% |
| 2003 | $2,192 +47.4% | $114,483 +11.8% |
| 2002 | $1,487 +3.4% | $102,422 +1.6% |
| 2001 | $1,438 +2.5% | $100,809 |
| 2000 | $1,403 | -- |
Find assessor info on the county website
Monthly payment
Est. payment
Payment breakdown
Explore the cost of this home by adjusting the details. Changes won't be saved.Climate risks
Neighborhood: Silverthorn
Nearby schools
Schools provided by the listing agent
- Elementary: Pine Grove
- Middle: West Hernando
- High: Hernando
Source: HCMLS. This data may not be complete. We recommend contacting the local school district to confirm school assignments for this home.
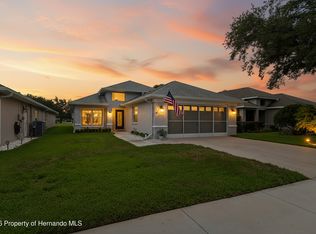
- $316,0003 bd2 ba1.6k sqft14443 Middle Fairway Dr, Spring Hill, FL 34609Sold
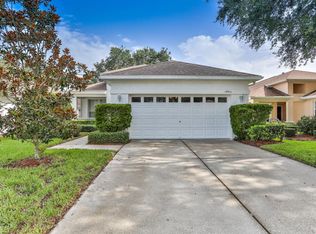
- $302,2003 bd2 ba2.5k sqft14435 Middle Fairway Dr, Spring Hill, FL 34609Off Market
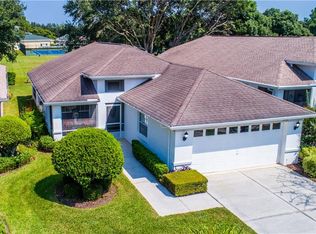
- $288,4003 bd2 ba1.6k sqft14449 Middle Fairway Dr, Spring Hill, FL 34609Off Market
- $277,4002 bd2 ba1.6k sqft14431 Middle Fairway Dr, Spring Hill, FL 34609Off Market
Similar homes
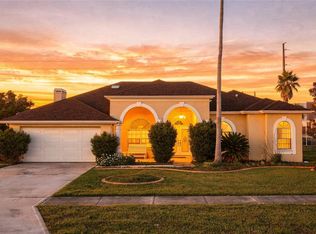
- $395,0003 bd2 ba2.1k sqft3352 ST IVES BOULEVARD, SPRING HILL, FL 34609For Sale
 MLS ID #TB8550962, Samuel Rudolph, COLDWELL BANKER REALTY. Stellar MLS
 - $289,9003 bd2 ba2k sqft14466 Tamarind Loop, Spring Hill, FL 34609For Sale
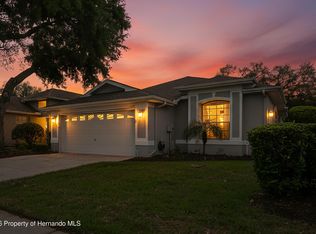 MLS ID #2258741, Katrina L Stough, Tropic Shores Realty LLC. HCMLS
 - $379,9004 bd2 ba2.3k sqft13499 Bruni Dr, Spring Hill, FL 34609For Sale
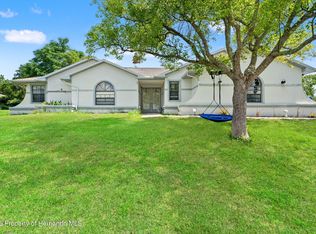 MLS ID #2259999, Kimberly C Watson-Johnson, Peoples Trust Realty Inc. HCMLS
 - $370,0003 bd3 ba2.3k sqft2253 Whitewood Ave, Spring Hill, FL 34609For Sale
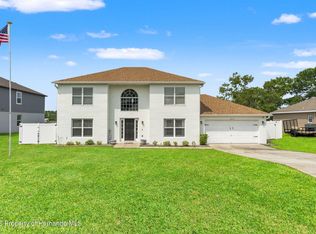 MLS ID #2260419, Althia R Lopez, Peoples Trust Realty Inc. HCMLS
