2004 3 bedroom 2 full bath home . Absolutely Gorgeous Palm Harbor home in the Brookridge Community with a two car garage. This one has all the upgrades. Move in ready , beautiful kitchen with Quartz counters and lots of cabinet space and large pantry. Laminate floors, inside laundry high ceilings with newer fans. New roof in 2023 new windows in 2024, Huge lot over 10000 square ft all fenced in, with a trek wood deck out back. Large primary bedroom with a large bathroom and a great stall shower and double sink. All this and a great location, its also close to the entrance of a great golf community where you own you land!!!!
For sale
$280,000
14390 Midfield St #1, Brooksville, FL 34613
3beds
1,842sqft
Manufactured Home
Built in 2004
8,712 Square Feet Lot
$268,700 Zestimate®
$152/sqft
$55/mo HOA
What's special
Large pantryQuartz countersHigh ceilingsLarge bathroomInside laundryLarge primary bedroomBeautiful kitchen
- 51 days |
- 123 |
- 6 |
Zillow last checked:
Listing updated:
Listed by:
Norman A Hawkins 352-601-0084,
Gold Star Realty Group Inc.
Source: HCMLS,MLS#: 2259657
Facts & features
Interior
Bedrooms & bathrooms
- Bedrooms: 3
- Bathrooms: 2
- Full bathrooms: 2
Heating
- Central, Heat Pump
Cooling
- Central Air
Appliances
- Included: Dishwasher, Dryer, Electric Cooktop, Electric Range, Electric Water Heater, Ice Maker, Refrigerator, Washer
- Laundry: In Unit, Sink
Features
- Breakfast Bar, Butler Pantry, Ceiling Fan(s), Eat-in Kitchen, Kitchen Island, Open Floorplan, Pantry, Primary Bathroom - Shower No Tub, Vaulted Ceiling(s), Walk-In Closet(s)
- Flooring: Carpet, Laminate, Vinyl
- Windows: Skylight(s)
- Has fireplace: No
- Furnished: Yes
Interior area
- Total structure area: 1,842
- Total interior livable area: 1,842 sqft
Property
Parking
- Total spaces: 2
- Parking features: Garage, Garage Door Opener, Gated
- Garage spaces: 2
Accessibility
- Accessibility features: Accessible Bedroom, Accessible Central Living Area, Accessible Closets, Accessible Common Area, Accessible Doors, Accessible Electrical and Environmental Controls, Accessible Entrance, Accessible Full Bath, Accessible Hallway(s), Accessible Kitchen, Accessible Kitchen Appliances, Accessible Washer/Dryer, Central Living Area
Features
- Levels: One
- Stories: 1
- Patio & porch: Deck
- Fencing: Fenced,Full
Lot
- Size: 8,712 Square Feet
- Features: Cleared, Dead End Street, Few Trees
Details
- Additional structures: Shed(s)
- Parcel number: R27 222 18 1468 0003 0280
- Zoning: R1-MH
- Zoning description: Residential Single Family Housing
- Special conditions: Standard
Construction
Type & style
- Home type: MobileManufactured
- Architectural style: Contemporary,Ranch
- Property subtype: Manufactured Home
- Attached to another structure: Yes
Materials
- Vinyl Siding
- Roof: Shingle
Condition
- Updated/Remodeled
- New construction: No
- Year built: 2004
Utilities & green energy
- Electric: 200+ Amp Service
- Sewer: Public Sewer
- Water: Public
- Utilities for property: Cable Available, Electricity Available, Electricity Connected, Sewer Available, Sewer Connected
Green energy
- Energy efficient items: HVAC, Thermostat
- Water conservation: Efficient Hot Water Distribution
Community & HOA
Community
- Security: Gated with Guard
- Senior community: Yes
- Subdivision: Brookridge Comm Unit 1
HOA
- Has HOA: Yes
- Amenities included: Clubhouse, Fitness Center, Gated, Pickleball, Pool, Sauna, Shuffleboard Court, Storage
- Services included: Security
- HOA fee: $55 monthly
- HOA name: Brookridge Community
- HOA phone: 352-596-0696
Location
- Region: Brooksville
Financial & listing details
- Price per square foot: $152/sqft
- Annual tax amount: $3,896
- Date on market: 6/5/2026
- Listing terms: Cash,Conventional,FHA,USDA Loan,VA Loan
- Electric utility on property: Yes
- Road surface type: Asphalt
- Body type: Double Wide
Estimated market value
$268,700
$255,000 - $282,000
Not available
Price history
| Date | Event | Price |
|---|---|---|
| 6/5/2026 | Listed for sale | $280,000$152/sqft |
Source:  HCMLS #2259657 Report a problem HCMLS #2259657 Report a problem | ||
Public tax history
Tax history is unavailable.
Monthly payment
Climate risks
Neighborhood: Brookridge
Nearby schools
GreatSchools rating
- 6/10Pine Grove Elementary SchoolGrades: PK-5Distance: 2 mi
- 6/10West Hernando Middle SchoolGrades: 6-8Distance: 1.9 mi
- 3/10Central High SchoolGrades: 9-12Distance: 2 mi
Schools provided by the listing agent
- Elementary: Pine Grove
- Middle: West Hernando
- High: Central
Source: HCMLS. This data may not be complete. We recommend contacting the local school district to confirm school assignments for this home.
- $224,8003 bd2 ba1.8k sqft14390 Midfield St, Brooksville, FL 34613Off Market
- $121,9002 bd2 ba1.2k sqft14396 Midfield St, Brooksville, FL 34613Off Market
- $142,0003 bd2 ba1.1k sqft14384 Midfield St, Brooksville, FL 34613Off Market
- $122,2002 bd2 ba1k sqft14414 Dehaven Ave, Brooksville, FL 34613Off Market
- $150,9006,499 Square Feet14404 Midfield St, Brooksville, FL 34613Off Market
- $164,6002 bd2 ba989 sqft14402 Dehaven Ave, Brooksville, FL 34613Off Market
- $18,0232 bd2 ba989 sqftLOT 45 Dehaven Ave, Brooksville, FL 34613Off Market
- $122,8002 bd2 ba1k sqft14378 Midfield St, Brooksville, FL 34613Off Market
A local agent can set up tours, give advice and negotiate with sellers.
Similar homes
- $275,5723 bd2 ba1.3k sqft7473 Moriah Ave, Brooksville, FL 34613For Sale
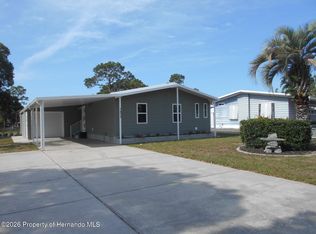 MLS ID #2259130, Cathy Jumisco, Gold Star Realty Group Inc.. HCMLS
 - $230,0322 bd2 ba1.5k sqft7452 Dinsmore St, Brooksville, FL 34613For Sale
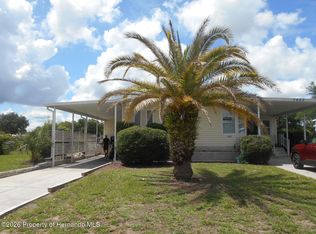 MLS ID #2259562, Cathy Jumisco, Gold Star Realty Group Inc.. HCMLS
 - $259,9003 bd2 ba1.8k sqft9223 Basil St, Brooksville, FL 34613For Sale
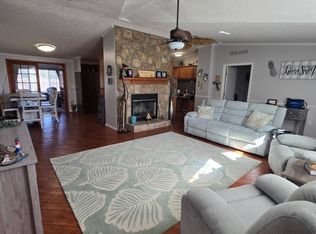 MLS ID #2258234, Colleen M O'Neill, Gold Star Realty Group Inc.. HCMLS
 - $199,0003 bd2 ba1.2k sqft14274 Misty St Unit 6, Brooksville, FL 34613For Sale
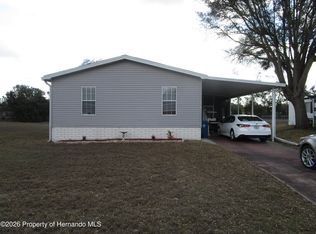 MLS ID #2258041, Norman A Hawkins, Gold Star Realty Group Inc.. HCMLS
 - $179,0003 bd2 ba1.4k sqft14685 Brookridge Blvd, Brooksville, FL 34613For SaleMLS ID #2258687, Norman A Hawkins, Gold Star Realty Group Inc.. HCMLS
- $229,0003 bd2 ba1.5k sqft15461 Brookridge Blvd, Brooksville, FL 34613For SaleMLS ID #2257335, Frances Meyer, REMAX Marketing Specialists. HCMLS
- $184,0002 bd2 ba1.2k sqft14751 Brookridge Blvd #1, Brooksville, FL 34613For SaleMLS ID #2259362, Norman A Hawkins, Gold Star Realty Group Inc.. HCMLS
- $--2 bd2 ba1k sqft8515 Electra Ave, Brooksville, FL 34613AuctionAuction.com 2
- $199,9073 bd2 ba1.4k sqft8254 Weatherford Ave, Brooksville, FL 34613For SaleMLS ID #2258952, Colleen M O'Neill, Gold Star Realty Group Inc.. HCMLS
- $198,0002 bd2 ba1.3k sqft7434 Dinsmore St, Brooksville, FL 34613For SaleMLS ID #2255451, Cathy Jumisco, Gold Star Realty Group Inc.. HCMLS
- $224,9002 bd2 ba1.3k sqft9733 Scepter Ave, Brooksville, FL 34613For SaleMLS ID #2260121, Colleen M O'Neill, Gold Star Realty Group Inc.. HCMLS
- $239,0003 bd2 ba1.2k sqft8447 Moonlight Ave #3, Brooksville, FL 34613For SaleMLS ID #2259889, Norman A Hawkins, Gold Star Realty Group Inc.. HCMLS
- $183,0002 bd2 ba1.2k sqft7530 Moriah Ave Unit 6, Brooksville, FL 34613For SaleMLS ID #2258909, Norman A Hawkins, Gold Star Realty Group Inc.. HCMLS
- $190,0002 bd2 ba1.4k sqft14456 Brookridge Blvd, Brooksville, FL 34613For SaleMLS ID #2257209, Elizabeth "B" Powanda, Homan Realty Group Inc. HCMLS
- $165,1652 bd2 ba1k sqft14395 Dehaven Ave, Brooksville, FL 34613For SaleMLS ID #2256278, Cathy Jumisco, Gold Star Realty Group Inc.. HCMLS
- $214,3122 bd2 ba1.2k sqft14371 Rialto Ave, Brooksville, FL 34613For SaleMLS ID #2259199, Cathy Jumisco, Gold Star Realty Group Inc.. HCMLS
- $169,1692 bd2 ba1.2k sqft8271 Modena Ave, Brooksville, FL 34613For SaleMLS ID #2260138, Cathy Jumisco, Gold Star Realty Group Inc.. HCMLS
- $275,0003 bd2 ba1.6k sqft11430 Kingstree Ct, Spring Hill, FL 34609For Sale
 MLS ID #W7887960, Denise Sabatino, PA, TROPIC SHORES REALTY LLC. Stellar MLS
 - $175,0752 bd2 ba1.3k sqft15084 Brookridge Blvd, Brooksville, FL 34613For SaleMLS ID #2257307, Cathy Jumisco, Gold Star Realty Group Inc.. HCMLS
- $159,0002 bd2 ba1.2k sqft7507 Montrose Ave, Brooksville, FL 34613For SaleMLS ID #2258183, Colleen M O'Neill, Gold Star Realty Group Inc.. HCMLS
