Located in the beautiful Waterford community, this nearly new 4-bedroom, 2.5 bath home built by D.R. Horton offer 2,057 square feet of modern
living space and was completed in 2023. Lightly lived in and exceptionally maintained, this smart home features quartz countertops,stainless
steel appliances, an open-concept layout, and stylish finishes throughout. This spacious kitchen includes a large center island with seating and
flows seamlessly into the dining and living areas, creating an ideal space for entertaining and everyday living. The private primary suite features
an ensuite bath with dual vanities, garden tub, walk-in shower, private water closet, and oversized walk-in closet. Built with block construction
and stucco exterior, the home also includes in wall pest control protections for added convenience. Step outside to the covered rear patio, perfect
for morning coffee or relaxing evenings and there are no backyard neighbors. For additional privacy fences are allowed. A 2-car garage provides
ample parking and storage space. With limited 4 bedroom homes available in the community, this property stands out as an exceptional
opportunity in the Waterford's original phase. Leasing is permitted, making this property attractive for both homeowners and investors alike.
Schedule your showing today and experience the lifestyle Waterford has to offer.
For sale
$349,900
11370 Timber Grove Ln, Brooksville, FL 34613
4beds
2,057sqft
:
Get pre-qualified$2,302/mo
Single Family Residence
Built in 2023
4,356 Square Feet Lot
$-- Zestimate®
$170/sqft
$8/mo HOA
What's special
Stylish finishes throughoutQuartz countertopsOpen-concept layoutSmart homeCovered rear patioGarden tubStucco exterior
- 54 days |
- 96 |
- 8 |
Zillow last checked:
Listing updated:
Listed by:
Debra L Francis 405-740-3970,
Dennis Realty & Investment Corp.
Source: HCMLS,MLS#: 2259625
Facts & features
Interior
Bedrooms & bathrooms
- Bedrooms: 4
- Bathrooms: 3
- Full bathrooms: 3
Primary bedroom
- Level: Main
- Area: 225
- Dimensions: 15x15
Bedroom 2
- Level: Main
- Area: 132
- Dimensions: 12x11
Bedroom 3
- Level: Main
- Area: 132
- Dimensions: 12x11
Bedroom 4
- Level: Main
- Area: 132
- Dimensions: 12x11
Great room
- Level: Main
- Area: 240
- Dimensions: 15x16
Kitchen
- Level: Main
- Area: 168
- Dimensions: 12x14
Other
- Description: Dinette
- Level: Main
- Area: 132
- Dimensions: 12x11
Heating
- Central
Cooling
- Central Air
Appliances
- Included: Dishwasher, Dryer, Electric Range, Refrigerator, Washer
- Laundry: In Unit
Features
- Master Downstairs
- Flooring: Carpet, Vinyl
- Has fireplace: No
Interior area
- Total structure area: 2,057
- Total interior livable area: 2,057 sqft
Property
Parking
- Total spaces: 2
- Parking features: Attached, Garage
- Attached garage spaces: 2
Features
- Levels: One
- Stories: 1
- Patio & porch: Patio
Lot
- Size: 4,356 Square Feet
- Dimensions: 49 x 120
- Features: Other
Details
- Parcel number: R30 222 18 3781 0000 0570
- Zoning: PDP Rural
- Zoning description: Planned Development Project-Rural
- Special conditions: Standard
Construction
Type & style
- Home type: SingleFamily
- Architectural style: Contemporary,Ranch
- Property subtype: Single Family Residence
- Attached to another structure: Yes
Materials
- Block, Stucco
- Roof: Shingle
Condition
- New construction: No
- Year built: 2023
Utilities & green energy
- Sewer: Public Sewer
- Water: Public
- Utilities for property: Electricity Connected, Sewer Connected, Water Connected
Community & HOA
Community
- Subdivision: Waterford
HOA
- Has HOA: Yes
- Amenities included: Clubhouse, Dog Park, Fitness Center, Playground, Pool, Tennis Court(s)
- HOA fee: $100 annually
Location
- Region: Brooksville
Financial & listing details
- Price per square foot: $170/sqft
- Tax assessed value: $309,551
- Annual tax amount: $6,858
- Date on market: 6/3/2026
- Listing terms: Cash,Conventional,FHA,VA Loan
- Electric utility on property: Yes
- Road surface type: Paved
Estimated market value
Not available
Estimated sales range
Not available
Not available
Price history
| Date | Event | Price |
|---|---|---|
| 5/25/2026 | Listed for sale | $349,900+2.9%$170/sqft |
Source:  Stellar MLS #TB8511531 Report a problem Stellar MLS #TB8511531 Report a problem | ||
| 9/3/2025 | Listing removed | $1,995$1/sqft |
Source: Zillow Rentals Report a problem | ||
| 8/5/2025 | Price change | $1,995-0.3%$1/sqft |
Source: Zillow Rentals Report a problem | ||
| 7/22/2025 | Price change | $2,000-4.8%$1/sqft |
Source: Zillow Rentals Report a problem | ||
| 7/9/2025 | Price change | $2,100-8.5%$1/sqft |
Source: Zillow Rentals Report a problem | ||
| 6/19/2025 | Price change | $2,295-2.3%$1/sqft |
Source: Zillow Rentals Report a problem | ||
| 6/3/2025 | Listed for rent | $2,350$1/sqft |
Source: Zillow Rentals Report a problem | ||
| 9/6/2023 | Sold | $339,990$165/sqft |
Source: Stellar MLS #T3426312 Report a problem | ||
| 6/29/2023 | Pending sale | $339,990$165/sqft |
Source: Stellar MLS #T3426312 Report a problem | ||
| 6/27/2023 | Price change | $339,990-0.9%$165/sqft |
Source: Stellar MLS #T3426312 Report a problem | ||
| 6/20/2023 | Price change | $342,990-2%$167/sqft |
Source: Stellar MLS #T3426312 Report a problem | ||
| 6/13/2023 | Price change | $349,990-2.8%$170/sqft |
Source: Stellar MLS #T3426312 Report a problem | ||
| 6/1/2023 | Price change | $359,990-1.5%$175/sqft |
Source: Stellar MLS #T3426312 Report a problem | ||
| 5/16/2023 | Price change | $365,590-3.2%$178/sqft |
Source: Stellar MLS #T3426312 Report a problem | ||
| 5/5/2023 | Listed for sale | $377,590$184/sqft |
Source: Stellar MLS #T3426312 Report a problem | ||
| 2/20/2023 | Pending sale | $377,590$184/sqft |
Source: Stellar MLS #T3426312 Report a problem | ||
| 2/1/2023 | Listed for sale | $377,590$184/sqft |
Source: Stellar MLS #T3426312 Report a problem | ||
Public tax history
| Year | Property taxes | Tax assessment |
|---|---|---|
| 2025 | $6,859 -6.1% | $309,551 -11.5% |
| 2024 | $7,307 +138.7% | $349,853 +1736.2% |
| 2023 | $3,062 | $19,053 |
| 2022 | -- | -- |
Find assessor info on the county website
Monthly payment
Est. payment
Payment breakdown
Explore the cost of this home by adjusting the details. Changes won't be saved.Climate risks
Neighborhood: High Point
Nearby schools
GreatSchools rating
- 6/10Pine Grove Elementary SchoolGrades: PK-5Distance: 3.5 mi
- 6/10West Hernando Middle SchoolGrades: 6-8Distance: 3.3 mi
- 3/10Central High SchoolGrades: 9-12Distance: 3 mi
Schools provided by the listing agent
- Elementary: Pine Grove
- Middle: West Hernando
- High: Central
Source: HCMLS. This data may not be complete. We recommend contacting the local school district to confirm school assignments for this home.
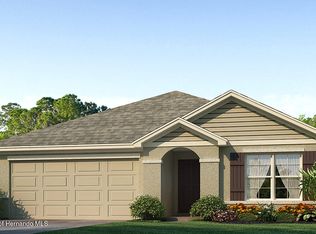
- $297,0003 bd2 ba1.6k sqft11475 Timber Grove Ln, Brooksville, FL 34613Sold
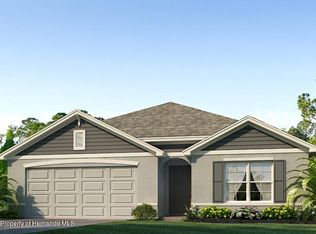
- $324,9904 bd2 ba1.8k sqft11500 Timber Grove Ln, Brooksville, FL 34613Sold
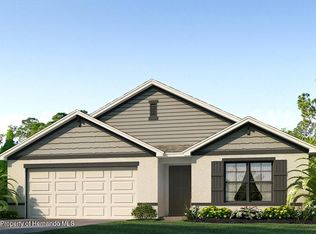
- $305,0004 bd2 ba1.8k sqft11528 Timber Grove Ln, Brooksville, FL 34613Sold
- $297,9903 bd2 ba1.6k sqft11464 Timber Grove Ln, Brooksville, FL 34613Sold
- $299,9904 bd2 ba1.8k sqft11487 Timber Grove Ln, Brooksville, FL 34613Sold
- $317,9904 bd2 ba1.8k sqft11456 Timber Grove Ln, Brooksville, FL 34613Sold
- $294,9903 bd2 ba1.6k sqft11495 Timber Grove Ln, Brooksville, FL 34613Sold
- $299,9904 bd2 ba1.8k sqft11505 Timber Grove Ln, Brooksville, FL 34613Sold
A local agent can set up tours, give advice and negotiate with sellers.
Similar homes
- $365,0003 bd2 ba2k sqft10294 DESERT SPARROW AVENUE, WEEKI WACHEE, FL 34613For Sale

 MLS ID #W7879876, Vincent Mistretta, HOMAN REALTY GROUP INC. Stellar MLS
 - $395,0003 bd2 ba1.6k sqft7335 Blackbird Ave, Weeki Wachee, FL 34613For Sale
 MLS ID #2260040, Steven J Peterson, Keller Williams-Elite Partners. HCMLS
 - $355,0003 bd2 ba1.6k sqft8988 Waterbird Way, Weeki Wachee, FL 34613New Construction
 MLS ID #2259701, Laura Norcross, Meridian Real Estate. HCMLS
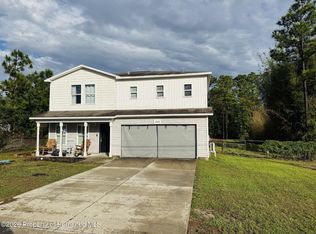
 - $329,9004 bd3 ba1.8k sqft12020 Pine Warbler Ave, Weeki Wachee, FL 34614For Sale
 MLS ID #2259370, James Slater, Nature Coast Real Estate Inc. HCMLS
 - $319,0003 bd2 ba1.6k sqft6210 Alderwood St, Spring Hill, FL 34606For SaleMLS ID #2260332, John Mamo, Keller Williams-Elite Partners. HCMLS
- $385,0003 bd2 ba2k sqft9428 Apple Dumpling Ct, Weeki Wachee, FL 34613For SaleMLS ID #2257108, Virginia Zanti, Tropic Shores Realty LLC. HCMLS
- $360,0004 bd2 ba2k sqft17757 Garsalaso Cir, Brooksville, FL 34604For SaleMLS ID #2260249, Liz Piedra, Horizon Palm Realty Group. HCMLS
- $345,0004 bd2 ba1.8k sqft11215 Murraysville Dr, Spring Hill, FL 34609For SaleMLS ID #2260115, Nicole J Parker, Dennis Realty & Investment Corp.. HCMLS
- $399,9003 bd2 ba1.2k sqft9421 Sunshine Grove Rd, Brooksville, FL 34613For SaleMLS ID #2256931, Melinda R Grimes, Bridge Point Business Real Est. HCMLS
- $379,0004 bd2 ba2.2k sqft10487 Bradford St, Spring Hill, FL 34608For SaleMLS ID #2259586, Kimberly Pye, Home-Land Real Estate Inc. HCMLS
- $334,0003 bd2 ba1.7k sqft10163 Holly Berry Dr, Weeki Wachee, FL 34613For SaleMLS ID #2255510, Ralph W. Paulsen, REMAX Marketing Specialists. HCMLS
- $345,9004 bd3 ba2k sqft407 Montpelier Ct, Spring Hill, FL 34608For SaleMLS ID #2259763, Steven J Peterson, Keller Williams-Elite Partners. HCMLS
- $339,0003 bd2 ba1.8k sqft13032 Lola Dr, Spring Hill, FL 34608For SaleMLS ID #2259706, Kimberly Pye, Home-Land Real Estate Inc. HCMLS
- $332,5003 bd2 ba1.5k sqft6426 July Ave, Spring Hill, FL 34608For SaleMLS ID #2259686, Liz Piedra, Horizon Palm Realty Group. HCMLS
- $385,0004 bd2 ba2.5k sqft10318 Gifford Dr, Spring Hill, FL 34608For SaleMLS ID #2258241, Mary Estella Bella PA, Peoples Trust Realty Inc. HCMLS
- $318,9004 bd3 ba2.3k sqft15160 Durango Cir, Brooksville, FL 34604For SaleMLS ID #2260262, Jacqueline M. King, Keller Williams-Elite Partners. HCMLS
- $310,0003 bd3 ba1.6k sqft8128 Weeping Willow St, Brooksville, FL 34613For SaleMLS ID #2259391, Jamie Young, Peoples Trust Realty Inc. HCMLS
- $329,9994 bd3 ba2.2k sqft9055 Pemberton St, Spring Hill, FL 34608For SaleMLS ID #2259859, John Mamo, Keller Williams-Elite Partners. HCMLS
- $349,0004 bd2 ba2k sqft667 Hartford Heights St, Spring Hill, FL 34609For SaleMLS ID #2259396, John Allocco Jr, Home-Land Real Estate Inc. HCMLS
- $239,9004 bd2 ba1.7k sqft9085 Heather Blvd, Weeki Wachee, FL 34613For SaleMLS ID #2258658, Terisha Miller, Realty Executive America, Inc. HCMLS
