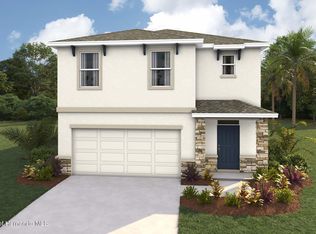
Welcome to the epitome of modern living in this two-story, 5-bedroom home with an open-concept downstairs. The ground floor seamlessly integrates the living, dining, and kitchen areas creating a spacious and inviting atmosphere. The primary bedroom is located upstairs, with an ensuite bathroom and walk-in closets. The kitchen is well-equipped with a stainless-steel range, microwave, built-in dishwashe. The laundry room has a washer and dryer hook up. This home offers a perfect blend of shared living spaces and private retreats. Welcome home to a perfect synthesis of style and practicality. Pictures, photographs, colors, features, and sizes are for illustration purposes only and will vary from the homes as built. Home and community information including pricing, included features, terms, availability and amenities are subject to change and prior sale at any time without notice or obligation. CRC057592.
Pending
$333,070
11417 Memorial Dr, Brooksville, FL 34613
5beds
2,447sqft
Single Family Residence
Built in 2026
4,356 Square Feet Lot
$336,500 Zestimate®
$136/sqft
$8/mo HOA
What's special
- 16 days |
- 68 |
- 7 |
Zillow last checked:
Listing updated:
Listed by:
Anne E Peterson Eger 844-348-7697,
D.R.Horton Realty, Inc
Source: HCMLS,MLS#: 2260407
Facts & features
Interior
Bedrooms & bathrooms
- Bedrooms: 5
- Bathrooms: 3
- Full bathrooms: 3
Primary bedroom
- Level: Second
- Area: 216
- Dimensions: 18x12
Great room
- Level: First
- Area: 154
- Dimensions: 14x11
Kitchen
- Level: First
- Area: 154
- Dimensions: 11x14
Loft
- Level: Second
- Area: 117
- Dimensions: 13x9
Heating
- Electric, Heat Pump
Cooling
- Central Air
Features
- Has fireplace: No
Interior area
- Total structure area: 2,447
- Total interior livable area: 2,447 sqft
Property
Parking
- Total spaces: 2
- Parking features: Garage
- Garage spaces: 2
Features
- Stories: 2
Lot
- Size: 4,356 Square Feet
- Features: Sprinklers In Front
Details
- Parcel number: R30 222 18 3783 0000 1980
- Zoning: Other
- Zoning description: Other
- Special conditions: Standard
Construction
Type & style
- Home type: SingleFamily
- Property subtype: Single Family Residence
Materials
- Block
Condition
- New construction: Yes
- Year built: 2026
Utilities & green energy
- Sewer: Public Sewer
- Water: Public
- Utilities for property: Other
Community & HOA
Community
- Subdivision: Waterford
HOA
- Has HOA: Yes
- HOA fee: $100 annually
Location
- Region: Brooksville
Financial & listing details
- Price per square foot: $136/sqft
- Tax assessed value: $16,869
- Annual tax amount: $2,698
- Date on market: 7/31/2026
- Listing terms: Cash,Conventional,FHA,VA Loan
Estimated market value
$336,500
$320,000 - $353,000
$2,713/mo
Price history
| Date | Event | Price |
|---|---|---|
| 8/7/2026 | Pending sale | $333,070$136/sqft |
Source:  HCMLS #2260407 Report a problem HCMLS #2260407 Report a problem | ||
| 7/31/2026 | Listed for sale | $333,070$136/sqft |
Source: HCMLS #2260407 Report a problem | ||
Public tax history
| Year | Property taxes | Tax assessment |
|---|---|---|
| 2025 | $2,699 | $16,869 |
Find assessor info on the county website
Monthly payment
Est. payment
Payment breakdown
Explore the cost of this home by adjusting the details. Changes won't be saved.Climate risks
Neighborhood: High Point
Nearby schools
GreatSchools rating
- 6/10Pine Grove Elementary SchoolGrades: PK-5Distance: 3.4 mi
- 6/10West Hernando Middle SchoolGrades: 6-8Distance: 3.1 mi
- 3/10Central High SchoolGrades: 9-12Distance: 2.8 mi
Schools provided by the listing agent
- Elementary: Pine Grove
- Middle: West Hernando
- High: Central
Source: HCMLS. This data may not be complete. We recommend contacting the local school district to confirm school assignments for this home.
- $269,9903 bd2 ba1.5k sqft11739 Memorial Dr, Brooksville, FL 34613Sold
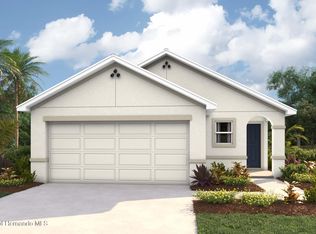
- $304,9904 bd2 ba1.8k sqft11720 Memorial Dr, Brooksville, FL 34613Sold
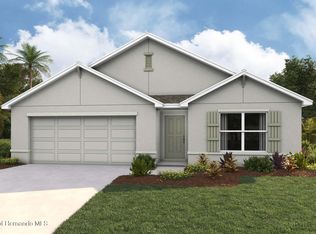
- $337,9904 bd2 ba1.8k sqft11740 Memorial Dr, Brooksville, FL 34613Sold
- $349,9905 bd3 ba2.6k sqft11700 Memorial Dr, Brooksville, FL 34613Sold
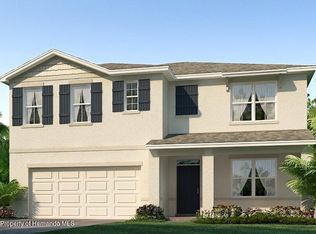
- $336,0705 bd3 ba2.4k sqft11425 Memorial Dr, Brooksville, FL 34613Pending
- $312,0004 bd3 ba2.2k sqft11725 Memorial Dr, Brooksville, FL 34613Sold
- $326,0704 bd3 ba2.2k sqft11431 Memorial Dr, Brooksville, FL 34613Pending
- $379,9904 bd3 ba2.7k sqft11786 Memorial Dr, Brooksville, FL 34613Sold
A local agent can set up tours, give advice and negotiate with sellers.
Similar homes
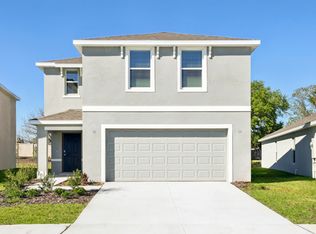
- from $312,9904 bd3 ba2.2k sqftElston Plan, Waterford, Brooksville, FL 34613New Construction
 DR Horton
 - $324,0705 bd3 ba2.4k sqft10590 Tucker Rd, Weeki Wachee, FL 34613New Construction
 HCMLS
HCMLS - $432,9904 bd3 ba2.5k sqft11833 MEMORIAL DRIVE, BROOKSVILLE, FL 34613New Construction

 Stellar MLS
 - $335,9904 bd3 ba2k sqft11275 Duckling Way, Weeki Wachee, FL 34613New Construction
 HCMLS
HCMLS - $349,9904 bd3 ba2k sqft11266 Duckling Way, Weeki Wachee, FL 34613New ConstructionHCMLS
- $350,0004 bd3 ba2k sqft11251 Duckling Way, Weeki Wachee, FL 34613New ConstructionHCMLS
- from $420,9904 bd3 ba3.3k sqftHolden Plan, Waterford, Brooksville, FL 34613New ConstructionDR Horton
- from $329,9004 bd2 ba1.8k sqftMaple Plan, Royal Highlands, Brooksville, FL 34614New ConstructionMaronda Homes
- from $329,9004 bd2 ba1.8k sqftMesquite Plan, Royal Highlands, Brooksville, FL 34614New ConstructionMaronda Homes
- from $379,9904 bd2 ba1.8k sqftSweetwater 3-Car Plan, Pinecone Reserve, Brooksville, FL 34613New ConstructionWilliam Ryan Homes
- from $304,9904 bd3 ba2.2k sqftElston Plan, Sandal Key, Weeki Wachee, FL 34613New ConstructionDR Horton
- $299,0003 bd2 ba1.5k sqft12307 Millington Ave, Weeki Wachee, FL 34614For SaleMLS ID #2259969, Thomas Homan Jr, Homan Realty Group Inc. HCMLS
- $421,9905 bd3 ba2.9k sqft11225 Duckling Way, Weeki Wachee, FL 34613New ConstructionHCMLS
- $362,0704 bd2 ba1.8k sqft12887 Linden Dr, Spring Hill, FL 34609New ConstructionMLS ID #2260342, Anne E Peterson Eger, D.R.Horton Realty, Inc. HCMLS
- $283,0704 bd2 ba1.6k sqft10557 Tucker Rd, Weeki Wachee, FL 34613New ConstructionHCMLS
- $413,9904 bd3 ba2.7k sqft11233 Duckling Way, Weeki Wachee, FL 34613New ConstructionHCMLS
- $359,9004 bd2 ba1.8k sqft12228 PAPERCRAFT AVENUE, WEEKI WACHEE, FL 34614New ConstructionStellar MLS
- $409,9904 bd3 ba2.7k sqft11238 Duckling Way, Weeki Wachee, FL 34613New ConstructionHCMLS
- from $333,9904 bd3 ba2.3k sqftElston II Plan, Northridge, Spring Hill, FL 34610New ConstructionDR Horton
- from $344,9904 bd3 ba2.2k sqftSonora Plan, Caldera, Spring Hill, FL 34609New ConstructionPulte
