Wake up each morning to peaceful golf course views and enjoy the quiet beauty of having no rear neighbors in this move-in ready home located in the desirable Sherman Hills Golf & Country Club.
Whether you're sipping coffee on the screened lanai as the sun rises over the fairway or relaxing after a round of golf, this home offers the Florida lifestyle you've been searching for. Inside, the open-concept floor plan is designed for both everyday living and entertaining, with a spacious living area that flows effortlessly into the kitchen, allowing you to stay connected with family and guests while enjoying views of the backyard.
The kitchen features granite countertops, stainless steel appliances, ample cabinet and counter space, a breakfast bar, and a pantry, making meal preparation both functional and inviting. The flexible extra room is perfect for a home office, hobby room, reading nook, or guest space to fit your lifestyle.
The private primary suite provides a peaceful retreat with golf course views, a generous walk-in closet, and an en-suite bath with dual sinks and a walk-in shower. Additional bedrooms are thoughtfully positioned to provide comfort and privacy for family or visitors. Ceramic tile flooring in the main living areas offers easy maintenance, while the home's in-wall pest control system and low-maintenance design allow you to spend more time enjoying everything the community has to offer.
Sherman Hills Golf & Country Club features an 18-hole championship golf course, clubhouse, fitness center, community pool, tennis courts, and a restaurant, creating a true resort-style atmosphere just outside your door. Conveniently located with easy access to I-75, you'll enjoy quick trips to Tampa, Ocala, shopping, dining, medical facilities, and Florida's beautiful Gulf Coast. Whether you're looking for a full-time residence, seasonal getaway, or low-maintenance lifestyle surrounded by scenic views and outstanding amenities, this exceptional golf course home is ready to welcome you. Schedule your private showing today and experience why life is simply better on the fairway.
For sale
Price cut: $9K (7/22)
$270,000
30821 Water Lily Dr, Brooksville, FL 34602
3beds
1,546sqft
Single Family Residence
Built in 2016
4,356 Square Feet Lot
$267,300 Zestimate®
$175/sqft
$78/mo HOA
What's special
Screened lanaiScenic viewsBreakfast barGranite countertopsViews of the backyardFlexible extra roomPeaceful golf course views
- 121 days
- 231
- 18
Zillow last checked:
Listing updated:
Listed by:
Lori L West 813-744-4347,
REMAX Marketing Specialists
Source: HCMLS,MLS#: 2259160
Facts & features
Interior
Bedrooms & bathrooms
- Bedrooms: 3
- Bathrooms: 2
- Full bathrooms: 2
Heating
- Central
Cooling
- Central Air
Appliances
- Included: Dishwasher, Electric Oven, Microwave, Refrigerator
- Laundry: Electric Dryer Hookup, In Unit, Washer Hookup
Features
- Breakfast Bar, Breakfast Nook, Ceiling Fan(s), Double Vanity, Eat-in Kitchen, Entrance Foyer, Open Floorplan, Pantry, Primary Bathroom - Tub with Shower, Master Downstairs, Split Bedrooms, Vaulted Ceiling(s), Walk-In Closet(s), Split Plan
- Flooring: Carpet, Tile
- Has fireplace: No
Interior area
- Total structure area: 1,546
- Total interior livable area: 1,546 sqft
Property
Parking
- Total spaces: 2
- Parking features: Garage
- Garage spaces: 2
Features
- Levels: One
- Stories: 1
- Patio & porch: Porch, Rear Porch
- Has view: Yes
- View description: Golf Course
Lot
- Size: 4,356 Square Feet
- Dimensions: 115 x 50
- Features: On Golf Course
Details
- Parcel number: R32 122 21 1219 0100 0490
- Zoning: PDP
- Zoning description: PUD
- Special conditions: Standard
Construction
Type & style
- Home type: SingleFamily
- Architectural style: Contemporary
- Property subtype: Single Family Residence
- Attached to another structure: Yes
Materials
- Block, Stucco
- Roof: Shingle
Condition
- Updated/Remodeled
- New construction: No
- Year built: 2016
Utilities & green energy
- Sewer: Public Sewer
- Water: Public
- Utilities for property: Cable Available, Electricity Connected, Sewer Connected, Water Connected
Community & HOA
Community
- Subdivision: Sherman Hills Section 3
HOA
- Has HOA: Yes
- Amenities included: Clubhouse, Golf Course, Tennis Court(s)
- HOA fee: $932 annually
- HOA name: QUALIFIED PROPERTY MANAGEMENT
- HOA phone: 727-869-9700
Location
- Region: Brooksville
Financial & listing details
- Price per square foot: $175/sqft
- Tax assessed value: $246,356
- Annual tax amount: $2,386
- Date on market: 7/22/2026
- Listing terms: Cash,Conventional,FHA,VA Loan
- Electric utility on property: Yes
- Road surface type: Asphalt
Estimated market value
$267,300
$254,000 - $281,000
$1,975/mo
Price history
| Date | Event | Price |
|---|---|---|
| 7/22/2026 | Price change | $270,000-3.2%$175/sqft |
Source:  HCMLS #2259160 Report a problem HCMLS #2259160 Report a problem | ||
| 7/16/2026 | Pending sale | $279,000$180/sqft |
Source: HCMLS #2259160 Report a problem | ||
| 7/16/2026 | Contingent | $279,000$180/sqft |
Source:  Stellar MLS #TB8502423 Report a problem Stellar MLS #TB8502423 Report a problem | ||
| 6/3/2026 | Price change | $279,000-3.5%$180/sqft |
Source: HCMLS #2259160 Report a problem | ||
| 4/28/2026 | Listed for sale | $289,000$187/sqft |
Source: Stellar MLS #TB8502423 Report a problem | ||
| 3/18/2026 | Listing removed | $289,000$187/sqft |
Source: HCMLS #2256285 Report a problem | ||
| 9/24/2025 | Listed for sale | $289,000+64.3%$187/sqft |
Source: Stellar MLS #TB8430921 Report a problem | ||
| 1/11/2017 | Sold | $175,900-3.3%$114/sqft |
Source: Public Record Report a problem | ||
| 9/16/2016 | Pending sale | $181,900$118/sqft |
Source: OPENING DOORS REALTY LLC #T2836324 Report a problem | ||
| 8/19/2016 | Listed for sale | $181,900$118/sqft |
Source: OPENING DOORS REALTY LLC #T2836324 Report a problem | ||
Public tax history
| Year | Property taxes | Tax assessment |
|---|---|---|
| 2025 | $2,386 -0.3% | $174,349 +2.9% |
| 2024 | $2,395 +3.5% | $169,435 +3% |
| 2023 | $2,313 +4.1% | $164,500 +3% |
| 2022 | $2,223 -0.4% | $159,709 +3% |
| 2021 | $2,233 +7.2% | $155,057 +1.4% |
| 2020 | $2,082 | $152,916 +2.3% |
| 2019 | -- | $149,478 |
| 2018 | $1,687 -30.6% | $149,478 +9.5% |
| 2017 | $2,432 | $136,514 +1149.6% |
| 2016 | $2,432 +879.7% | $10,925 |
| 2015 | $248 +84.7% | $10,925 +171.4% |
| 2014 | $134 +107.2% | $4,025 |
| 2013 | $65 +5.1% | $4,025 |
| 2012 | $62 +1.6% | $4,025 |
| 2011 | $61 | $4,025 -26.3% |
| 2010 | -- | $5,463 -36.7% |
| 2009 | $130 -1.9% | $8,625 |
| 2008 | $133 | $8,625 |
Find assessor info on the county website
Monthly payment
Est. payment
Payment breakdown
Explore the cost of this home by adjusting the details. Changes won't be saved.Climate risks
Neighborhood: 34602
Nearby schools
Schools provided by the listing agent
- Elementary: Eastside
- Middle: D.S. Parrott
- High: Hernando
Source: HCMLS. This data may not be complete. We recommend contacting the local school district to confirm school assignments for this home.
- $250,6003 bd2 ba1.4k sqft30811 Water Lily Dr, Brooksville, FL 34602Off Market

- $277,4003 bd2 ba1.6k sqft30829 Water Lily Dr, Brooksville, FL 34602Off Market
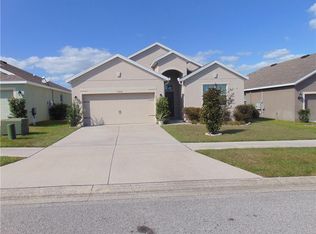
- $273,6003 bd2 ba1.6k sqft30803 Water Lily Dr, Brooksville, FL 34602Off Market

- $293,6004 bd2 ba1.8k sqft30841 Water Lily Dr, Brooksville, FL 34602Off Market

Similar homes
- $320,0003 bd2 ba1.6k sqft30896 Satinleaf Run, Brooksville, FL 34602For Sale
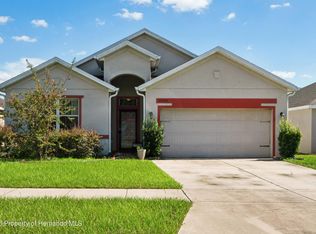 MLS ID #2260604, Marion Kelley, Dennis Realty & Investment Corp. HCMLS
 - $279,0002 bd2 ba1.5k sqft6497 Amber Ridge Cir, Brooksville, FL 34602For Sale
 MLS ID #2258919, Erica Sumner, Florida Cracker Properties. HCMLS
 - $307,0003 bd2 ba1.4k sqft5225 Cricket Rd, Brooksville, FL 34602For Sale
 MLS ID #2259390, Jared Tanner, Century 21 Alliance Realty. HCMLS
 - $330,0004 bd3 ba1.8k sqft5372 Fez Ct, Brooksville, FL 34602For Sale
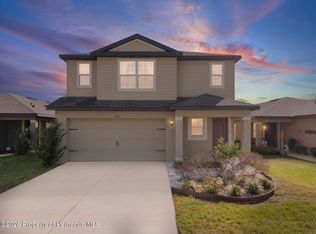 MLS ID #2258720, Marie McLaughlin, Century 21 Alliance Realty. HCMLS
