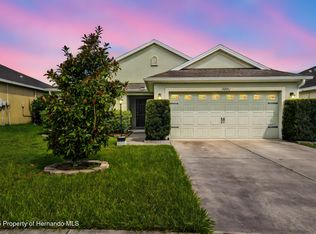
Discover modern living in this well-maintained 4 bedroom, 2.5 bath home in the desirable Trilby Crossing community of Brooksville. Built in 2022, this LGI Homes Pasco plan offers an open-concept design, spacious living areas, and flexible spaces perfect for today's lifestyle.
The main level seamlessly connects the kitchen, dining, and living areas, creating an ideal setting for everyday living and entertaining. The kitchen is the heart of the home, featuring granite countertops, a breakfast bar, 36-inch upper wood cabinets with crown molding, and energy-efficient Whirlpool appliances. Upstairs, a versatile loft provides the perfect space for a home office, media room, playroom, or additional living area, while generously sized bedrooms offer comfort for family and guests. Step outside to the covered back patio, an inviting space for morning coffee, outdoor dining, or relaxing after a long day. Residents of Trilby Crossing enjoy community amenities including multipurpose fields, a playground, pavilion, picnic area, and a fenced dog park, making it easy to enjoy an active outdoor lifestyle. Conveniently located approximately 2.5 miles from I-75, this home offers quick access to shopping, dining, schools, medical facilities, and an easy commute to Tampa, Orlando, and Florida's Gulf Coast attractions. With modern finishes, energy-efficient features, flexible living space, and a convenient location, this move-in ready home is an excellent opportunity for full-time living or your next chapter in Brooksville.
For sale
$330,000
5372 Fez Ct, Brooksville, FL 34602
4beds
1,831sqft
:
Get pre-qualified$2,209/mo
Single Family Residence
Built in 2022
4,791 Square Feet Lot
$-- Zestimate®
$180/sqft
$67/mo HOA
What's special
Modern finishesVersatile loftGenerously sized bedroomsBreakfast barFlexible spacesCovered back patioOpen-concept design
- 119 days |
- 87 |
- 5 |
Zillow last checked:
Listing updated:
Listed by:
Marie McLaughlin 727-858-7569,
Century 21 Alliance Realty
Source: HCMLS,MLS#: 2258720
Facts & features
Interior
Bedrooms & bathrooms
- Bedrooms: 4
- Bathrooms: 3
- Full bathrooms: 2
- 1/2 bathrooms: 1
Primary bedroom
- Level: Upper
- Area: 168
- Dimensions: 12x14
Bedroom 2
- Level: Upper
- Area: 100
- Dimensions: 10x10
Bedroom 3
- Level: Upper
- Area: 110
- Dimensions: 11x10
Bedroom 4
- Level: Upper
- Area: 90
- Dimensions: 9x10
Primary bathroom
- Level: Upper
- Area: 63
- Dimensions: 9x7
Bathroom 2
- Level: Upper
- Area: 40
- Dimensions: 5x8
Dining room
- Level: Main
- Area: 160
- Dimensions: 10x16
Kitchen
- Level: Main
- Area: 144
- Dimensions: 12x12
Laundry
- Level: Upper
- Area: 30
- Dimensions: 5x6
Living room
- Level: Main
- Area: 160
- Dimensions: 10x16
Loft
- Level: Upper
- Area: 78
- Dimensions: 6x13
Heating
- Central, Electric
Cooling
- Central Air, Electric
Appliances
- Included: Dishwasher, Disposal, Electric Range, Electric Water Heater, Microwave, Refrigerator
- Laundry: Electric Dryer Hookup, Upper Level, Washer Hookup
Features
- Breakfast Bar, Ceiling Fan(s), Entrance Foyer, Kitchen Island, Open Floorplan, Pantry, Primary Bathroom - Shower No Tub, Walk-In Closet(s)
- Flooring: Carpet, Vinyl
- Has fireplace: No
Interior area
- Total structure area: 1,831
- Total interior livable area: 1,831 sqft
Property
Parking
- Total spaces: 2
- Parking features: Attached, Garage, Garage Door Opener
- Attached garage spaces: 2
Features
- Levels: Two
- Stories: 2
- Patio & porch: Covered, Front Porch, Rear Porch
Lot
- Size: 4,791 Square Feet
- Dimensions: 40 x 120
- Features: Cleared
Details
- Parcel number: 1781263
- Zoning: PDP
- Zoning description: PUD
- Special conditions: Standard
Construction
Type & style
- Home type: SingleFamily
- Property subtype: Single Family Residence
Materials
- Block, Concrete, Stucco
- Roof: Shingle
Condition
- New construction: No
- Year built: 2022
Utilities & green energy
- Sewer: Public Sewer
- Water: Public
- Utilities for property: Cable Available, Electricity Connected, Sewer Connected, Water Connected
Community & HOA
Community
- Subdivision: Trilby Crossing
HOA
- Has HOA: Yes
- Amenities included: Dog Park, Park, Playground
- HOA fee: $67 monthly
- HOA name: Trilby Crossing / TriCross
- HOA phone: 866-473-2573
Location
- Region: Brooksville
Financial & listing details
- Price per square foot: $180/sqft
- Tax assessed value: $275,353
- Annual tax amount: $4,391
- Date on market: 4/2/2026
- Listing terms: Cash,Conventional,FHA,VA Loan
- Electric utility on property: Yes
- Road surface type: Asphalt
Estimated market value
Not available
Estimated sales range
Not available
Not available
Price history
| Date | Event | Price |
|---|---|---|
| 4/27/2026 | Price change | $330,000-5.7%$180/sqft |
Source:  HCMLS #2258720 Report a problem HCMLS #2258720 Report a problem | ||
| 4/2/2026 | Listed for sale | $349,900+10.1%$191/sqft |
Source: HCMLS #2258720 Report a problem | ||
| 5/11/2022 | Sold | $317,900$174/sqft |
Source: Public Record Report a problem | ||
| 10/19/2021 | Pending sale | $317,900$174/sqft |
Source:  Stellar MLS #T3328502 Report a problem Stellar MLS #T3328502 Report a problem | ||
| 9/8/2021 | Listed for sale | $317,900$174/sqft |
Source: Stellar MLS #T3328502 Report a problem | ||
Public tax history
| Year | Property taxes | Tax assessment |
|---|---|---|
| 2025 | $4,391 -3.6% | $275,353 |
| 2024 | $4,554 -0.9% | $275,353 |
| 2023 | $4,597 +857.1% | $275,353 +5752.3% |
| 2022 | $480 +171.3% | $4,705 +10% |
| 2021 | $177 +7.8% | $4,277 +10% |
| 2020 | $164 | $3,888 |
Find assessor info on the county website
Monthly payment
Est. payment
Payment breakdown
Explore the cost of this home by adjusting the details. Changes won't be saved.Climate risks
Neighborhood: 34602
Nearby schools
GreatSchools rating
- 4/10Eastside Elementary SchoolGrades: PK-5Distance: 3.1 mi
- 2/10Hernando High SchoolGrades: PK,6-12Distance: 9 mi
- 5/10D. S. Parrott Middle SchoolGrades: 6-8Distance: 11.6 mi
Schools provided by the listing agent
- Elementary: Eastside
- Middle: D.S. Parrott
- High: Hernando
Source: HCMLS. This data may not be complete. We recommend contacting the local school district to confirm school assignments for this home.
- $271,8003 bd2 ba1.5k sqft5364 Fez Ct, Brooksville, FL 34602Off Market
- $264,1003 bd2 ba1.4k sqft5380 Fez Ct, Brooksville, FL 34602Off Market
- $265,9003 bd2 ba1.4k sqft5358 Fez Ct, Brooksville, FL 34602Off Market
- $298,3003 bd2 ba1.5k sqft5388 Fez Ct, Brooksville, FL 34602Off Market
- $315,5005 bd3 ba2.2k sqft5307 Fez Ct, Brooksville, FL 34602Off Market
- $296,4004 bd3 ba1.8k sqft30147 Boonie Rd, Brooksville, FL 34602Off Market
- $340,4005 bd4 ba2.2k sqft5348 Fez Ct, Brooksville, FL 34602Off Market
- $394,3005 bd4 ba2.2k sqft5396 Fez Ct, Brooksville, FL 34602Off Market
A local agent can set up tours, give advice and negotiate with sellers.
Similar homes
- $307,0003 bd2 ba1.4k sqft5225 Cricket Rd, Brooksville, FL 34602For Sale
 MLS ID #2259390, Jared Tanner, Century 21 Alliance Realty. HCMLS
 - $289,0003 bd2 ba1.3k sqft30798 Water Lily Dr, Brooksville, FL 34602For Sale
 MLS ID #2260283, Erik A Weyant, Keller Williams-Elite Partners. HCMLS
 - $346,3304 bd3 ba2.5k sqft31583 Wild Grape Ln, Brooksville, FL 34602New Construction
 HCMLS
HCMLS - $270,0003 bd2 ba1.5k sqft30821 Water Lily Dr, Brooksville, FL 34602For Sale
 MLS ID #2259160, Lori L West, REMAX Marketing Specialists. HCMLS
 - $360,0004 bd2 ba2k sqft17757 Garsalaso Cir, Brooksville, FL 34604For SaleMLS ID #2260249, Liz Piedra, Horizon Palm Realty Group. HCMLS
- $355,0003 bd2 ba1.2k sqft28402 Soaring Hawk Ln, Brooksville, FL 34602For SaleMLS ID #2259313, Michelle F Maternowski, Home-Land Real Estate Inc. HCMLS
- $310,0004 bd2 ba1.8k sqft5230 Diantha Way, Brooksville, FL 34604For SaleMLS ID #2258404, Scott Goldsborough, Century 21 Alliance Realty. HCMLS
- $345,0003 bd2 ba1.9k sqft5341 BIRCHWOOD ROAD, SPRING HILL, FL 34608For Sale
 MLS ID #TB8533383, Timothy Plumadore, TROPIC SHORES REALTY. Stellar MLS
 - $338,0003 bd2 ba2.1k sqft5248 Esplande Ct, Brooksville, FL 34604For SaleMLS ID #2259821, Scott Goldsborough, Century 21 Alliance Realty. HCMLS
- $369,0004 bd2 ba2k sqft17807 Garsalaso Cir, Brooksville, FL 34604For SaleMLS ID #2258261, James T Saffell, Beaches To Ranches Realty. HCMLS
- $399,0004 bd2 ba1.9k sqft7111 Ricker Ave, Webster, FL 33597For SaleMLS ID #2259193, Michele D. Hohman, Tropic Shores Realty LLC. HCMLS
- $299,0003 bd2 ba1.7k sqft15486 Saratoga Dr, Brooksville, FL 34604For SaleMLS ID #2260326, Kimberly Pye, Home-Land Real Estate Inc. HCMLS
- $399,9004 bd2 ba1.8k sqft17528 Garsalaso Cir, Brooksville, FL 34604For SaleMLS ID #2259173, Scott Goldsborough, Century 21 Alliance Realty. HCMLS
- $338,9003 bd2 ba1.8k sqft5501 Legend Hills Ln, Spring Hill, FL 34609For SaleMLS ID #2260228, Tina Schneegas, P.A., Century 21 Alliance Realty. HCMLS
- $327,5004 bd2 ba1.7k sqft15437 Deer Path Dr, Brooksville, FL 34604For SaleMLS ID #2260046, James T Saffell, Beaches To Ranches Realty. HCMLS
- $315,0002 bd2 ba1.7k sqft5219 CAPPLEMAN LOOP, BROOKSVILLE, FL 34601For SaleMLS ID #W7881669, Kristy Fennell, SANDPEAK REALTY. Stellar MLS
- $324,0004 bd2 ba1.7k sqft4490 Ayrshire Dr, Spring Hill, FL 34609For SaleMLS ID #2259353, Kimberly C Watson-Johnson, Peoples Trust Realty Inc. HCMLS
- $315,0004 bd3 ba1.8k sqft13233 Bainbridge Way, Spring Hill, FL 34609For SaleMLS ID #2259772, Stephanie Rotunda, Heart of Florida Realty LLC. HCMLS
- $340,0004 bd2 ba1.7k sqft14111 Race Ave, Weeki Wachee, FL 34614For SaleMLS ID #2260146, Morgan A Faught, Peoples Trust Realty Inc. HCMLS
- $329,9004 bd3 ba1.8k sqft12020 Pine Warbler Ave, Weeki Wachee, FL 34614For SaleMLS ID #2259370, James Slater, Nature Coast Real Estate Inc. HCMLS
