*****You can buy this home with NO MONEY DOWN***** Home is in a USDA Eligible area. Welcome to 17528 Garsalaso Circle, located in the highly desirable gated golf course community of Hernando Oaks. This 4-bedroom, 2-bath pool home with a 2-car garage offers 1,851 square feet of living space on a spacious quarter-acre lot. This home features custom landscape curbing, a decorative glass front door and no front or rear neighbors to add to the privacy and curb appeal. Inside, this home features a functional open-concept layout with luxury vinyl plank flooring and ceiling fans throughout for year-round comfort. The kitchen is equipped with all stainless steel appliances, abundant cabinetry and a large walk-in pantry. It flows easily into the main living and dining areas, making it ideal for everyday living and entertaining. The primary suite features a spacious en-suite bathroom with dual sinks and a large walk-in closet. Additional interior highlights include cabinets in the laundry room for extra storage, a whole-home water softener, and an epoxy garage floor coating for a clean, finished look. Step outside to a covered, brick paver screened lanai overlooking the pool, providing a private outdoor space ideal for relaxing or hosting guests. The expansive yard offers room to enjoy nature and outdoor activities, enhanced by a fully irrigated lawn and a full gutter system for added functionality and maintenance ease. Located in a community with a low HOA and no CDD, this home offers a balance of privacy and affordability while still being close to shopping, dining, and everyday conveniences. This property delivers a combination of indoor comfort, outdoor living space, and a desirable lot setting, making it a strong option for buyers seeking a move-in ready pool home.
Pending
Price cut: $5K (7/16)
$399,900
17528 Garsalaso Cir, Brooksville, FL 34604
4beds
1,851sqft
Single Family Residence
Built in 2021
0.3 Acres Lot
$395,500 Zestimate®
$216/sqft
$173/mo HOA
What's special
Spacious quarter-acre lotWhole-home water softenerFunctional open-concept layoutLuxury vinyl plank flooringCustom landscape curbingFully irrigated lawnDual sinks
- 109 days |
- 585 |
- 39 |
Zillow last checked:
Listing updated:
Listed by:
Scott Goldsborough 813-363-6745,
Century 21 Alliance Realty
Source: HCMLS,MLS#: 2259173
Facts & features
Interior
Bedrooms & bathrooms
- Bedrooms: 4
- Bathrooms: 2
- Full bathrooms: 2
Primary bedroom
- Level: First
- Area: 168
- Dimensions: 12x14
Kitchen
- Level: First
- Area: 247
- Dimensions: 19x13
Living room
- Level: First
- Area: 240
- Dimensions: 15x16
Heating
- Central
Cooling
- Central Air
Appliances
- Included: Dishwasher, Disposal, Electric Oven, Electric Water Heater, Microwave, Refrigerator
- Laundry: Electric Dryer Hookup, In Unit, Lower Level, Washer Hookup
Features
- Ceiling Fan(s), Double Vanity, Kitchen Island, Open Floorplan, Pantry, Primary Bathroom - Shower No Tub, Master Downstairs, Split Bedrooms, Walk-In Closet(s), Split Plan
- Flooring: Carpet, Tile, Vinyl
- Has fireplace: No
Interior area
- Total structure area: 1,851
- Total interior livable area: 1,851 sqft
Video & virtual tour
Property
Parking
- Total spaces: 2
- Parking features: Garage, Garage Door Opener
- Garage spaces: 2
Features
- Levels: One
- Stories: 1
- Patio & porch: Covered, Patio, Rear Porch, Screened
- Has private pool: Yes
- Pool features: In Ground, Screen Enclosure
- Has view: Yes
- View description: Pool, Trees/Woods
Lot
- Size: 0.3 Acres
- Features: On Golf Course, Sprinklers In Front, Sprinklers In Rear, Wooded
Details
- Parcel number: R08 223 19 2434 0000 0356
- Zoning: PDP
- Zoning description: PUD
- Special conditions: Standard
Construction
Type & style
- Home type: SingleFamily
- Architectural style: Traditional
- Property subtype: Single Family Residence
Materials
- Block, Concrete, Stucco
- Roof: Shingle
Condition
- New construction: No
- Year built: 2021
Utilities & green energy
- Sewer: Public Sewer
- Water: Public
- Utilities for property: Cable Available, Electricity Connected, Natural Gas Available, Sewer Connected, Water Connected
Community & HOA
Community
- Security: Security Gate, Smoke Detector(s)
- Subdivision: Hernando Oaks Phase 3
HOA
- Has HOA: Yes
- Amenities included: Clubhouse, Gated, Golf Course, Pickleball
- HOA fee: $359 quarterly
- HOA name: Qualified Property Management (QPM)
- HOA phone: 877-869-9700
- Second HOA fee: $53 monthly
Location
- Region: Brooksville
Financial & listing details
- Price per square foot: $216/sqft
- Tax assessed value: $302,955
- Annual tax amount: $2,227
- Date on market: 5/1/2026
- Listing terms: Cash,Conventional,FHA,USDA Loan,VA Loan
- Electric utility on property: Yes
- Road surface type: Paved
Estimated market value
$395,500
$376,000 - $415,000
$2,532/mo
Price history
| Date | Event | Price |
|---|---|---|
| 8/11/2026 | Listed for sale | $399,900$216/sqft |
Source:  Stellar MLS #W7885246 Report a problem Stellar MLS #W7885246 Report a problem | ||
| 8/5/2026 | Contingent | $399,900$216/sqft |
Source: Stellar MLS #W7885246 Report a problem | ||
| 8/5/2026 | Pending sale | $399,900$216/sqft |
Source:  HCMLS #2259173 Report a problem HCMLS #2259173 Report a problem | ||
| 7/16/2026 | Price change | $399,900-1.2%$216/sqft |
Source: HCMLS #2259173 Report a problem | ||
| 5/21/2026 | Price change | $404,900-1.2%$219/sqft |
Source: HCMLS #2259173 Report a problem | ||
| 5/1/2026 | Listed for sale | $409,900+25%$221/sqft |
Source: Stellar MLS #W7885246 Report a problem | ||
| 10/27/2021 | Sold | $327,990$177/sqft |
Source: Public Record Report a problem | ||
Public tax history
| Year | Property taxes | Tax assessment |
|---|---|---|
| 2025 | $2,227 -0.3% | $163,185 +2.9% |
| 2024 | $2,233 +3.7% | $158,586 +3% |
| 2023 | $2,153 +30.4% | $153,967 +24.9% |
| 2022 | $1,652 +269.1% | $123,321 +783% |
| 2021 | $447 +25.1% | $13,966 +10% |
| 2020 | $358 +43% | $12,696 +10% |
| 2019 | $250 +55.1% | $11,542 +10% |
| 2018 | $161 -34.6% | $10,493 |
| 2017 | $247 | $10,493 |
| 2016 | $247 +2.1% | $10,493 |
| 2015 | $241 +1.4% | $10,493 |
| 2014 | $238 +40.7% | $10,493 |
| 2013 | $169 +5% | $10,493 |
| 2012 | $161 +1.6% | $10,493 |
| 2011 | $159 | $10,493 -5% |
| 2010 | -- | $11,045 |
| 2009 | $166 -1.9% | $11,045 |
| 2008 | $170 | $11,045 |
Find assessor info on the county website
Monthly payment
Est. payment
Payment breakdown
Explore the cost of this home by adjusting the details. Changes won't be saved.Climate risks
Neighborhood: 34604
Nearby schools
GreatSchools rating
- 3/10Moton Elementary SchoolGrades: PK-5Distance: 3.9 mi
- 2/10Hernando High SchoolGrades: PK,6-12Distance: 5.1 mi
- 5/10D. S. Parrott Middle SchoolGrades: 6-8Distance: 5.9 mi
Schools provided by the listing agent
- Elementary: Challenger
- Middle: West Hernando
- High: Hernando
Source: HCMLS. This data may not be complete. We recommend contacting the local school district to confirm school assignments for this home.
- $390,1004 bd2 ba2.3k sqft5336 Diantha Way, Brooksville, FL 34604Off Market
- $330,7004 bd2 ba1.8k sqft5362 Diantha Way, Brooksville, FL 34604Off Market
- $384,2004 bd2 ba2k sqft5322 Diantha Way, Brooksville, FL 34604Off Market
- $300,300-- bd-- ba-- sqftGarsalaso Cir, Brooksville, FL 34604Off Market
- $420,0004 bd2 ba1.8k sqft5300 Diantha Way, Brooksville, FL 34604Sold
- $324,6004 bd2 ba1.8k sqft5376 Diantha Way, Brooksville, FL 34604Off Market
- $295,0003 bd2 ba1.6k sqft5274 Diantha Way, Brooksville, FL 34604For Sale
- $518,800142 acres5388 Diantha Way, Brooksville, FL 34604Off Market
A local agent can set up tours, give advice and negotiate with sellers.
Similar homes
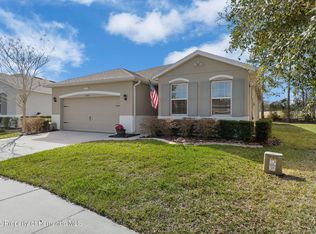
- $347,0004 bd2 ba2k sqft17757 Garsalaso Cir, Brooksville, FL 34604For Sale
 MLS ID #2260249, Liz Piedra, Horizon Palm Realty Group. HCMLS
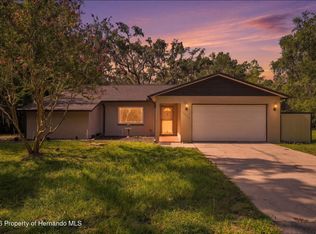
 - $349,9994 bd2 ba2k sqft17807 Garsalaso Cir, Brooksville, FL 34604For Sale
 MLS ID #2258261, James T Saffell, Beaches To Ranches Realty. HCMLS
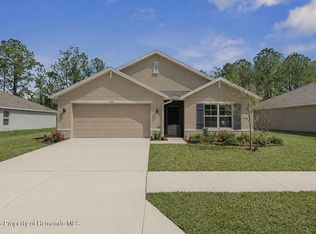
 - $370,0003 bd2 ba1.5k sqft16426 Forzando Ave, Brooksville, FL 34604For Sale
 MLS ID #2260372, Ross A Hardy, REMAX Marketing Specialists. HCMLS
 - $299,9004 bd2 ba1.8k sqft5230 Diantha Way, Brooksville, FL 34604For Sale
 MLS ID #2258404, Scott Goldsborough, Century 21 Alliance Realty. HCMLS
 - $369,9003 bd2 ba2.3k sqft4413 Caliquen Dr, Brooksville, FL 34604For SaleMLS ID #2259078, Jared Tanner, Century 21 Alliance Realty. HCMLS
- $338,0003 bd2 ba2.1k sqft5248 Esplande Ct, Brooksville, FL 34604For SaleMLS ID #2259821, Scott Goldsborough, Century 21 Alliance Realty. HCMLS
- $448,0004 bd3 ba2.7k sqft3540 Moondance Cir, Brooksville, FL 34604For SaleMLS ID #2260334, Andrew Groudas, Southern Coast to Country Rlty. HCMLS
- $399,9004 bd2 ba2.3k sqft13499 Bruni Dr, Spring Hill, FL 34609For SaleMLS ID #2259999, Kimberly C Watson-Johnson, Peoples Trust Realty Inc. HCMLS
- $399,0004 bd3 ba2k sqft12145 Peregrine Falcon Ave, Weeki Wachee, FL 34614For SaleMLS ID #2260565, Ross A Hardy, REMAX Marketing Specialists. HCMLS
- $370,0005 bd3 ba2.6k sqft15476 STONE HOUSE DRIVE, BROOKSVILLE, FL 34604For Sale
 MLS ID #TB8503383, Ashley Byler, THE WILKINS WAY LLC. Stellar MLS
 - $322,5004 bd2 ba1.7k sqft15437 Deer Path Dr, Brooksville, FL 34604For SaleMLS ID #2260046, James T Saffell, Beaches To Ranches Realty. HCMLS
- $419,9004 bd3 ba2.5k sqft13897 Blythewood Dr, Spring Hill, FL 34609For SaleMLS ID #2259373, Liz Piedra, Horizon Palm Realty Group. HCMLS
- $379,0004 bd2 ba2.2k sqft10487 Bradford St, Spring Hill, FL 34608For SaleMLS ID #2259586, Kimberly Pye, Home-Land Real Estate Inc. HCMLS
- $348,9003 bd2 ba1.9k sqft2058 Trillium Blvd, Brooksville, FL 34604For SaleMLS ID #2258730, Thomas Madonia, The Atlas Group. HCMLS
- $459,0003 bd3 ba2.6k sqft13417 Whitehaven Ct, Spring Hill, FL 34609For SaleMLS ID #2260584, Elizabeth M. Dougherty, Keller Williams-Elite Partners. HCMLS
- $385,0004 bd2 ba2.5k sqft10318 Gifford Dr, Spring Hill, FL 34608For SaleMLS ID #2258241, Mary Estella Bella PA, Peoples Trust Realty Inc. HCMLS
- $430,0004 bd3 ba2.7k sqft4501 Birchfield Loop, Spring Hill, FL 34609For SaleMLS ID #2260400, Spencer T Ward, Homan Realty Group Inc. HCMLS
- $389,9993 bd2 ba2.2k sqft3260 Cedar Crest Loop, Spring Hill, FL 34609For SaleMLS ID #2257906, Shampi K. Bedi, REMAX Marketing Specialists. HCMLS
- $448,7003 bd2 ba2k sqft13475 Princewood Ct, Spring Hill, FL 34609For SaleMLS ID #2260511, James T Saffell, Beaches To Ranches Realty. HCMLS
- $405,0003 bd3 ba2.3k sqft2253 Whitewood Ave, Spring Hill, FL 34609For SaleMLS ID #2260419, Althia R Lopez, Peoples Trust Realty Inc. HCMLS
