Welcome to this spacious 5-bedroom home located in the highly desirable Trillium community in Brooksville. With over 2,600 square feet of living space, this property offers plenty of room to spread out while still feeling comfortable and inviting. Inside, you’ll find a functional layout designed for both everyday living and entertaining. The home features generous living areas, a well-sized kitchen with ample storage and workspace, and flexible rooms that can easily be used for a home office, playroom, or guest space. The bedrooms are comfortably sized, providing privacy and convenience for everyone in the household. Trillium is known for its welcoming atmosphere and convenient location, offering easy access to shopping, dining, and major roadways like the Suncoast Parkway for a smooth 40 minute commute to the Tampa International Airport. Residents enjoy community amenities such as the beautiful zero-entry pool, covered patio area, and playground, all while benefiting from a low HOA. An added bonus is that this property is located in a neighborhood with NO CDD fees, helping keep monthly costs more manageable. If you’re looking for a well-sized home in a growing area with great value and a convenient location, this one is definitely worth a closer look!
For sale
Price cut: $7K (7/19)
$370,000
15476 STONE HOUSE DRIVE, BROOKSVILLE, FL 34604
5beds
2,612sqft
Single Family Residence
Built in 2017
5,600 Square Feet Lot
$366,300 Zestimate®
$142/sqft
$95/mo HOA
What's special
Beautiful zero-entry poolCovered patio area
- 123 days
- 131
- 10
Zillow last checked:
Listing updated:
Listed by:
Ashley Byler 727-439-2481,
THE WILKINS WAY LLC 407-874-0230
Source: Stellar MLS,MLS#: TB8503383 Originating MLS: Orlando Regional
Originating MLS: Orlando Regional
Facts & features
Interior
Bedrooms & bathrooms
- Bedrooms: 5
- Bathrooms: 3
- Full bathrooms: 2
- 1/2 bathrooms: 1
Primary bedroom
- Features: Walk-In Closet(s)
- Level: Second
- Area: 234 Square Feet
- Dimensions: 13x18
Bedroom 2
- Features: Built-in Closet
- Level: Second
- Area: 156 Square Feet
- Dimensions: 13x12
Bedroom 3
- Features: Built-in Closet
- Level: Second
- Area: 156 Square Feet
- Dimensions: 12x13
Bedroom 4
- Features: Built-in Closet
- Level: Second
- Area: 132 Square Feet
- Dimensions: 11x12
Bathroom 5
- Features: Built-in Closet
- Level: First
- Area: 90 Square Feet
- Dimensions: 10x9
Den
- Level: First
- Area: 110 Square Feet
- Dimensions: 11x10
Dining room
- Level: First
- Area: 110 Square Feet
- Dimensions: 10x11
Great room
- Level: First
- Area: 224 Square Feet
- Dimensions: 16x14
Kitchen
- Level: First
- Area: 204 Square Feet
- Dimensions: 17x12
Loft
- Level: Second
- Area: 210 Square Feet
- Dimensions: 15x14
Heating
- Central
Cooling
- Central Air
Appliances
- Included: Dishwasher, Microwave, Range, Refrigerator
- Laundry: Laundry Room
Features
- Ceiling Fan(s), Open Floorplan, Stone Counters, Walk-In Closet(s)
- Flooring: Ceramic Tile, Vinyl
- Doors: Sliding Doors
- Has fireplace: No
Interior area
- Total structure area: 3,070
- Total interior livable area: 2,612 sqft
Video & virtual tour
Property
Parking
- Total spaces: 2
- Parking features: Driveway, Garage Door Opener, Workshop in Garage
- Attached garage spaces: 2
- Has uncovered spaces: Yes
- Details: Garage Dimensions: 25x22
Features
- Levels: Two
- Stories: 2
- Patio & porch: Rear Porch
- Exterior features: Irrigation System, Lighting, Rain Gutters, Sidewalk
Lot
- Size: 5,600 Square Feet
Details
- Parcel number: R3522318371603000230
- Zoning: X
- Special conditions: None
Construction
Type & style
- Home type: SingleFamily
- Property subtype: Single Family Residence
Materials
- Block, Stucco
- Foundation: Slab
- Roof: Shingle
Condition
- New construction: No
- Year built: 2017
Details
- Builder name: Pulte
Utilities & green energy
- Sewer: Public Sewer
- Water: Public
- Utilities for property: Electricity Connected, Sewer Connected, Water Connected
Community & HOA
Community
- Features: Playground, Pool
- Pet fee: $0 monthly
- Subdivision: TRILLIUM VILLAGE D
HOA
- Has HOA: Yes
- HOA fee: $95 monthly
- HOA name: CARA WING
- HOA phone: 813-968-5665
Location
- Region: Brooksville
Financial & listing details
- Price per square foot: $142/sqft
- Tax assessed value: $388,339
- Annual tax amount: $4,481
- Date on market: 4/30/2026
- Cumulative days on market: 276 days
- Ownership: Fee Simple
- Total actual rent: 0
- Electric utility on property: Yes
- Road surface type: Asphalt
Estimated market value
$366,300
$348,000 - $385,000
$2,756/mo
Price history
| Date | Event | Price |
|---|---|---|
| 7/19/2026 | Price change | $370,000-1.9%$142/sqft |
Source:  Stellar MLS #TB8503383 Report a problem Stellar MLS #TB8503383 Report a problem | ||
| 6/24/2026 | Price change | $377,000-0.3%$144/sqft |
Source: Stellar MLS #TB8503383 Report a problem | ||
| 5/21/2026 | Price change | $378,000-0.5%$145/sqft |
Source: Stellar MLS #TB8503383 Report a problem | ||
| 4/30/2026 | Listed for sale | $380,000+1.3%$145/sqft |
Source: Stellar MLS #TB8503383 Report a problem | ||
| 4/18/2026 | Listing removed | $375,000$144/sqft |
Source:  HCMLS #2256883 Report a problem HCMLS #2256883 Report a problem | ||
| 2/17/2026 | Price change | $375,000-0.7%$144/sqft |
Source: HCMLS #2256883 Report a problem | ||
| 1/10/2026 | Price change | $377,500-0.7%$145/sqft |
Source: HCMLS #2256883 Report a problem | ||
| 12/1/2025 | Price change | $380,000-1.5%$145/sqft |
Source: HCMLS #2256883 Report a problem | ||
| 11/16/2025 | Listed for sale | $385,900-3.5%$148/sqft |
Source: Stellar MLS #TB8448657 Report a problem | ||
| 11/18/2022 | Sold | $400,000-2.4%$153/sqft |
Source: HCMLS #2224821 Report a problem | ||
| 10/5/2022 | Pending sale | $409,900$157/sqft |
Source: HCMLS #2224821 Report a problem | ||
| 9/21/2022 | Price change | $409,900-2.2%$157/sqft |
Source: HCMLS #2224821 Report a problem | ||
| 8/31/2022 | Price change | $419,000-1.4%$160/sqft |
Source: HCMLS #2224821 Report a problem | ||
| 8/24/2022 | Price change | $425,000-3.2%$163/sqft |
Source: HCMLS #2224821 Report a problem | ||
| 5/31/2022 | Listed for sale | $439,000+83.7%$168/sqft |
Source: HCMLS #2224821 Report a problem | ||
| 6/4/2020 | Sold | $239,000-0.4%$92/sqft |
Source: HCMLS #2206450 Report a problem | ||
| 4/14/2020 | Pending sale | $239,900$92/sqft |
Source: PRETTY PENNY PROPERTIES #T3219628 Report a problem | ||
| 3/20/2020 | Price change | $239,900-4%$92/sqft |
Source: Pretty Penny Properties #2206450 Report a problem | ||
| 2/25/2020 | Price change | $249,900-2.8%$96/sqft |
Source: Pretty Penny Properties #2206450 Report a problem | ||
| 2/21/2020 | Price change | $257,000-0.4%$98/sqft |
Source: Pretty Penny Properties #2206450 Report a problem | ||
| 2/7/2020 | Price change | $258,000-0.4%$99/sqft |
Source: Pretty Penny Properties #2206450 Report a problem | ||
| 2/1/2020 | Price change | $259,000-0.4%$99/sqft |
Source: Pretty Penny Properties #2206450 Report a problem | ||
| 1/14/2020 | Listed for sale | $259,999+6.1%$100/sqft |
Source: Pretty Penny Properties #2206450 Report a problem | ||
| 3/28/2019 | Listing removed | $245,000$94/sqft |
Source: FUTURE HOME REALTY INC #W7809842 Report a problem | ||
| 2/21/2019 | Listed for sale | $245,000+14.6%$94/sqft |
Source: FUTURE HOME REALTY INC #W7809842 Report a problem | ||
| 10/2/2017 | Sold | $213,700$82/sqft |
Source: Public Record Report a problem | ||
Public tax history
| Year | Property taxes | Tax assessment |
|---|---|---|
| 2025 | $4,482 -0.7% | $321,113 +2.9% |
| 2024 | $4,513 +2.2% | $312,063 +3% |
| 2023 | $4,416 +23.8% | $302,974 +23.4% |
| 2022 | $3,568 -0.9% | $245,489 +3% |
| 2021 | $3,600 +23.1% | $238,339 +15.4% |
| 2020 | $2,923 | $206,589 +2.3% |
| 2019 | -- | $201,944 +1.9% |
| 2018 | $2,436 +1092.5% | $198,179 +1332.8% |
| 2017 | $204 | $13,832 +325.9% |
| 2016 | $204 | $3,248 |
Find assessor info on the county website
Monthly payment
Est. payment
Payment breakdown
Explore the cost of this home by adjusting the details. Changes won't be saved.Climate risks
Neighborhood: 34604
Nearby schools
Schools provided by the listing agent
- Elementary: Moton Elementary School
- Middle: Powell Middle
- High: Natures Coast Technical High School
Source: Stellar MLS. This data may not be complete. We recommend contacting the local school district to confirm school assignments for this home.
- $313,6003 bd2 ba1.9k sqft15486 Stone House Dr, Brooksville, FL 34604Off Market
- $278,3003 bd2 ba1.4k sqft15466 Stone House Dr, Brooksville, FL 34604Off Market

- $275,0003 bd2 ba1.4k sqft15496 Stone House Dr, Brooksville, FL 34604Off Market
- $313,3003 bd2 ba1.9k sqft15456 Stone House Dr, Brooksville, FL 34604Off Market
Similar homes
- $348,9003 bd2 ba1.9k sqft2058 Trillium Blvd, Brooksville, FL 34604For Sale
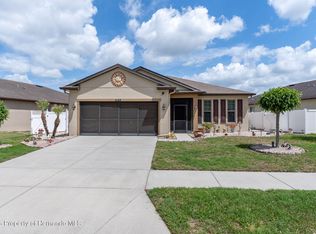 MLS ID #2258730, Thomas Madonia, The Atlas Group. HCMLS
 - $309,5003 bd2 ba1.9k sqft1707 Trillium Blvd, Brooksville, FL 34604For Sale
 MLS ID #2260118, Ross A Hardy, REMAX Marketing Specialists. HCMLS
 - $319,0003 bd2 ba1.9k sqft15287 Stone House Dr, Brooksville, FL 34604For Sale
 MLS ID #2255182, Kathy A Schmidt, REMAX Alliance Group. HCMLS
 - $347,0004 bd2 ba2k sqft17757 Garsalaso Cir, Brooksville, FL 34604For Sale
 MLS ID #2260249, Liz Piedra, Horizon Palm Realty Group. HCMLS
