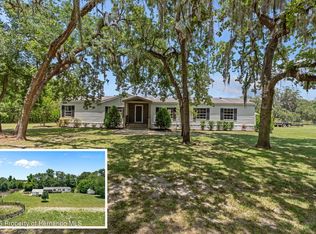
Welcome to refined living in Brooksville Country Club--a highly sought-after community where comfort meets timeless quality. This meticulously maintained 3-bedroom, 2-bath residence offers a seamless blend of thoughtful updates and inviting design.
From the moment you arrive, the pride of ownership is unmistakable. Recent upgrades provide both peace of mind and modern efficiency, including a new roof (2022), new AC system (2024), and new water heater (2024). Inside, the home opens to a bright and spacious living area, enhanced by a desirable split floorplan that offers both privacy and functionality.
At the heart of the home, the kitchen is designed to impress--featuring custom, high-end granite countertops and generous workspace, ideal for both everyday living and entertaining. Toward the rear, an additional flex room provides the perfect setting for a private office, creative space, or quiet retreat.
Step outside to an expansive backyard, where a charming patio invites you to unwind and enjoy the peaceful surroundings. Every detail of this home reflects care, quality, and a lifestyle of understated comfort.
Opportunities like this within Brooksville Country Club are rare. Schedule your private showing today before this exceptional property is gone.
For sale
$379,000
24088 Eppley Dr, Brooksville, FL 34601
3beds
1,738sqft
:
Get pre-qualified$2,459/mo
Single Family Residence
Built in 1985
0.5 Acres Lot
$368,100 Zestimate®
$218/sqft
$-- HOA
What's special
Custom high-end granite countertopsExpansive backyard
- 43 days |
- 467 |
- 10 |
Zillow last checked:
Listing updated:
Listed by:
Erica Sumner 352-397-9075,
Florida Cracker Properties
Source: HCMLS,MLS#: 2259951
Facts & features
Interior
Bedrooms & bathrooms
- Bedrooms: 3
- Bathrooms: 2
- Full bathrooms: 2
Primary bedroom
- Level: Main
Kitchen
- Level: Main
Living room
- Level: Main
Heating
- Central, Electric
Cooling
- Central Air
Appliances
- Included: Dishwasher, Dryer, Electric Range, Refrigerator, Washer
Features
- Eat-in Kitchen, Split Plan
- Flooring: Laminate
- Has fireplace: No
Interior area
- Total structure area: 1,738
- Total interior livable area: 1,738 sqft
Property
Parking
- Total spaces: 2
- Parking features: Attached, Garage, Garage Door Opener
- Attached garage spaces: 2
Features
- Levels: One
- Stories: 1
- Fencing: Back Yard
- Has view: Yes
- View description: Trees/Woods
Lot
- Size: 0.5 Acres
- Features: Cleared, Few Trees
Details
- Parcel number: R18 122 20 0274 00R0 0100
- Zoning: PDP
- Zoning description: PUD
- Special conditions: Standard
Construction
Type & style
- Home type: SingleFamily
- Architectural style: Ranch
- Property subtype: Single Family Residence
Materials
- Block, Stone Veneer, Stucco
- Roof: Shingle
Condition
- Updated/Remodeled
- New construction: No
- Year built: 1985
Utilities & green energy
- Sewer: Septic Tank
- Water: Public
- Utilities for property: Cable Available, Electricity Connected, Water Connected
Community & HOA
Community
- Subdivision: Dogwood Est Phase Iii
HOA
- Has HOA: No
Location
- Region: Brooksville
Financial & listing details
- Price per square foot: $218/sqft
- Tax assessed value: $236,053
- Annual tax amount: $3,374
- Date on market: 6/26/2026
- Listing terms: Cash,Conventional,FHA,VA Loan
- Electric utility on property: Yes
Estimated market value
$368,100
$350,000 - $387,000
$2,189/mo
Price history
| Date | Event | Price |
|---|---|---|
| 6/26/2026 | Listed for sale | $379,000$218/sqft |
Source:  HCMLS #2259951 Report a problem HCMLS #2259951 Report a problem | ||
| 6/23/2026 | Listing removed | $379,000$218/sqft |
Source:  Stellar MLS #W7886020 Report a problem Stellar MLS #W7886020 Report a problem | ||
| 6/19/2026 | Price change | $379,000-1.6%$218/sqft |
Source: HCMLS #2259480 Report a problem | ||
| 6/9/2026 | Price change | $385,000-1%$222/sqft |
Source: HCMLS #2259480 Report a problem | ||
| 5/22/2026 | Listed for sale | $389,000-2.8%$224/sqft |
Source: HCMLS #2259480 Report a problem | ||
| 5/20/2026 | Listing removed | $400,000$230/sqft |
Source: HCMLS #2259169 Report a problem | ||
| 5/1/2026 | Listed for sale | $400,000+365.1%$230/sqft |
Source: HCMLS #2259169 Report a problem | ||
| 9/1/1989 | Sold | $86,000$49/sqft |
Source: Agent Provided Report a problem | ||
Public tax history
| Year | Property taxes | Tax assessment |
|---|---|---|
| 2025 | $3,374 -0.5% | $231,079 +2.9% |
| 2024 | $3,391 +2.7% | $224,567 +3% |
| 2023 | $3,304 +2.7% | $218,026 +3% |
| 2022 | $3,216 +12.6% | $211,676 +50.6% |
| 2021 | $2,857 +13.5% | $140,551 +10% |
| 2020 | $2,516 +25% | $127,774 +10% |
| 2019 | $2,014 +23% | $116,158 +7.7% |
| 2018 | $1,637 -8.8% | $107,858 +11% |
| 2017 | $1,794 | $97,173 +11.3% |
| 2016 | $1,794 +10.3% | $87,271 +4.8% |
| 2015 | $1,627 +7.9% | $83,293 +4.7% |
| 2014 | $1,508 +22.7% | $79,527 +4.3% |
| 2013 | $1,229 +5.3% | $76,257 +0.2% |
| 2012 | $1,167 -6.3% | $76,086 -7.8% |
| 2011 | $1,246 | $82,484 -7.8% |
| 2010 | -- | $89,482 -16.2% |
| 2009 | $1,614 -15.4% | $106,777 -13.7% |
| 2008 | $1,907 +100.6% | $123,743 +55.9% |
| 2006 | $951 | $79,353 +3% |
| 2005 | -- | $77,042 +3% |
| 2004 | $940 +1.3% | $74,798 +1.9% |
| 2003 | $928 +3.3% | $73,403 +2.4% |
| 2002 | $898 +3.6% | $71,683 +1.6% |
| 2001 | $867 +3.1% | $70,554 +3% |
| 2000 | $840 | $68,499 |
Find assessor info on the county website
Monthly payment
Est. payment
Payment breakdown
Explore the cost of this home by adjusting the details. Changes won't be saved.Climate risks
Neighborhood: Dogwood Estates
Nearby schools
GreatSchools rating
- 3/10Brooksville Elementary SchoolGrades: PK-5Distance: 2.3 mi
- 2/10Hernando High SchoolGrades: PK,6-12Distance: 2.5 mi
- 5/10D. S. Parrott Middle SchoolGrades: 6-8Distance: 4.6 mi
Schools provided by the listing agent
- Elementary: Brooksville
- Middle: D.S. Parrott
- High: Hernando
Source: HCMLS. This data may not be complete. We recommend contacting the local school district to confirm school assignments for this home.
- $7400.52 acresEppley Dr, Brooksville, FL 34601Off Market

- $341,5003 bd2 ba1.7k sqft24064 Eppley Dr, Brooksville, FL 34601Off Market
- $295,0003 bd2 ba1.6k sqft24096 Eppley Dr, Brooksville, FL 34601Off Market
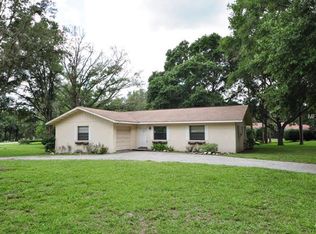
- $528,5003 bd3 ba2.4k sqft24075 Wilkes Ct, Brooksville, FL 34601Off Market

- $327,1003 bd2 ba1.7k sqft10077 Weeks Dr, Brooksville, FL 34601Off Market
- $380,0003 bd2 ba1.5k sqft24073 Eppley Dr, Brooksville, FL 34601Sold
- $335,9003 bd3 ba1.8k sqft24091 Eppley Dr, Brooksville, FL 34601Off Market
- $402,2003 bd3 ba3.2k sqft24065 Wilkes Ct, Brooksville, FL 34601Off Market
A local agent can set up tours, give advice and negotiate with sellers.
Similar homes
- $370,0003 bd2 ba1.5k sqft16426 Forzando Ave, Brooksville, FL 34604For Sale
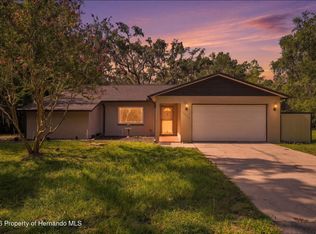 MLS ID #2260372, Ross A Hardy, REMAX Marketing Specialists. HCMLS
 - $559,9003 bd2 ba1.9k sqft11459 Trail Ridge Run, Brooksville, FL 34601For Sale
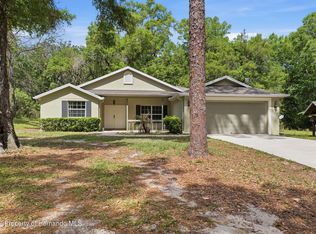 MLS ID #2258698, Ross A Hardy, REMAX Marketing Specialists. HCMLS
 - $350,0003 bd2 ba1.5k sqft1087 Trinidad Ave, Spring Hill, FL 34609For Sale
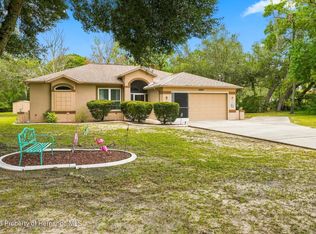 MLS ID #2260382, Liz Piedra, Horizon Palm Realty Group. HCMLS
 - $505,0004 bd2 ba2k sqft26255 Lambeth Rd, Brooksville, FL 34601For Sale
 MLS ID #2259798, Teresina Anzalone, 365 Realty Group Inc. HCMLS
 - $345,0003 bd2 ba1.4k sqft11095 Flatwood Ave, Weeki Wachee, FL 34613For SaleMLS ID #2260366, Kimberly Pye, Home-Land Real Estate Inc. HCMLS
- $485,0002 bd2 ba1.2k sqft16145 Snow Memorial Hwy, Brooksville, FL 34601For SaleMLS ID #2258238, Kimberly Pye, Home-Land Real Estate Inc. HCMLS
- $385,0003 bd3 ba2.1k sqft4286 Bluewater Ave, Spring Hill, FL 34606For SaleMLS ID #2260303, Jennifer Kupres, Homan Realty Group Inc. HCMLS
- $399,9004 bd2 ba2.3k sqft13499 Bruni Dr, Spring Hill, FL 34609For SaleMLS ID #2259999, Kimberly C Watson-Johnson, Peoples Trust Realty Inc. HCMLS
- $338,0003 bd2 ba2.1k sqft5248 Esplande Ct, Brooksville, FL 34604For SaleMLS ID #2259821, Scott Goldsborough, Century 21 Alliance Realty. HCMLS
- $369,0003 bd2 ba1.8k sqft7377 Skylark Dr, Spring Hill, FL 34606For SaleMLS ID #2259548, Paid Reciprocal Greater Tampa Realtors-List, Paid Reciprocal Office. HCMLS
- $349,9003 bd2 ba1.9k sqft8251 Earlshire Ln, Spring Hill, FL 34606For SaleMLS ID #2260323, Christina L Botto, Sunbelt Real Estate Florida. HCMLS
- $369,0003 bd2 ba1.7k sqft11128 Lomita Wren Rd, Weeki Wachee, FL 34614For SaleMLS ID #2259359, Alfonso Cabrera, Florida Cracker Properties. HCMLS
- $369,9003 bd2 ba2.3k sqft4413 Caliquen Dr, Brooksville, FL 34604For SaleMLS ID #2259078, Jared Tanner, Century 21 Alliance Realty. HCMLS
- $330,0003 bd2 ba1.8k sqft10165 Bannister St, Spring Hill, FL 34608For SaleMLS ID #2260469, Terri L. Osborn, Dalton Wade Inc. HCMLS
- $380,0004 bd2 ba2.5k sqft13189 Jessica Dr, Spring Hill, FL 34609For SaleMLS ID #2259582, Marie McLaughlin, Century 21 Alliance Realty. HCMLS
- $413,0004 bd2 ba2.5k sqft9086 Manchester St, Spring Hill, FL 34606For SaleMLS ID #2260512, Richard A Pleyer, Keller Williams-Elite Partners. HCMLS
- $375,0003 bd2 ba1.9k sqft15157 Duck Hawk Rd, Weeki Wachee, FL 34614For SaleMLS ID #2259024, Yvonne Levandowski, Bridge Point Business Real Est. HCMLS
- $339,9003 bd2 ba1.8k sqft1364 Overland Dr, Spring Hill, FL 34608For SaleMLS ID #2260394, Patricia A. Bolin, Century 21 Alliance Realty. HCMLS
- $424,0003 bd2 ba1.7k sqft192 Preston Hollow Dr, Spring Hill, FL 34609For SaleMLS ID #2260029, Lisa Groeneveld, Tropic Shores Realty LLC. HCMLS
- $279,0002 bd2 ba1.5k sqft6497 Amber Ridge Cir, Brooksville, FL 34602For SaleMLS ID #2258919, Erica Sumner, Florida Cracker Properties. HCMLS
