Skip main navigation
Sold for $256,000
  • $256,000

    26416 McAllister St, Brooksville, FL 34602

    2beds
    1,044sqft
    Single Family Residence
    Built in 2018
    8,712 Square Feet Lot
    $-- Zestimate®
    $245/sqft
    $1,515 Estimated rent

    Home value

    Not available

    Estimated sales range

    Not available

    $1,515/mo

    Zestimate® history
    Loading
    Loading...

    Owner options

    List your home for rent

    $1,515/mo

    Rent Zestimate®

    Find your next renter with Zillow Rental Manager. Plus, with online applications, you can quickly screen prospective tenants – for free.

    Learn more

    $1,515/mo

    Rent Zestimate®

    Refinance and save

    $1,706/mo

    Est. payment

    Refinancing to a lower rate could help reduce your monthly payments and save thousands over the life of the loan.

    See today's rates

    $1,706/mo

    Est. payment

    Explore your selling options

    Work with a Zillow partner agent

    Leverage their expertise and Zillow's premium Showcase listings to get your home seen by more buyers.

    Get started

    List with your own agent

    Get your home in front of millions of buyers by listing it on Zillow.

    Learn how to do it

    Sell it yourself

    Take full control of how buyers see your home on Zillow by listing For Sale by Owner (FSBO).

    List your home

    What's special

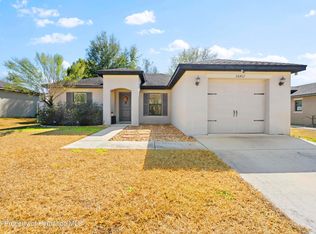
    AFFORDABLE and NEWER HOME!! Move-in Ready!! Built in 2018!! 2 bedrooms + 2 bathrooms + 1 car garage + fenced backyard + large shed for extra storage + beautiful front elevation on the home with spacious foyer entry inside!! NO FLOOD ZONE!! NO HOA!! OPEN FLOOR PLAN!! Located near Cortez Blvd/Hwy 50) and Spring Lake Hwy not far from I-75 with quick and easy access to Tampa for work and play! Gorgeous kitchen with upgraded real wood cabinets and large modern island with breakfast bar for extra seating!! Kitchen is open to the dining room and great room!! The great room has a shiplap accent wall to give it that modern farmhouse feel! Primary bedroom has ensuite bathroom and large walk-in closet! Second bedroom is spacious! Second bathroom has tub/shower combo! New Luxury Vinyl Plank Flooring throughout the main part of the home! Bathrooms has Luxury Plank Flooring, as well. 1 car garage is extra deep giving some storage/workshop room! Backyard is fenced for your pets/family with a fire-pit area for entertaining in the backyard!! Home is beautiful and ready to help its next family find their affordable home!! Why pay rent, when you can own and build equity!! Also, this home is located in the USDA eligibitly area for a 100% financing option if the buyer needs that. Call today to come see it!!

    Zillow last checked:

    Listing updated:

    Listed by:

    Kimberly Pye 352-279-1150,

    Home-Land Real Estate Inc

    Bought with:

    NON MEMBER

    NON MEMBER

    Source: HCMLS,MLS#: 2250390MLS Logo

    Facts & features

    Interior

    Bedrooms & bathrooms
    • Bedrooms: 2
    • Bathrooms: 2
    • Full bathrooms: 2
    Primary bedroom
    • Area: 152.9
    • Dimensions: 11x13.9
    Bedroom 2
    • Area: 122.1
    • Dimensions: 11x11.1
    Dining room
    • Area: 49.77
    • Dimensions: 7.11x7
    Great room
    • Area: 196.25
    • Dimensions: 15.7x12.5
    Kitchen
    • Area: 88
    • Dimensions: 8x11
    Heating
    • Central
    Cooling
    • Central Air
    Appliances
    • Included: Dishwasher, Disposal, Electric Range, Microwave, Refrigerator
    Features
    • Has fireplace: No
    Interior area
    • Total structure area: 1,044
    • Total interior livable area: 1,044 sqft

    Property

    Parking
    • Total spaces: 1
    • Parking features: Attached, Garage
    • Attached garage spaces: 1
    Features
    • Levels: One
    • Stories: 1
    Lot
    • Size: 8,712 Square Feet
    • Features: Other
    Details
    • Parcel number: R34 122 20 0455 0004 0110
    • Zoning: R1A
    • Zoning description: Residential
    • Special conditions: Standard

    Construction

    Type & style
    • Home type: SingleFamily
    • Property subtype: Single Family Residence
    Materials
    • Concrete
    Condition
    • New construction: No
    • Year built: 2018

    Utilities & green energy

    • Sewer: Public Sewer
    • Water: Public
    • Utilities for property: Cable Available

    Community & HOA

    Community
    • Subdivision: Hill N Dale The Village
    HOA
    • Has HOA: No
    Location
    • Region: Brooksville

    Financial & listing details

    • Price per square foot: $245/sqft
    • Tax assessed value: $219,228
    • Annual tax amount: $2,789
    • Date on market: 12/11/2024
    • Listing terms: Cash,Conventional,FHA,VA Loan
    • Road surface type: Paved

    Price history

    DateEventPrice
    7/5/2025Sold$256,000-4.1%$245/sqft
    Source: HCMLS #2250390 Report a problem
    6/2/2025Pending sale$267,000$256/sqft
    Source: Stellar MLS #W7870603 Report a problem
    4/24/2025Price change$267,000-0.7%$256/sqft
    Source: HCMLS #2250390 Report a problem
    3/9/2025Price change$269,000-3.6%$258/sqft
    Source: HCMLS #2250390 Report a problem
    12/11/2024Listed for sale$279,000+11.6%$267/sqft
    Source: Stellar MLS #W7870603 Report a problem
    12/9/2022Sold$250,000-5.7%$239/sqft
    Source: Public Record Report a problem
    11/7/2022Pending sale$265,000$254/sqft
    Source: Stellar MLS #T3399147 Report a problem
    10/9/2022Price change$265,000-3.6%$254/sqft
    Source: Stellar MLS #T3399147 Report a problem
    10/4/2022Listed for sale$275,000$263/sqft
    Source: Stellar MLS #T3399147 Report a problem
    9/1/2022Pending sale$275,000$263/sqft
    Source: Stellar MLS #T3399147 Report a problem
    8/28/2022Listed for sale$275,000+72%$263/sqft
    Source: Stellar MLS #T3399147 Report a problem
    3/22/2019Sold$159,900$153/sqft
    Source: Public Record Report a problem
    1/11/2019Listed for sale$159,900$153/sqft
    Source: FLORIDA REALTY HUB LLC #T3150749 Report a problem

    Public tax history

    YearProperty taxesTax assessment
    2025$2,789 0%$203,702 +2.9%
    2024$2,789 -19.3%$197,961 +0.3%
    2023$3,457 +20.9%$197,406 +29.3%
    2022$2,858 +6.7%$152,626 +10%
    2021$2,679 +15.1%$138,751 +10%
    2020$2,328 +20.8%$126,137 +5.8%
    2019$1,928 +2110.3%$119,193 +1999.9%
    2018$87 -44.4%$5,676 +91.1%
    2017$157 $2,970
    2016$157 -3.6%$2,970
    2015$163 +4.2%$2,970 +6.3%
    2014$156 +253.8%$2,795 +10%
    2013$44 +24.4%$2,541 +10%
    2012$35 -28.9%$2,310 -30%
    2011$50 $3,300 -37.5%
    2010-- $5,280 -11.1%
    2009$90 -44.8%$5,940 -43.8%
    2008$163 +41%$10,560 +60%
    2006$115 $6,600 +81.8%
    2005-- $3,630 +22.2%
    2004$56 -11.4%$2,970 -10%
    2003$63 -53%$3,300 -52.9%
    2002$135 +1.1%$7,000
    2001$133 -1.5%$7,000
    2000$135 $7,000
    Find assessor info on the county website

    Neighborhood: Hill 'n Dale

    Nearby schools

    GreatSchools rating
    Schools provided by the listing agent
    • Elementary: Eastside
    • Middle: Parrott
    • High: Hernando

    Source: HCMLS. This data may not be complete. We recommend contacting the local school district to confirm school assignments for this home.

    Get pre-qualified for a loan
    At Zillow Home Loans, we can pre-qualify you in as little as 5 minutes with no impact to your credit score.

    An equal housing lender. NMLS #10287.