This larger wooded parcel offers privacy, peaceful natural beauty, and the perfect setting for your dream home. This property features 0.40 acres of land and single-family residential zoning. The dead-end road location adds extra privacy, while lower property taxes make ownership more affordable. This is a growing area with new development, with easy access to I-75 and convenient travel to Tampa, Orlando, and The Villages. Buy now and be prepared to build when you're ready.
Buyer to verify all information. Lot size is approximate. Buyer / Buyers agent responsible for building requirement, and utility due diligence.
Pending
Price cut: $276.5K (9/15)
$25,500
34030 Long Cir, Webster, FL 33597
--beds
--baths
0.4Acres
Unimproved Land
Built in ----
0.4 Acres Lot
$-- Zestimate®
$--/sqft
$-- HOA
What's special
Offers privacyLarger wooded parcelPeaceful natural beauty
- 22 days
- 102
- 3
Zillow last checked:
Listing updated:
Listed by:
Joan Thompson 401-932-3806,
RE/MAX Realty One
Source: Realtors Association of Citrus County,MLS#: 857918 Originating MLS: Realtors Association of Citrus County
Originating MLS: Realtors Association of Citrus CountyFacts & features
Property
Lot
- Size: 0.4 Acres
- Features: Flat, Trees
Details
- Parcel number: 00732041
- Zoning: R1
- Special conditions: Standard
Utilities & green energy
- Sewer: Septic Needed
Community & HOA
Community
- Subdivision: Not on List
HOA
- Has HOA: No
Location
- Region: Webster
Financial & listing details
- Annual tax amount: $207
- Date on market: 9/15/2026
- Cumulative days on market: 22 days
- Listing terms: Cash
Estimated market value
Not available
Estimated sales range
Not available
Not available
Price history
| Date | Event | Price |
|---|---|---|
| 10/1/2026 | Pending sale | $25,500 |
Source:  Realtors Association of Citrus County #857918 Report a problem Realtors Association of Citrus County #857918 Report a problem | ||
| 9/15/2026 | Price change | $25,500-91.6% |
Source: Realtors Association of Citrus County #857918 Report a problem | ||
| 8/25/2026 | Pending sale | $301,990 |
Source:  HCMLS #2260659 Report a problem HCMLS #2260659 Report a problem | ||
| 8/20/2026 | Listed for sale | $301,990 |
Source:  Stellar MLS #C7529807 Report a problem Stellar MLS #C7529807 Report a problem | ||
Public tax history
Tax history is unavailable.
Monthly payment
Est. payment
Payment breakdown
Explore the cost of this home by adjusting the details. Changes won't be saved.Climate risks
Neighborhood: 33597


Similar homes
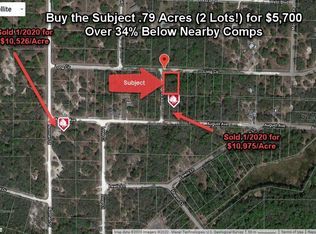
- $32,9000.48 acres34122 August Ave, Webster, FL 33597Lot/Land

 MLS ID #2026028066, Mario Maturo, Premier Florida Realty of SWFL. Florida Gulf Coast MLS
 - $26,0001.16 acres33099 CORAL ROCK DRIVE LOT 13, WEBSTER, FL 33597Lot/Land
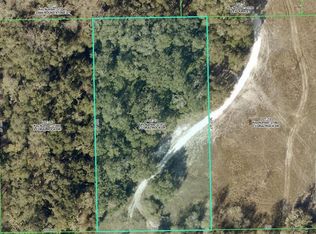
 MLS ID #A4707134, Sean Seward, PA, KELLER WILLIAMS ISLAND LIFE REAL ESTATE. Stellar MLS
 - $25,0001.17 acresTBD PACKINGHAM DRIVE LOT 5, WEBSTER, FL 33597Lot/Land
 MLS ID #TB8547199, Krystel Ellingham, PLANTATION REALTY, INC.. Stellar MLS
 - $25,0001.16 acres33467 WEST BOULEVARD LOT 16, WEBSTER, FL 33597Lot/Land
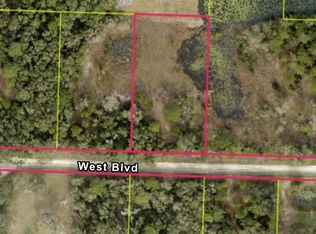 MLS ID #W7881966, Renata Langame, LARTOK LLC. Stellar MLS
 - $29,0000.38 acres0 NORTHWEST AVENUE LOT 32, WEBSTER, FL 33597Lot/LandMLS ID #TB8537448, Serina Konomos, BHHS FLORIDA PROPERTIES GROUP. Stellar MLS
- $29,0000.27 acres34132 August Ave, Webster, FL 33597Lot/LandMLS ID #223041873, Mario Maturo, Premier Florida Realty of SWFL. Florida Gulf Coast MLS
- $25,9000.55 acres7478 N Canal St, Webster, FL 33597Lot/LandMLS ID #2026028094, Mario Maturo, Premier Florida Realty of SWFL. Florida Gulf Coast MLS
- $32,9000.55 acres7200 Norway St, Webster, FL 33597Lot/LandMLS ID #2026028096, Mario Maturo, Premier Florida Realty of SWFL. Florida Gulf Coast MLS
- $25,9000.6 acres0 Kenyon Dr, Webster, FL 33597Lot/LandMLS ID #2026028098, Mario Maturo, Premier Florida Realty of SWFL. Florida Gulf Coast MLS
- $25,0000.34 acresBERRYHILL DRIVE LOT 68, WEBSTER, FL 33597Lot/LandMLS ID #TB8455338, Bobby Welbourn, KELLER WILLIAMS RLTY NEW TAMPA. Stellar MLS
- $34,0001.01 acresCLEFT ROCK ST LOT 11, WEBSTER, FL 33597Lot/LandMLS ID #G5118243, Sherri O'Neal, CENTURY 21 PRIME PROPERTY RESOURCES INC. Stellar MLS
- $12,9000.3 acresLONG CIRCLE LOT 11, WEBSTER, FL 33597Lot/LandMLS ID #W7889302, John DiPalo, FLORIDA TROPICS REALTY INC. Stellar MLS
- $25,8881.16 acres7241 SONIA AVENUE LOT 7, WEBSTER, FL 33597Lot/LandMLS ID #TB8326838, Tutu Bentley, NEXTHOME SOUTH POINTE. Stellar MLS
- $29,0000.62 acres0 SANDSTONE STREET LOT 24, WEBSTER, FL 33597Lot/LandMLS ID #TB8547112, Chris Whitener, REALTY ONE GROUP ADVANTAGE. Stellar MLS
- $35,0000.63 acres0 RIVERSTONE STREET LOT 26, WEBSTER, FL 33597Lot/LandMLS ID #TB8537583, Serina Konomos, BHHS FLORIDA PROPERTIES GROUP. Stellar MLS
- $19,9000.3 acresBERRYHILL DRIVE LOT 69, WEBSTER, FL 33597Lot/LandMLS ID #W7889308, John DiPalo, FLORIDA TROPICS REALTY INC. Stellar MLS
