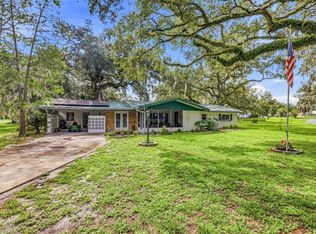
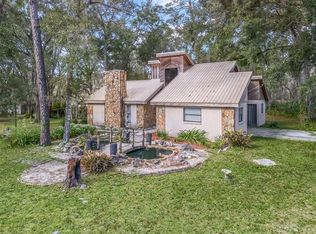
Spacious 2-Bedroom Home with Bonus Room on Nearly 1.5 Acres – Endless Potential! This well-maintained home is situated on a wooded double corner lot just shy of 1.5 acres in the desirable Ridge Manor community. Offering 2 bedrooms, 2.5 bathrooms, and a versatile bonus room that can easily serve as a third bedroom or office, this property provides ample space, comfort, and potential. Enjoy peace of mind with a brand-new roof, recently rebuilt decking, and a 11x15 workshop. Inside, the spacious living and dining area welcomes you with natural light pouring in through a large bay window. The kitchen features newer appliances and a layout ideal for both casual living and entertaining. The split floor plan includes an oversized secondary bedroom with a walk-in closet and a generous primary suite offering dual vanities, a walk-in closet, and a dedicated makeup area. Hidden storage compartments throughout the home maximize function. Outside, relax on the screened-in porch with a large hot tub, and make use of the finished 2-car garage, attached carport, and workshop. With nearly 1.5 acres, there’s plenty of room to expand or even build another home on the lot. Due to the size of the lot a fairly new riding mower, including implements will convey. Located high and dry in a quiet, established neighborhood, this home is conveniently close to major roadways, shopping, and dining—yet offers a peaceful, private setting. Perfect as a full-time residence, winter retreat, or investment opportunity, this home is move-in ready with room to make it your own. Don’t miss it—schedule your showing today!
For sale
$367,000
5250 LITTLE GREEN LANE, DADE CITY, FL 33523
2beds
1,732sqft
:
Get pre-qualified$2,451/mo
Single Family Residence
Built in 1987
1.38 Acres Lot
$354,200 Zestimate®
$212/sqft
$-- HOA
What's special
Attached carportHidden storage compartmentsBrand-new roofNewer appliancesDedicated makeup areaRecently rebuilt deckingWooded double corner lot
- 274 days |
- 112 |
- 2 |
Zillow last checked:
Listing updated:
Listed by:
Greg DeLaRue 813-312-3063,
ELITE BROKERS, LLC 813-312-3063
Source: Stellar MLS,MLS#: TB8446443 Originating MLS: Suncoast Tampa
Originating MLS: Suncoast Tampa
Facts & features
Interior
Bedrooms & bathrooms
- Bedrooms: 2
- Bathrooms: 3
- Full bathrooms: 2
- 1/2 bathrooms: 1
Rooms
- Room types: Bonus Room
Primary bedroom
- Features: Walk-In Closet(s)
- Level: First
- Area: 216 Square Feet
- Dimensions: 18x12
Other
- Features: Built-in Closet
- Level: First
- Area: 150 Square Feet
- Dimensions: 15x10
Bonus room
- Features: No Closet
- Level: First
- Area: 160 Square Feet
- Dimensions: 16x10
Dining room
- Level: First
- Area: 180 Square Feet
- Dimensions: 18x10
Kitchen
- Level: First
- Area: 180 Square Feet
- Dimensions: 12x15
Living room
- Level: First
- Area: 270 Square Feet
- Dimensions: 18x15
Heating
- Central
Cooling
- Central Air
Appliances
- Included: Dishwasher, Dryer, Electric Water Heater, Microwave, Range, Refrigerator, Washer
- Laundry: Inside
Features
- Ceiling Fan(s), Eating Space In Kitchen, Living Room/Dining Room Combo, Open Floorplan, Primary Bedroom Main Floor, Walk-In Closet(s)
- Flooring: Carpet
- Has fireplace: No
Interior area
- Total structure area: 2,960
- Total interior livable area: 1,732 sqft
Video & virtual tour
Property
Parking
- Total spaces: 3
- Parking features: Garage Door Opener, Other
- Attached garage spaces: 2
- Carport spaces: 1
- Covered spaces: 3
Features
- Levels: One
- Stories: 1
- Exterior features: Private Mailbox, Storage
Lot
- Size: 1.38 Acres
- Dimensions: 200 x 300
- Features: Cleared, Corner Lot, In County, Level, Oversized Lot
Details
- Additional structures: Other, Shed(s)
- Parcel number: R0312321096115000000
- Zoning: 01
- Special conditions: None
Construction
Type & style
- Home type: SingleFamily
- Property subtype: Single Family Residence
Materials
- Block
- Foundation: Slab
- Roof: Shingle
Condition
- New construction: No
- Year built: 1987
Utilities & green energy
- Sewer: Septic Tank
- Water: Public
- Utilities for property: Cable Available, Electricity Available, Electricity Connected, Water Available, Water Connected
Community & HOA
Community
- Pet fee: $0 monthly
- Subdivision: RIDGE MANOR FARMS
HOA
- Has HOA: No
Location
- Region: Dade City
Financial & listing details
- Price per square foot: $212/sqft
- Annual tax amount: $974
- Date on market: 11/8/2025
- Cumulative days on market: 275 days
- Listing terms: Cash,Conventional,FHA,Other
- Ownership: Fee Simple
- Total actual rent: 0
- Electric utility on property: Yes
- Road surface type: Paved, Asphalt
Estimated market value
$354,200
$336,000 - $372,000
$2,073/mo
Price history
| Date | Event | Price |
|---|---|---|
| 11/9/2025 | Listed for sale | $367,000$212/sqft |
Source:  Stellar MLS #TB8446443 Report a problem Stellar MLS #TB8446443 Report a problem | ||
| 11/8/2025 | Listing removed | $367,000$212/sqft |
Source: Stellar MLS #TB8331635 Report a problem | ||
| 8/22/2025 | Listed for sale | $367,000$212/sqft |
Source: Stellar MLS #TB8331635 Report a problem | ||
| 8/9/2025 | Pending sale | $367,000$212/sqft |
Source: Stellar MLS #TB8331635 Report a problem | ||
| 6/11/2025 | Price change | $367,000-5.3%$212/sqft |
Source: Stellar MLS #TB8331635 Report a problem | ||
| 12/19/2024 | Listed for sale | $387,500$224/sqft |
Source: Stellar MLS #TB8331635 Report a problem | ||
Public tax history
Tax history is unavailable.
Monthly payment
Est. payment
Payment breakdown
Explore the cost of this home by adjusting the details. Changes won't be saved.Climate risks
Neighborhood: 33523
Nearby schools
GreatSchools rating
- 4/10Eastside Elementary SchoolGrades: PK-5Distance: 6.7 mi
- 2/10Hernando High SchoolGrades: PK,6-12Distance: 12.6 mi
- 5/10D. S. Parrott Middle SchoolGrades: 6-8Distance: 15.1 mi
- $62,7362 bd2 ba1.7k sqft5250 Little Green Ln UNIT 2, Dade City, FL 33523Off Market
- $130,000-- bd-- ba672 sqftLittle Green Ln, Dade city, FL 33523Sold
- $311,8002 bd2 ba1.7k sqft5250 Little Green Ln UNIT 2, Dade City, FL 33523Off Market
- $259,7002 bd2 ba1.7k sqft5250 Little Green Ln UNIT 2, Dade City, FL 33523Off Market
- $252,4003 bd2 ba1.4k sqft5262 Little Green Ln, Dade City, FL 33523Off Market
- $230,5002 bd1 ba1k sqft5255 Little Green Ln, Dade City, FL 33523Off Market
- $206,0003 bd1 ba1k sqft5266 Little Green Ln, Dade City, FL 33523Off Market
- $339,0003 bd2 ba1.6k sqft34051 Cortez Blvd, Dade City, FL 33523Off Market
A local agent can set up tours, give advice and negotiate with sellers.
Similar homes
- $350,0003 bd3 ba1.8k sqft34746 GARDENIA WAY, DADE CITY, FL 33523For Sale
 MLS ID #TB8531659, Jimica Jones, FUTURE HOME REALTY INC. Stellar MLS
 - $337,5005 bd3 ba2k sqft4059 MCKETHAN ROAD, DADE CITY, FL 33523For Sale
 MLS ID #W7885361, Tiffany Weyant, KW REALTY ELITE PARTNERS. Stellar MLS
 - $290,0003 bd2 ba2.2k sqft34334 WHISPERING OAKS BOULEVARD, DADE CITY, FL 33523For Sale
 MLS ID #TB8508611, Amber Browder, MARK SPAIN REAL ESTATE. Stellar MLS
 - $359,9002 bd2 ba1.3k sqft11398 CR 682, WEBSTER, FL 33597For Sale
 MLS ID #G5106705, Laura Smith, CENTURY 21 PRIME PROPERTY RESOURCES INC. Stellar MLS
 - $359,0004 bd2 ba1.5k sqft15373 CALLISTA LANE, DADE CITY, FL 33523For SaleMLS ID #W7887926, Lindsay Fladd, FLORIDA CRACKER PROPERTIES. Stellar MLS
- $399,0004 bd2 ba1.8k sqft40832 RIVER ROAD, DADE CITY, FL 33525For SaleMLS ID #TB8534628, Aaron Tadlock, COLDWELL BANKER REALTY. Stellar MLS
- $350,0003 bd2 ba1.5k sqft7727 CR 659, BUSHNELL, FL 33513For SaleMLS ID #G5116107, Nicole Tucci, CENTURY 21 PRIME PROPERTY RESOURCES INC. Stellar MLS
- $375,0003 bd2 ba1.5k sqft3002 SW 127TH AVENUE, WEBSTER, FL 33597For SaleMLS ID #O6417848, Stacey Vazquez, KELLER WILLIAMS REALTY AT THE LAKES. Stellar MLS
- $425,0002 bd2 ba1k sqft3063 Crum Rd, Brooksville, FL 34604For SaleMLS ID #856746, Tracie Maler, Keller Williams-Elite Partners. Realtors Association of Citrus County
- $320,0003 bd2 ba1.4k sqft14702 CR 719, WEBSTER, FL 33597For SaleMLS ID #G5114323, Jessica Duteau, DUTEAU REALTY INC. Stellar MLS
- $429,9003 bd2 ba1.6k sqft36625 LAKE PASADENA ROAD, DADE CITY, FL 33525For SaleMLS ID #TB8516851, Michael Moriarty, CENTURY 21 LIST WITH BEGGINS. Stellar MLS
- $342,5003 bd2 ba2k sqft31331 SATINLEAF RUN, BROOKSVILLE, FL 34602For SaleMLS ID #TB8521751, Georgia Bickford, BHHS FLORIDA PROPERTIES GROUP. Stellar MLS
- $425,0004 bd2 ba1.8k sqft16435 SWEETWATER ROAD, DADE CITY, FL 33523For SaleMLS ID #TB8523849, Corin Hall, ELITE BROKERS, LLC. Stellar MLS
- $335,0003 bd2 ba2k sqft10025 Kimbrough Dr, Brooksville, FL 34601For SaleMLS ID #843094, Lea Saman, ERA American Suncoast Realty. Realtors Association of Citrus County
- $365,0003 bd2 ba1.9k sqft10041 KIMBROUGH DRIVE, BROOKSVILLE, FL 34601For SaleMLS ID #W7883036, Lisa Cunningham, SANDPEAK REALTY. Stellar MLS
- $315,0003 bd2 ba1.3k sqft38648 FERM CIRCLE, ZEPHYRHILLS, FL 33540For SaleMLS ID #TB8534899, Samuel Rudolph, COLDWELL BANKER REALTY. Stellar MLS
- $400,0004 bd2 ba1.6k sqft1008 S MILDRED AVENUE, BROOKSVILLE, FL 34601For SaleMLS ID #OM721945, Dylan Rector, COMPASS FLORIDA LLC. Stellar MLS
- $389,9004 bd3 ba1.9k sqft37237 NICOLE AVENUE, ZEPHYRHILLS, FL 33541For SaleMLS ID #L4963416, Daniel Campbell, KELLER WILLIAMS REALTY SMART 1. Stellar MLS
- $425,0004 bd3 ba2.1k sqft348 CR 542E, BUSHNELL, FL 33513For SaleMLS ID #G5113520, Jessica Duteau, DUTEAU REALTY INC. Stellar MLS
- $265,0003 bd2 ba1.5k sqft3415 CR 679, WEBSTER, FL 33597For SaleMLS ID #W7888213, Tiffany Weyant, KW REALTY ELITE PARTNERS. Stellar MLS
