Well-maintained home located at 36510 Camp Fire Ter in the desirable community of Zephyrhills. This inviting property offers a functional and open floor plan with comfortable living spaces, abundant natural light, and a welcoming atmosphere ideal for everyday living. The home features well-sized bedrooms, a practical kitchen with ample cabinetry, and versatile living areas suitable for relaxing or entertaining. The outdoor space provides room to enjoy Florida living, with potential for outdoor seating or future enhancements. Conveniently located near shopping, dining, schools, medical facilities, and major roadways, offering easy access to Tampa, Wesley Chapel, and surrounding areas. An excellent opportunity for a primary residence, seasonal home, or investment property.
For sale
$282,000
36510 Camp Fire Ter, Zephyrhills, FL 33541
3beds
1,634sqft
:
Get pre-qualified$2,177/mo
Townhouse
Built in 2023
1,764 Square Feet Lot
$279,300 Zestimate®
$173/sqft
$276/mo HOA
What's special
Well-sized bedroomsAbundant natural lightWelcoming atmosphereComfortable living spaces
- 190 days |
- 17 |
- 0 |
Zillow last checked:
Listing updated:
Listed by:
Patty Aguilar 727-687-6030,
HOME PRIME REALTY LLC 813-497-4441,
Ondimarg Ruiz Arvelaiz 917-376-7301,
HOME PRIME REALTY LLC
Source: Stellar MLS,MLS#: TB8461636 Originating MLS: Suncoast Tampa
Originating MLS: Suncoast Tampa
Facts & features
Interior
Bedrooms & bathrooms
- Bedrooms: 3
- Bathrooms: 3
- Full bathrooms: 2
- 1/2 bathrooms: 1
Primary bedroom
- Features: Walk-In Closet(s)
- Level: Second
Primary bathroom
- Level: Second
Kitchen
- Level: First
Living room
- Level: First
Heating
- Central
Cooling
- Central Air
Appliances
- Included: Cooktop, Dishwasher
- Laundry: Laundry Room
Features
- PrimaryBedroom Upstairs
- Flooring: Vinyl
- Windows: Hurricane Shutters
- Has fireplace: No
Interior area
- Total structure area: 1,785
- Total interior livable area: 1,634 sqft
Property
Parking
- Total spaces: 1
- Parking features: Garage
- Garage spaces: 1
Features
- Levels: Two
- Stories: 2
- Exterior features: Private Entrance
Lot
- Size: 1,764 Square Feet
Details
- Parcel number: 0426210160022000070
- Zoning: PUD
- Special conditions: None
Construction
Type & style
- Home type: Townhouse
- Property subtype: Townhouse
Materials
- Block
- Foundation: Block
- Roof: Other
Condition
- New construction: No
- Year built: 2023
Utilities & green energy
- Sewer: Public Sewer
- Water: Public
- Utilities for property: Cable Available, Electricity Available, Electricity Connected, Natural Gas Available, Natural Gas Connected, Public, Sewer Available, Sewer Connected, Underground Utilities, Water Available, Water Connected
Community & HOA
Community
- Features: Clubhouse, Dog Park, Fitness Center, Playground, Pool
- Pet fee: $0 monthly
- Subdivision: ABBOTT SQUARE PH 2
HOA
- Has HOA: Yes
- Services included: Pool Maintenance
- HOA fee: $276 monthly
- HOA name: Abbot Square Community Association, Inc
Location
- Region: Zephyrhills
Financial & listing details
- Price per square foot: $173/sqft
- Tax assessed value: $227,990
- Annual tax amount: $6,731
- Date on market: 1/16/2026
- Cumulative days on market: 179 days
- Listing terms: Cash,Conventional,FHA,USDA Loan,VA Loan
- Ownership: Fee Simple
- Total actual rent: 0
- Electric utility on property: Yes
- Road surface type: Asphalt
Estimated market value
$279,300
$265,000 - $293,000
$1,944/mo
Price history
| Date | Event | Price |
|---|---|---|
| 1/16/2026 | Listed for sale | $282,000+6.8%$173/sqft |
Source:  Stellar MLS #TB8461636 Report a problem Stellar MLS #TB8461636 Report a problem | ||
| 12/20/2023 | Sold | $264,000+0%$162/sqft |
Source: Public Record Report a problem | ||
| 6/7/2023 | Listing removed | -- |
Source:  Lennar Homes Report a problem Lennar Homes Report a problem | ||
| 6/4/2023 | Listed for sale | $263,920$162/sqft |
Source: Lennar Homes Report a problem | ||
Public tax history
| Year | Property taxes | Tax assessment |
|---|---|---|
| 2024 | $6,732 +324% | $227,990 +1882.3% |
| 2023 | $1,588 | $11,501 |
| 2022 | -- | -- |
Find assessor info on the county website
Monthly payment
Est. payment
Payment breakdown
Explore the cost of this home by adjusting the details. Changes won't be saved.Climate risks
Neighborhood: 33541
Nearby schools
GreatSchools rating
- 1/10West Zephyrhills Elementary SchoolGrades: PK-5Distance: 1.5 mi
- 3/10Raymond B. Stewart Middle SchoolGrades: 6-8Distance: 2 mi
- 2/10Zephyrhills High SchoolGrades: 9-12Distance: 1.9 mi
- $264,000-- bd2 ba1.6k sqft36506 Camp Fire Ter, Zephyrhills, FL 33541Sold
- $259,9003 bd3 ba1.6k sqft36396 Camp Fire Ter, Zephyrhills, FL 33541Sold
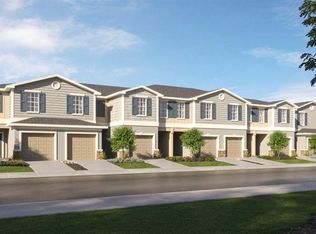
- $267,500-- bd2 ba1.6k sqft36502 Camp Fire Ter, Zephyrhills, FL 33541Sold
- $269,4203 bd3 ba1.6k sqft36454 Camp Fire Ter, Zephyrhills, FL 33541Sold
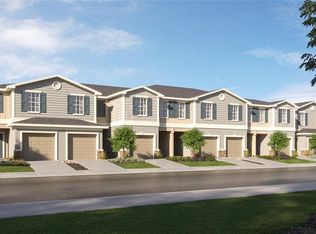
- $261,3202 bd3 ba1.5k sqft36519 Camp Fire Ter, Zephyrhills, FL 33541Sold
- $249,0002 bd3 ba1.5k sqft36498 Camp Fire Ter, Zephyrhills, FL 33541For Sale
- $250,200-- bd2 ba1.5k sqft36522 Camp Fire Ter, Zephyrhills, FL 33541Sold
- $261,3202 bd3 ba1.5k sqft36493 Camp Fire Ter, Zephyrhills, FL 33541Sold
A local agent can set up tours, give advice and negotiate with sellers.
Similar homes
- $280,0003 bd3 ba1.6k sqft36370 Well Hill Way, Zephyrhills, FL 33541For Sale
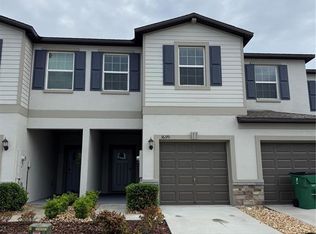
 MLS ID #TB8492614, Gigi Baella Hernandez, REALTY ONE GROUP ADVANTAGE. Stellar MLS
 - $279,0003 bd3 ba1.7k sqft7014 Ripple Pond Loop, Zephyrhills, FL 33541For Sale
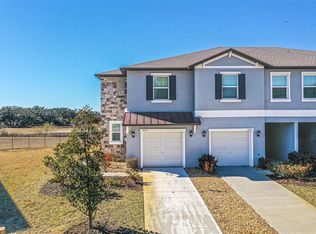 MLS ID #L4958773, David Small, KELLER WILLIAMS REALTY SMART 1. Stellar MLS
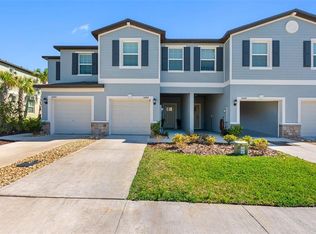
 - $264,9003 bd3 ba1.6k sqft36488 Well Hill Way, Zephyrhills, FL 33541For Sale
 MLS ID #TB8498678, Maria Perez, FLORIDA EXECUTIVE REALTY. Stellar MLS
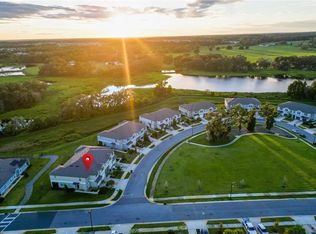
 - $289,9003 bd3 ba1.7k sqft7082 Ripple Pond Loop, Zephyrhills, FL 33541For Sale
 MLS ID #TB8434217, Kris Sabio, LIFESTYLE INTERNATIONAL REALTY. Stellar MLS
 - $233,0003 bd3 ba1.7k sqft6930 Ripple Pond Loop, Zephyrhills, FL 33541For SaleMLS ID #TB8432197, Randall Patrick, WESTBAY REAL ESTATE. Stellar MLS
- $314,9004 bd2 ba1.9k sqft6629 Wagon Trail St, Zephyrhills, FL 33541For SaleMLS ID #TB8498399, Juan Magria, FUTURE HOME REALTY INC. Stellar MLS
- $275,0003 bd3 ba1.6k sqft34240 Redwood Dawn Ln, Wesley Chapel, FL 33543For SaleMLS ID #TB8522981, Terri Jennings, COLDWELL BANKER REALTY. Stellar MLS
- $250,0002 bd2 ba1.4k sqft6773 Ripple Pond Loop, Zephyrhills, FL 33541For SaleMLS ID #TB8482773, Yanira Perez, LA ROSA REALTY, LLC. Stellar MLS
- $249,5003 bd2 ba1.1k sqft37421 Lupine Dr, Zephyrhills, FL 33541For SaleMLS ID #TB8491258, Trisa Ramey, COLDWELL BANKER REALTY. Stellar MLS
- $269,9003 bd2 ba1.3k sqft7647 Shannon Ln, Zephyrhills, FL 33540For SaleMLS ID #TB8476838, Erica Monje, AVISTA BAY REALTY, LLC. Stellar MLS
- $272,7003 bd3 ba1.8k sqft31779 Blue Passing Loop, Wesley Chapel, FL 33545For SaleMLS ID #TB8457342, Tanja Cisliek, FUTURE HOME REALTY INC. Stellar MLS
- $282,9903 bd3 ba1.6k sqft3901 Silverlake Way, Wesley Chapel, FL 33544For SaleMLS ID #TB8520129, Robee Punako, DALTON WADE INC. Stellar MLS
- $285,0003 bd3 ba1.6k sqft4208 Fennwood Ct, Zephyrhills, FL 33543For SaleMLS ID #TB8474666, Justin Faison, TROPIC SHORES REALTY LLC. Stellar MLS
- $325,0003 bd2 ba1.5k sqft37377 Angel Wings Ave, Zephyrhills, FL 33541For SaleMLS ID #TB8507863, Michael Greer, ALL FLORIDA REALTY GROUP. Stellar MLS
- $349,9993 bd2 ba1.5k sqft35550 Sparrow Nest Way, Zephyrhills, FL 33541For SaleMLS ID #TB8511914, Cherril Milliner, LPT REALTY, LLC. Stellar MLS
- $325,0003 bd2 ba1.5k sqft37501 Sharks Eye Ln, Zephyrhills, FL 33541For SaleMLS ID #TB8480772, Krystal Lago, DALTON WADE INC. Stellar MLS
- $259,0003 bd3 ba1.7k sqft4393 Fennwood Ct, Zephyrhills, FL 33543For SaleMLS ID #TB8486968, Nellie Martinez, MARTINEZ 2 & ASSOCIATES OF FLO. Stellar MLS
- $290,0003 bd3 ba1.6k sqft5434 Saddlebrook Way APT 3, Wesley Chapel, FL 33543For SaleMLS ID #TB8350898, Rosa Jaico, FUTURE HOME REALTY INC. Stellar MLS
- $260,0002 bd3 ba1.5k sqft3622 Bellmeade Ct, Wesley Chapel, FL 33543For SaleMLS ID #TB8495257, Janet Paula, CENTURY 21 CIRCLE. Stellar MLS
- $378,0004 bd3 ba2k sqft7238 Steer Blade Dr, Zephyrhills, FL 33541For SaleMLS ID #TB8449097, Hien Truong, TOP SALES REAL ESTATE LLC. Stellar MLS
