Ask about additional incentives!!! New Construction 3-Bedroom Home in Dade City, Adams Homes 1512 Floorplan in Abbey Glen with No CDD, Low HOA! Welcome to the Adams Homes 1512 floorplan, a thoughtfully designed 3-bedroom, 2-bath new construction home located in the desirable Abbey Glen community of Dade City, Florida. This popular layout offers open-concept living with elevated ceilings, creating a bright and comfortable space perfect for everyday living and entertaining. The spacious kitchen overlooks the main living and dining areas, allowing you to stay connected while cooking or hosting guests. The private primary suite features a large bedroom, walk-in closet, and en-suite bathroom, while two additional bedrooms provide flexible space for family, guests, or a home office. Built by Adams Homes, this home offers energy-efficient construction, quality finishes, and a convenient 2-car garage designed for modern living. Located in Abbey Glen, homeowners enjoy the benefit of NO CDD fees and a low HOA, helping keep monthly costs manageable while still enjoying a welcoming neighborhood environment. The community is conveniently located near downtown Dade City, parks, shopping, dining, and major roadways connecting to Wesley Chapel and the Tampa Bay area. If you’re searching for a new construction home in Dade City with a functional floor plan, affordable community fees, valuable incentives, and modern features, the Adams Homes 1512 floor plan in Abbey Glen is a must-see. Schedule your private showing today and discover the value of new construction living.
New construction
Price cut: $41.1K (5/29)
$299,999
13000 KENT BRADLEY STREET, DADE CITY, FL 33525
3beds
1,512sqft
Single Family Residence
Built in 2026
7,451 Square Feet Lot
$299,700 Zestimate®
$198/sqft
$110/mo HOA
What's special
Quality finishesEn-suite bathroomElevated ceilingsOpen-concept livingBright and comfortable spacePrivate primary suiteWalk-in closet
- 153 days |
- 646 |
- 45 |
Zillow last checked:
Listing updated:
Listed by:
Stefani Johnson 813-210-0168,
ADAMS HOMES REALTY,INC. 813-241-2500,
Tamika Paul 813-898-6550,
ADAMS HOMES REALTY,INC.
Source: Stellar MLS,MLS#: TB8486892 Originating MLS: Suncoast Tampa
Originating MLS: Suncoast Tampa
Facts & features
Interior
Bedrooms & bathrooms
- Bedrooms: 3
- Bathrooms: 2
- Full bathrooms: 2
Primary bedroom
- Features: Dual Sinks, En Suite Bathroom, Walk-In Closet(s)
- Level: First
Bedroom 2
- Features: Built-in Closet
- Level: First
- Area: 120 Square Feet
- Dimensions: 12x10
Bedroom 3
- Features: Built-in Closet
- Level: First
- Area: 132 Square Feet
- Dimensions: 12x11
Dining room
- Level: First
- Area: 120 Square Feet
- Dimensions: 12x10
Great room
- Level: First
- Area: 224 Square Feet
- Dimensions: 16x14
Kitchen
- Features: Pantry, Kitchen Island
- Level: First
- Area: 143 Square Feet
- Dimensions: 11x13
Heating
- Electric
Cooling
- Central Air
Appliances
- Included: Dishwasher, Disposal, Electric Water Heater, Microwave, Range
- Laundry: Laundry Room
Features
- Ceiling Fan(s), Eating Space In Kitchen, In Wall Pest System, Kitchen/Family Room Combo, Primary Bedroom Main Floor, Stone Counters
- Flooring: Carpet, Ceramic Tile
- Has fireplace: No
Interior area
- Total structure area: 1,972
- Total interior livable area: 1,512 sqft
Video & virtual tour
Property
Parking
- Total spaces: 2
- Parking features: Garage Door Opener
- Garage spaces: 2
- Details: Garage Dimensions: 19x20
Features
- Levels: One
- Stories: 1
- Exterior features: Garden, Private Yard, Sidewalk, Sprinkler Metered
- Has view: Yes
- View description: Garden
Lot
- Size: 7,451 Square Feet
Details
- Parcel number: 212433009.0000.00005.0
- Zoning: RESI
- Special conditions: None
Construction
Type & style
- Home type: SingleFamily
- Property subtype: Single Family Residence
Materials
- Block
- Foundation: Slab
- Roof: Shingle
Condition
- Completed
- New construction: Yes
- Year built: 2026
Details
- Builder model: 1512
- Builder name: Adams Homes
- Warranty included: Yes
Utilities & green energy
- Sewer: Public Sewer
- Water: Public
- Utilities for property: Cable Connected, Electricity Connected, Public, Sprinkler Meter, Water Connected
Community & HOA
Community
- Pet fee: $0 monthly
- Subdivision: ABBEY GLEN
HOA
- Has HOA: Yes
- HOA fee: $110 monthly
- HOA name: HC Management / Denise Abercrombie
- HOA phone: 863-940-2863
Location
- Region: Dade City
Financial & listing details
- Price per square foot: $198/sqft
- Tax assessed value: $64,086
- Annual tax amount: $1,453
- Date on market: 3/16/2026
- Cumulative days on market: 150 days
- Listing terms: Cash,Conventional,FHA,USDA Loan,VA Loan
- Ownership: Fee Simple
- Total actual rent: 0
- Electric utility on property: Yes
- Road surface type: Asphalt
Estimated market value
$299,700
$285,000 - $315,000
$2,177/mo
Price history
| Date | Event | Price |
|---|---|---|
| 5/29/2026 | Price change | $299,999-12%$198/sqft |
Source:  Stellar MLS #TB8486892 Report a problem Stellar MLS #TB8486892 Report a problem | ||
| 3/16/2026 | Listed for sale | $341,100$226/sqft |
Source: Stellar MLS #TB8486892 Report a problem | ||
Public tax history
| Year | Property taxes | Tax assessment |
|---|---|---|
| 2025 | $1,453 +5.1% | $64,086 |
| 2024 | $1,383 +11.7% | $64,086 +23.6% |
| 2023 | $1,238 +212.8% | $51,846 +199.2% |
| 2022 | $396 | $17,330 |
Find assessor info on the county website
Monthly payment
Est. payment
Payment breakdown
Explore the cost of this home by adjusting the details. Changes won't be saved.Climate risks
Neighborhood: 33525
Nearby schools
GreatSchools rating
- 5/10Pasco Elementary SchoolGrades: PK-5Distance: 1.4 mi
- 3/10Pasco Middle SchoolGrades: 6-8Distance: 1.6 mi
- 3/10Pasco High SchoolGrades: PK,9-12Distance: 10 mi
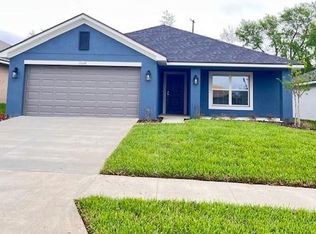
- $344,8503 bd2 ba1.9k sqft13008 Kent Bradley St, Dade City, FL 33525Sold
- $388,7504 bd3 ba2.2k sqft12992 Kent Bradley St, Dade City, FL 33525New Construction

- $356,5004 bd2 ba1.8k sqft13022 Kent Bradley St, Dade City, FL 33525Sold
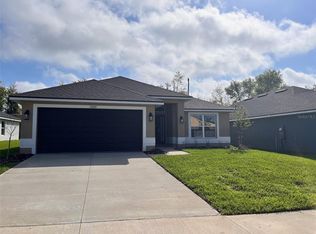
- $358,2004 bd2 ba1.8k sqft12984 Kent Bradley St, Dade City, FL 33525New Construction
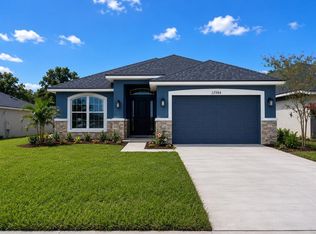
- $349,3503 bd2 ba1.7k sqft12976 Kent Bradley St, Dade City, FL 33525Pending
- $370,000-- bd-- ba-- sqft13034 Kent Bradley St, Dade City, FL 33525Sold
- $370,0004 bd3 ba2.2k sqft13034 Kent Bradley Street Rd, Dade City, FL 33525Sold
- $63,995-- bd-- ba-- sqft12909 Ogden Glade Rd, Dade City, FL 33525Off Market
A local agent can set up tours, give advice and negotiate with sellers.
Similar homes
- $299,9003 bd2 ba1.5k sqft36673 SPANISH ROSE DRIVE, DADE CITY, FL 33525For Sale

 MLS ID #TB8384964, Tracey McCaffrey, CHARLES RUTENBERG REALTY INC. Stellar MLS
 - $333,9003 bd2 ba1.7k sqft13243 OGDEN GLADE ROAD, DADE CITY, FL 33525For Sale
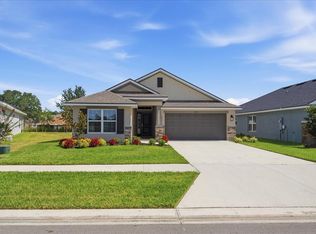 MLS ID #G5114481, Nancy Haufe, CHAIN OF LAKES REAL ESTATE, LLC. Stellar MLS
 - $315,0003 bd3 ba2.1k sqft13765 WHISKEY DAISY DRIVE, DADE CITY, FL 33525For Sale
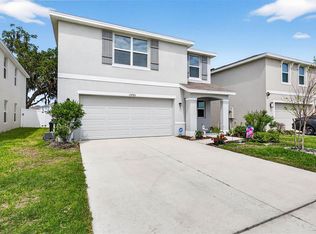 MLS ID #TB8495268, Erica Shireman, KELLER WILLIAMS RLTY NEW TAMPA. Stellar MLS
 - $324,9003 bd2 ba1.5k sqft13581 MOUNT IVY COURT, DADE CITY, FL 33525For Sale
 MLS ID #TB8466979, Michael Brule, DALTON WADE INC. Stellar MLS
 - $309,9903 bd3 ba1.4k sqft9176 BENT BRANCH, DADE CITY, FL 33525New ConstructionStellar MLS
- $343,9903 bd2 ba1.6k sqft9136 BELLEVIEW FOREST PASS, DADE CITY, FL 33525New ConstructionStellar MLS
- $319,9903 bd3 ba1.7k sqft9902 PELICAN COAST DRIVE, DADE CITY, FL 33525New ConstructionStellar MLS
- $339,9903 bd3 ba1.7k sqft9880 PELICAN COAST DRIVE, DADE CITY, FL 33525New ConstructionStellar MLS
- $309,9904 bd2 ba1.6k sqft6084 KNOLLWOOD DRIVE, DADE CITY, FL 33523New ConstructionStellar MLS
- $350,0003 bd2 ba1.7k sqft6245 SILVER OAKS DRIVE, ZEPHYRHILLS, FL 33542For SaleMLS ID #TB8536043, Justin Willits, CARTWRIGHT REALTY. Stellar MLS
- $309,9004 bd2 ba1.8k sqft6785 BRANHAM MILL COURT, ZEPHYRHILLS, FL 33542For SaleMLS ID #TB8481209, Cindy Greco, EXP REALTY LLC. Stellar MLS
- $294,9973 bd2 ba1.4k sqft29196 FEDORA CIRCLE, BROOKSVILLE, FL 34602For SaleMLS ID #TB8514391, Ashley Gillum Smith, REAVES REAL ESTATE PROFESSIONALS LLC. Stellar MLS
- $407,9904 bd3 ba2.2k sqft35200 TUSCAN HILL ROAD, DADE CITY, FL 33525New ConstructionStellar MLS
- $315,0004 bd2 ba1.5k sqft6977 ABBYWOOD LANE, ZEPHYRHILLS, FL 33541For SaleMLS ID #W7878946, Karen Bailey, PA, FUTURE HOME REALTY. Stellar MLS
- $280,9002 bd2 ba1k sqft29603 FEDORA CIRCLE, BROOKSVILLE, FL 34602New ConstructionStellar MLS
- $340,0004 bd2 ba1.8k sqft35525 STELLA VAST DRIVE, ZEPHYRHILLS, FL 33541For SaleMLS ID #TB8517751, Gloria Johnpierre, SIVEN PREMIER REAL ESTATE. Stellar MLS
- $289,0002 bd2 ba1.6k sqft10834 GABLE DIG LOOP, SAN ANTONIO, FL 33576For SaleMLS ID #TB8530938, Christopher Johnson, KELLER WILLIAMS REALTY AT THE LAKES. Stellar MLS
- $388,9904 bd2 ba1.8k sqft34987 ARBOR RETREAT DRIVE, DADE CITY, FL 33525New ConstructionStellar MLS
- $350,0004 bd2 ba1.8k sqft38602 FINN CLOVER LANE, ZEPHYRHILLS, FL 33540For SaleMLS ID #TB8539263, Tiana Jones, LPT REALTY LLC. Stellar MLS
- $299,9002 bd3 ba1.7k sqft10799 GABLE DIG LOOP, SAN ANTONIO, FL 33576For SaleMLS ID #W7884358, Ashley Quaife, RE/MAX CHAMPIONS. Stellar MLS
