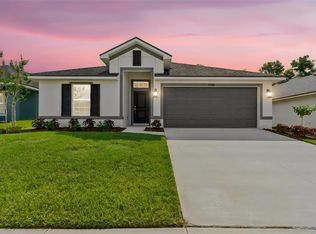
Under Construction. Limited Time Only: 4.99 Fixed Interest Rate plus Flex Cash. Ask about additional incentives!!! Ask for details and additional incentives!!! Experience bright, open living in this new construction home featuring a vaulted main living area and no immediate rear neighbors for added privacy. Located in the desirable Dade City area, this home offers convenient access to Tampa Bay living while enjoying a more peaceful, residential setting near shopping, dining, and major highways. This thoughtfully designed layout offers 4 bedrooms, 2 bathrooms, and open-concept living, ideal for both everyday comfort and entertaining. A formal dining room and flexible living space provide additional versatility, while the 4th bedroom with double doors creates the perfect home office or private workspace, all enhanced by abundant natural light and modern finishes throughout. The modern kitchen is designed as the heart of the home, featuring stone gray soft-close cabinetry, Dallas light granite countertops, stainless steel appliances, a large island, and sleek dark fixtures perfect for hosting or casual meals. Luxury vinyl flooring is planned for the main areas, while carpeted bedrooms will provide comfort and warmth. The spacious primary suite is designed as a peaceful retreat with a walk-in closet, dual sinks, garden tub, and tiled shower. Enjoy a covered lanai overlooking a private backyard, ideal for embracing the Florida lifestyle year-round. With energy-efficient features, low HOA, and no CDD, this home offers both value and comfort in a desirable community. Estimated completion: June 2026. Schedule your appointment today to learn more about this opportunity.
New construction
$358,200
12984 KENT BRADLEY STREET, DADE CITY, FL 33525
4beds
1,820sqft
Single Family Residence
Built in 2026
6,626 Square Feet Lot
$357,200 Zestimate®
$197/sqft
$110/mo HOA
What's special
Modern finishes throughoutLarge islandCovered lanaiCarpeted bedroomsAbundant natural lightPrivate backyardDallas light granite countertops
- 138 days |
- 30 |
- 1 |
Zillow last checked:
Listing updated:
Listed by:
Stefani Johnson 813-210-0168,
ADAMS HOMES REALTY,INC. 813-241-2500,
Tamika Paul 813-898-6550,
ADAMS HOMES REALTY,INC.
Source: Stellar MLS,MLS#: TB8493817 Originating MLS: Suncoast Tampa
Originating MLS: Suncoast Tampa
Facts & features
Interior
Bedrooms & bathrooms
- Bedrooms: 4
- Bathrooms: 2
- Full bathrooms: 2
Primary bedroom
- Features: En Suite Bathroom, Walk-In Closet(s)
- Level: First
- Area: 192 Square Feet
- Dimensions: 12x16
Bedroom 2
- Features: Built-in Closet
- Level: First
- Area: 110 Square Feet
- Dimensions: 11x10
Bedroom 3
- Features: Built-in Closet
- Level: First
- Area: 110 Square Feet
- Dimensions: 11x10
Bedroom 4
- Features: Built-in Closet
- Level: First
Kitchen
- Features: Built-in Closet
- Level: First
- Area: 195 Square Feet
- Dimensions: 13x15
Living room
- Level: First
- Area: 208 Square Feet
- Dimensions: 13x16
Heating
- Electric
Cooling
- Central Air
Appliances
- Included: Cooktop, Dishwasher, Disposal, Electric Water Heater, Microwave
- Laundry: Laundry Room
Features
- Eating Space In Kitchen, High Ceilings, In Wall Pest System, Open Floorplan, Primary Bedroom Main Floor
- Flooring: Luxury Vinyl
- Has fireplace: No
Interior area
- Total structure area: 2,292
- Total interior livable area: 1,820 sqft
Video & virtual tour
Property
Parking
- Total spaces: 2
- Parking features: Garage
- Garage spaces: 2
Features
- Levels: One
- Stories: 1
- Exterior features: Garden, Irrigation System, Sidewalk, Sprinkler Metered
- Has view: Yes
- View description: Garden
Lot
- Size: 6,626 Square Feet
Details
- Parcel number: 212433009.0000.00003.0
- Zoning: RESI
- Special conditions: None
Construction
Type & style
- Home type: SingleFamily
- Property subtype: Single Family Residence
Materials
- Block
- Foundation: Slab
- Roof: Shingle
Condition
- Under Construction
- New construction: Yes
- Year built: 2026
Details
- Builder model: 1820
- Builder name: Adams Homes
Utilities & green energy
- Sewer: Public Sewer
- Water: Public
- Utilities for property: Cable Connected, Sewer Connected, Water Connected
Community & HOA
Community
- Pet fee: $0 monthly
- Subdivision: ABBEY GLEN
HOA
- Has HOA: Yes
- HOA fee: $110 monthly
- HOA name: Debbie Abercrombie/HC Management
- HOA phone: 863-940-2863
Location
- Region: Dade City
Financial & listing details
- Price per square foot: $197/sqft
- Tax assessed value: $63,673
- Annual tax amount: $1,442
- Date on market: 4/3/2026
- Cumulative days on market: 137 days
- Listing terms: Cash,Conventional,FHA,USDA Loan,VA Loan
- Ownership: Fee Simple
- Total actual rent: 0
- Road surface type: Asphalt
Estimated market value
$357,200
$339,000 - $375,000
$2,382/mo
Price history
| Date | Event | Price |
|---|---|---|
| 4/3/2026 | Listed for sale | $358,200$197/sqft |
Source:  Stellar MLS #TB8493817 Report a problem Stellar MLS #TB8493817 Report a problem | ||
Public tax history
| Year | Property taxes | Tax assessment |
|---|---|---|
| 2025 | $1,442 +5.1% | $63,673 |
| 2024 | $1,373 +11.8% | $63,673 +23.8% |
| 2023 | $1,228 +213.3% | $51,433 +199.6% |
| 2022 | $392 | $17,165 |
Find assessor info on the county website
Monthly payment
Est. payment
Payment breakdown
Explore the cost of this home by adjusting the details. Changes won't be saved.Climate risks
Neighborhood: 33525
Nearby schools
GreatSchools rating
- 5/10Pasco Elementary SchoolGrades: PK-5Distance: 1.4 mi
- 3/10Pasco Middle SchoolGrades: 6-8Distance: 1.6 mi
- 3/10Pasco High SchoolGrades: PK,9-12Distance: 10 mi
- $388,7504 bd3 ba2.2k sqft12992 Kent Bradley St, Dade City, FL 33525New Construction

- $349,3503 bd2 ba1.7k sqft12976 Kent Bradley St, Dade City, FL 33525Pending

- $363,1004 bd2 ba1.8k sqft12909 Ogden Glade Road St, Dade City, FL 33525New Construction

- $299,9993 bd2 ba1.5k sqft13000 Kent Bradley St, Dade City, FL 33525New Construction
- $350,0504 bd2 ba1.6k sqft12964 Kent Bradley St, Dade City, FL 33525New Construction
- $344,8503 bd2 ba1.9k sqft13008 Kent Bradley St, Dade City, FL 33525Sold
- $356,5004 bd2 ba1.8k sqft13022 Kent Bradley St, Dade City, FL 33525Sold
- $63,995-- bd-- ba-- sqft12909 Ogden Glade Rd, Dade City, FL 33525Off Market
A local agent can set up tours, give advice and negotiate with sellers.
Similar homes
- $350,0504 bd2 ba1.6k sqft12964 KENT BRADLEY STREET, DADE CITY, FL 33525New Construction

 MLS ID #TB8493471, Tamika Paul, ADAMS HOMES REALTY,INC.. Stellar MLS
 - $357,8504 bd3 ba2.2k sqft13374 OGDEN GLADE ROAD, DADE CITY, FL 33525New Construction
 MLS ID #TB8397154, Tamika Paul, ADAMS HOMES REALTY,INC.. Stellar MLS
 - $388,7504 bd3 ba2.2k sqft12992 KENT BRADLEY STREET, DADE CITY, FL 33525New ConstructionMLS ID #TB8493910, Tamika Paul, ADAMS HOMES REALTY,INC.. Stellar MLS
- from $377,9904 bd3 ba2.3k sqftDenham Plan, Summit View, Dade City, FL 33525New Construction
 DR Horton
 - $349,9904 bd3 ba1.6k sqft9144 BENT BRANCH, DADE CITY, FL 33525New ConstructionMLS ID #TB8536759, Michael Human, CASA FRESCA REALTY. Stellar MLS
- $328,0004 bd2 ba1.8k sqft12556 HOMELAND DRIVE, DADE CITY, FL 33525New ConstructionStellar MLS
- from $365,9905 bd3 ba2.6k sqftHayden Plan, Summit View, Dade City, FL 33525New ConstructionDR Horton
- from $387,9905 bd3 ba2.4k sqftCovington Plan, Summit View, Dade City, FL 33525New ConstructionDR Horton
- $407,9904 bd3 ba2.2k sqft35200 TUSCAN HILL ROAD, DADE CITY, FL 33525New ConstructionStellar MLS
- $377,4904 bd3 ba2.2k sqft9110 BELLEVIEW FOREST PASS, DADE CITY, FL 33525New ConstructionStellar MLS
- from $362,9905 bd3 ba2.6k sqftHayden Plan, Sandhill, Dade City, FL 33525New ConstructionDR Horton
- $388,9904 bd2 ba1.8k sqft34987 ARBOR RETREAT DRIVE, DADE CITY, FL 33525New ConstructionStellar MLS
- $375,2804 bd2 ba1.7k sqft35420 DARLINGTON GROVE DRIVE, ZEPHYRHILLS, FL 33541New ConstructionStellar MLS
- from $367,9004 bd2 ba1.8k sqftRaychel Plan, Stonebridge North, Zephyrhills, FL 33541New ConstructionHighland Homes FL
- from $330,9904 bd2 ba1.9k sqftPlan 1989 Modeled Plan, Chapel Manor II, Zephyrhills, FL 33541New ConstructionKB Home
- from $363,9904 bd2 ba2.3k sqftPlan 2333 Plan, Chapel Manor II, Zephyrhills, FL 33541New ConstructionKB Home
- $401,0503 bd2 ba2k sqft35532 COVENTRY FIELDS LOOP, ZEPHYRHILLS, FL 33541New ConstructionStellar MLS
- $305,0003 bd2 ba1.4k sqft36095 CARRIAGE PINE COURT, ZEPHYRHILLS, FL 33541For SaleMLS ID #TB8534813, Jeffrey Gould, JEFFREY GOULD REAL ESTATE LLC. Stellar MLS
- $287,0003 bd3 ba1.7k sqft2908 EVERGREEN ELM PASS, WESLEY CHAPEL, FL 33543For SaleMLS ID #TB8538195, Christie Reed, SMITH & ASSOCIATES REAL ESTATE. Stellar MLS
- $366,7904 bd2 ba1.6k sqft1533 BREKEY WAY, ZEPHYRHILLS, FL 33541New ConstructionMLS ID #TB8534160, Bryan Sumner, MERITAGE HOMES OF FL REALTY. Stellar MLS
