Ask about current builder incentives!!! Welcome to this beautifully designed 1820 floor plan in Abbey Glen, featuring 4 bedrooms, 2 bathrooms, and 1,820 square feet of living space, built for comfort, flexibility, and everyday living. The open layout features a formal dining room and a versatile fourth bedroom, perfect for a home office or flex space. The kitchen showcases light cabinetry, Bianco Sardo granite, and modern finishes, flowing into spacious living areas with luxury vinyl in the main spaces and carpeted bedrooms. Step outside to your covered lanai and enjoy a beautiful POND VIEW with NO REAR NEIGHBORS, offering additional privacy and a peaceful setting. Additional features include Low-E windows, upgraded baseboards, a 50-gallon water heater, and a location outside of a flood zone. Located in Abbey Glen with NO CDD, a low HOA, and a $1,000 deposit. Built by Adams Homes, known for quality construction, functional floor plans, and homes designed for everyday living. This home offers the space, features, privacy, and value you have been looking for. Photos may not represent the actual home and are used to illustrate the floor plan, layout, and features. Some photos have been virtually staged to help buyers visualize the property's potential. Property will be shown staged.
New construction
$363,100
12909 OGDEN GLADE RD STREET, DADE CITY, FL 33525
4beds
1,820sqft
Single Family Residence
Built in 2026
10,643 Square Feet Lot
$362,300 Zestimate®
$200/sqft
$110/mo HOA
What's special
Modern finishesCovered lanaiBianco sardo graniteCarpeted bedroomsBeautiful pond viewOpen layoutLow-e windows
- 144 days |
- 28 |
- 1 |
Zillow last checked:
Listing updated:
Listed by:
Tamika Paul 813-898-6550,
ADAMS HOMES REALTY,INC. 813-241-2500,
Stefani Johnson 813-210-0168,
ADAMS HOMES REALTY,INC.
Source: Stellar MLS,MLS#: TB8493477 Originating MLS: Suncoast Tampa
Originating MLS: Suncoast Tampa
Facts & features
Interior
Bedrooms & bathrooms
- Bedrooms: 4
- Bathrooms: 2
- Full bathrooms: 2
Rooms
- Room types: Breakfast Room Separate, Dining Room, Great Room, Utility Room, Storage Rooms
Primary bedroom
- Features: Walk-In Closet(s)
- Level: First
Kitchen
- Level: First
Living room
- Level: First
Heating
- Central, Electric
Cooling
- Central Air
Appliances
- Included: Cooktop
- Laundry: Inside
Features
- Accessibility Features, Eating Space In Kitchen, High Ceilings, Kitchen/Family Room Combo, Living Room/Dining Room Combo, Open Floorplan, Other, Split Bedroom, Thermostat, Walk-In Closet(s)
- Flooring: Carpet, Ceramic Tile
- Has fireplace: No
Interior area
- Total structure area: 1,820
- Total interior livable area: 1,820 sqft
Video & virtual tour
Property
Parking
- Total spaces: 2
- Parking features: Garage - Attached
- Attached garage spaces: 2
Features
- Levels: One
- Stories: 1
- Exterior features: Irrigation System, Lighting, Other, Sidewalk, Storage
Lot
- Size: 10,643 Square Feet
- Features: Cleared
Details
- Parcel number: 3324210090000000680
- Zoning: RESEI
- Special conditions: None
Construction
Type & style
- Home type: SingleFamily
- Property subtype: Single Family Residence
Materials
- Block
- Foundation: Slab
- Roof: Shingle
Condition
- Completed
- New construction: Yes
- Year built: 2026
Details
- Builder model: 1820B
- Builder name: ADAMS HOMES
Utilities & green energy
- Sewer: Public Sewer
- Water: Public
- Utilities for property: Electricity Available, Public
Community & HOA
Community
- Features: Community Mailbox
- Pet fee: $0 monthly
- Subdivision: ABBEY GLEN
HOA
- Has HOA: Yes
- HOA fee: $110 monthly
- HOA name: HC Management/Denise Abercrombie
- HOA phone: 863-940-2863
Location
- Region: Dade City
Financial & listing details
- Price per square foot: $200/sqft
- Annual tax amount: $1,450
- Date on market: 4/2/2026
- Cumulative days on market: 145 days
- Listing terms: Cash,Conventional,FHA,USDA Loan,VA Loan
- Ownership: Fee Simple
- Total actual rent: 0
- Electric utility on property: Yes
- Road surface type: Paved
Estimated market value
$362,300
$344,000 - $380,000
$2,270/mo
Price history
| Date | Event | Price |
|---|---|---|
| 4/2/2026 | Listed for sale | $363,100$200/sqft |
Source:  Stellar MLS #TB8493477 Report a problem Stellar MLS #TB8493477 Report a problem | ||
Public tax history
Tax history is unavailable.
Monthly payment
Est. payment
Payment breakdown
Explore the cost of this home by adjusting the details. Changes won't be saved.Climate risks
Neighborhood: 33525
Nearby schools
GreatSchools rating
- 5/10Pasco Elementary SchoolGrades: PK-5Distance: 1.4 mi
- 3/10Pasco Middle SchoolGrades: 6-8Distance: 1.6 mi
- 3/10Pasco High SchoolGrades: PK,9-12Distance: 10 mi
- $349,3503 bd2 ba1.7k sqft12976 Kent Bradley St, Dade City, FL 33525Pending

- $350,0504 bd2 ba1.6k sqft12964 Kent Bradley St, Dade City, FL 33525New Construction

- $358,2004 bd2 ba1.8k sqft12984 Kent Bradley St, Dade City, FL 33525New Construction
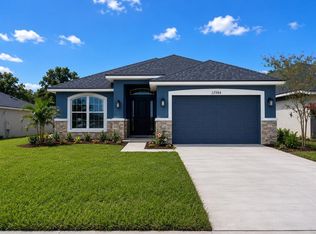
- $388,7504 bd3 ba2.2k sqft12992 Kent Bradley St, Dade City, FL 33525New Construction

- $321,1003 bd2 ba1.5k sqft13000 Kent Bradley St, Dade City, FL 33525Pending
- $54,883-- bd1 ba728 sqft12945 Prosser Rd, Dade City, FL 33525Off Market
- $63,995-- bd-- ba-- sqft12909 Ogden Glade Rd, Dade City, FL 33525Off Market
- $344,8503 bd2 ba1.9k sqft13008 Kent Bradley St, Dade City, FL 33525Sold
A local agent can set up tours, give advice and negotiate with sellers.
Similar homes
- $350,0504 bd2 ba1.6k sqft12964 KENT BRADLEY STREET, DADE CITY, FL 33525New Construction
 MLS ID #TB8493471, Tamika Paul, ADAMS HOMES REALTY,INC.. Stellar MLS
 - $352,0004 bd3 ba2.2k sqft13058 OGDEN GLADE ROAD, DADE CITY, FL 33525For Sale
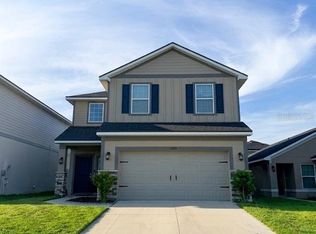 MLS ID #TB8504598, Nicole Hillman, LPT REALTY, LLC. Stellar MLS
 - $380,0004 bd3 ba2.3k sqft35596 BRICK CHURCH LOOP, DADE CITY, FL 33525New Construction
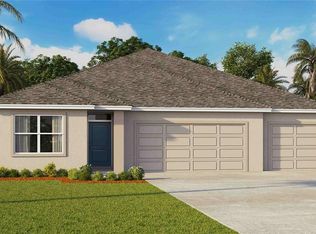 MLS ID #TB8534978, Jodi Smenda, D R HORTON REALTY OF TAMPA LLC. Stellar MLS
 - $354,7404 bd2 ba1.9k sqft14554 ITALY AVENUE, DADE CITY, FL 33523New Construction
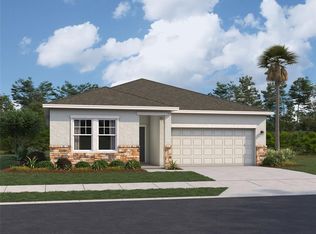 Stellar MLS
 - from $365,9905 bd3 ba2.6k sqftHayden Plan, Summit View, Dade City, FL 33525New ConstructionDR Horton
- from $362,9905 bd3 ba2.6k sqftHayden Plan, Sandhill, Dade City, FL 33525New ConstructionDR Horton
- $350,0005 bd3 ba2.6k sqft11987 FALLOW DOWN DRIVE, DADE CITY, FL 33525New ConstructionStellar MLS
- $480,0005 bd4 ba2.7k sqft36097 WELSH GLADE ROAD, DADE CITY, FL 33525New ConstructionMLS ID #TB8478095, Devany Garcia Noa, JPT REALTY LLC. Stellar MLS
- $429,9904 bd2 ba1.6k sqft7531 ASHCROFT DRIVE, WESLEY CHAPEL, FL 33545For SaleMLS ID #TB8541616, Rosie Ortiz, DALTON WADE INC. Stellar MLS
- $404,9593 bd3 ba2k sqft34872 ARBOR RETREAT DRIVE, DADE CITY, FL 33525New ConstructionMLS ID #TB8499726, Candace Merry, MATTAMY REAL ESTATE SERVICES. Stellar MLS
- $339,9903 bd3 ba1.7k sqft9880 PELICAN COAST DRIVE, DADE CITY, FL 33525New ConstructionMLS ID #TB8531806, Michael Human, CASA FRESCA REALTY. Stellar MLS
- $425,0004 bd2 ba2.3k sqft34434 WINDKNOB COURT, WESLEY CHAPEL, FL 33545For SaleMLS ID #TB8539636, Paul Mercer, KELLER WILLIAMS TAMPA PROPERTIES. Stellar MLS
- $397,0004 bd2 ba2.1k sqft30980 JAZZ LEAF PLACE, SAN ANTONIO, FL 33576For SaleMLS ID #TB8499780, Paul Mercer, KELLER WILLIAMS TAMPA PROPERTIES. Stellar MLS
- $365,0004 bd2 ba1.7k sqft35542 BELLINGTON BOULEVARD, ZEPHYRHILLS, FL 33541For SaleMLS ID #TB8529034, Joseph Kipping, PA, KELLER WILLIAMS TAMPA PROPERTIES. Stellar MLS
- $297,2403 bd2 ba1.2k sqft14626 ITALY AVENUE, DADE CITY, FL 33523New ConstructionStellar MLS
- $399,0004 bd3 ba2.3k sqft6136 BRADFORD WOODS DRIVE, ZEPHYRHILLS, FL 33542For SaleMLS ID #TB8498615, Stephanie Rogers, COLDWELL BANKER AQUATERRA REALTY. Stellar MLS
- $338,0003 bd2 ba1.5k sqft7737 SAIL CLOVER LANE, ZEPHYRHILLS, FL 33540For SaleMLS ID #TB8498567, Thomas Pagan, DREAM HOME REALTY GROUP, LLC. Stellar MLS
- $357,9003 bd2 ba1.8k sqft8349 WHEAT STONE DRIVE, ZEPHYRHILLS, FL 33540For SaleMLS ID #TB8438600, Kris Sabio, LIFESTYLE INTERNATIONAL REALTY. Stellar MLS
- $379,9005 bd3 ba2.7k sqft35657 BUTTONWEED TRAIL, ZEPHYRHILLS, FL 33541For SaleMLS ID #TB8485810, Mauricio Cespedes, LPT REALTY, LLC. Stellar MLS
- $374,9005 bd3 ba2.6k sqft38287 SONNET LANDING AVENUE, ZEPHYRHILLS, FL 33540For SaleMLS ID #TB8488072, Larry Rarer, SIGNATURE REALTY ASSOCIATES. Stellar MLS
