Under Construction. Limited Time Only: 4.99 Fixed Interest Rate plus Flex Cash. Ask about additional incentives!!! Discover comfort, space, and privacy in this new construction home estimated to be completed by June 2026, featuring no rear neighbors for a peaceful setting. Located in a desirable community with low HOA and NO CDD, this home offers convenient access to Tampa Bay living while being near shopping, dining, and major highways. Inside, enjoy open-concept living filled with natural light, perfect for everyday comfort and entertaining. The layout flows seamlessly from the main living area into a separate dining space and a modern kitchen designed with an island, ample cabinetry, and stylish finishes. This thoughtfully designed layout includes 4 bedrooms and 3 bathrooms, highlighted by a spacious primary suite that serves as a relaxing retreat. Bedroom 2 features its own private en suite, ideal for guests or multi-generational living, while Bedrooms 3 and 4 are connected by a convenient Jack and Jill bathroom. A flexible living space, dedicated laundry room, and functional design enhance everyday living. Step outside to a covered lanai overlooking a private backyard, complete with a sprinkler system for easy maintenance. A 2-car garage and energy-efficient construction add to the home’s appeal. Don’t miss your opportunity to secure this move-in-ready home ahead of completion. Schedule your tour today! Some photos have been virtually staged to help buyers visualize the property's potential. The property will be shown unfurnished.
New construction
$388,750
12992 KENT BRADLEY STREET, DADE CITY, FL 33525
4beds
2,200sqft
:
Get pre-qualified$2,706/mo
Single Family Residence
Built in 2026
7,073 Square Feet Lot
$387,500 Zestimate®
$177/sqft
$110/mo HOA
What's special
Stylish finishesPrivate backyardFlexible living spaceSeparate dining spaceDedicated laundry roomAmple cabinetry
- 129 days |
- 36 |
- 2 |
Zillow last checked:
Listing updated:
Listed by:
Tamika Paul 813-898-6550,
ADAMS HOMES REALTY,INC. 813-241-2500,
Stefani Johnson 813-210-0168,
ADAMS HOMES REALTY,INC.
Source: Stellar MLS,MLS#: TB8493910 Originating MLS: Suncoast Tampa
Originating MLS: Suncoast Tampa
Facts & features
Interior
Bedrooms & bathrooms
- Bedrooms: 4
- Bathrooms: 3
- Full bathrooms: 3
Primary bedroom
- Features: Dual Sinks, En Suite Bathroom, Walk-In Closet(s)
- Level: First
- Area: 210 Square Feet
- Dimensions: 15x14
Bedroom 2
- Features: En Suite Bathroom, Walk-In Closet(s)
- Level: First
- Area: 132 Square Feet
- Dimensions: 11x12
Bedroom 4
- Features: Jack & Jill Bathroom, Walk-In Closet(s)
- Level: First
- Area: 110 Square Feet
- Dimensions: 11x10
Bathroom 3
- Features: Jack & Jill Bathroom, Walk-In Closet(s)
- Level: First
- Area: 110 Square Feet
- Dimensions: 11x10
Kitchen
- Features: Kitchen Island, Pantry
- Level: First
- Area: 154 Square Feet
- Dimensions: 11x14
Living room
- Level: First
- Area: 234 Square Feet
- Dimensions: 13x18
Heating
- Electric
Cooling
- Central Air
Appliances
- Included: Dishwasher, Electric Water Heater, Microwave, Range
- Laundry: Laundry Room
Features
- Eating Space In Kitchen, High Ceilings, In Wall Pest System, Open Floorplan, Primary Bedroom Main Floor
- Flooring: Carpet, Luxury Vinyl
- Has fireplace: No
Interior area
- Total structure area: 2,692
- Total interior livable area: 2,200 sqft
Video & virtual tour
Property
Parking
- Total spaces: 2
- Parking features: Garage
- Garage spaces: 2
Features
- Levels: One
- Stories: 1
- Exterior features: Garden, Irrigation System, Sprinkler Metered
Lot
- Size: 7,073 Square Feet
Details
- Parcel number: 212433009.0000.00004.0
- Zoning: RESI
- Special conditions: None
Construction
Type & style
- Home type: SingleFamily
- Property subtype: Single Family Residence
Materials
- Block
- Foundation: Slab
- Roof: Shingle
Condition
- Under Construction
- New construction: Yes
- Year built: 2026
Details
- Builder model: 2200
- Builder name: Adams Homes
Utilities & green energy
- Sewer: Public Sewer
- Water: Public
- Utilities for property: Cable Connected
Community & HOA
Community
- Pet fee: $0 monthly
- Subdivision: ABBEY GLEN
HOA
- Has HOA: Yes
- HOA fee: $110 monthly
- HOA name: Debbie Abercrombie/HC Management
- HOA phone: 863-940-2863
Location
- Region: Dade City
Financial & listing details
- Price per square foot: $177/sqft
- Tax assessed value: $63,897
- Annual tax amount: $1,448
- Date on market: 4/3/2026
- Cumulative days on market: 130 days
- Ownership: Fee Simple
- Total actual rent: 0
- Road surface type: Asphalt
Estimated market value
$387,500
$368,000 - $407,000
$2,595/mo
Price history
| Date | Event | Price |
|---|---|---|
| 4/3/2026 | Listed for sale | $388,750$177/sqft |
Source:  Stellar MLS #TB8493910 Report a problem Stellar MLS #TB8493910 Report a problem | ||
Public tax history
| Year | Property taxes | Tax assessment |
|---|---|---|
| 2024 | $1,378 +11.8% | $63,897 +23.7% |
| 2023 | $1,233 +213.1% | $51,657 +199.4% |
| 2022 | $394 | $17,255 |
Find assessor info on the county website
Monthly payment
Est. payment
Payment breakdown
Explore the cost of this home by adjusting the details. Changes won't be saved.Climate risks
Neighborhood: 33525
Nearby schools
GreatSchools rating
- 5/10Pasco Elementary SchoolGrades: PK-5Distance: 1.4 mi
- 3/10Pasco Middle SchoolGrades: 6-8Distance: 1.6 mi
- 3/10Pasco High SchoolGrades: PK,9-12Distance: 10 mi
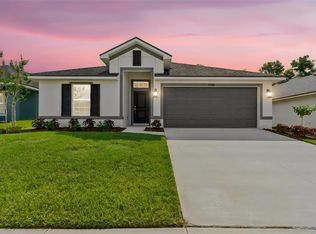
- $299,9993 bd2 ba1.5k sqft13000 Kent Bradley St, Dade City, FL 33525New Construction
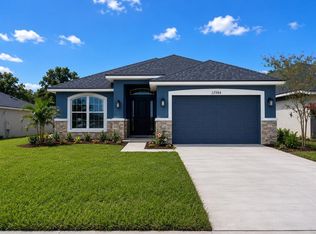
- $358,2004 bd2 ba1.8k sqft12984 Kent Bradley St, Dade City, FL 33525New Construction
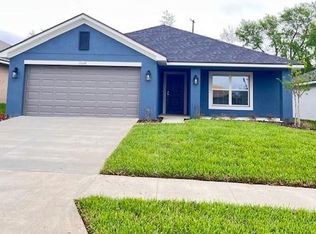
- $344,8503 bd2 ba1.9k sqft13008 Kent Bradley St, Dade City, FL 33525Sold
- $349,3503 bd2 ba1.7k sqft12976 Kent Bradley St, Dade City, FL 33525Pending

- $363,1004 bd2 ba1.8k sqft12909 Ogden Glade Road St, Dade City, FL 33525New Construction
- $356,5004 bd2 ba1.8k sqft13022 Kent Bradley St, Dade City, FL 33525Sold
- $350,0504 bd2 ba1.6k sqft12964 Kent Bradley St, Dade City, FL 33525New Construction
- $63,995-- bd-- ba-- sqft12909 Ogden Glade Rd, Dade City, FL 33525Off Market
A local agent can set up tours, give advice and negotiate with sellers.
Similar homes
- $386,0004 bd3 ba2.3k sqft35596 BRICK CHURCH LOOP, DADE CITY, FL 33525New Construction
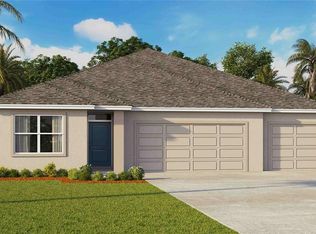
 MLS ID #TB8534978, Jodi Smenda, D R HORTON REALTY OF TAMPA LLC. Stellar MLS
 - $374,600-- bd-- ba-- sqft13357 Valley Ridge Rd, Dade City, FL 33525Off Market
- $350,0004 bd3 ba2.3k sqft35577 BRICK CHURCH LOOP, DADE CITY, FL 33525New Construction
 Stellar MLS
 - from $366,0005 bd3 ba2.6k sqftHayden Plan, Summit View, Dade City, FL 33525New Construction
 DR Horton
 - $328,0004 bd3 ba2.3k sqft13277 TABLE ROCK LANE, DADE CITY, FL 33525PendingStellar MLS
- $388,9904 bd2 ba1.8k sqft34987 ARBOR RETREAT DRIVE, DADE CITY, FL 33525New ConstructionStellar MLS
- from $363,0005 bd3 ba2.6k sqftHayden Plan, Sandhill, Dade City, FL 33525New ConstructionDR Horton
- $299,9993 bd2 ba1.5k sqft13000 KENT BRADLEY STREET, DADE CITY, FL 33525New ConstructionMLS ID #TB8486892, Stefani Johnson, ADAMS HOMES REALTY,INC.. Stellar MLS
- $420,3124 bd3 ba2.3k sqft34877 ARBOR RETREAT DRIVE, DADE CITY, FL 33525New ConstructionMLS ID #TB8512617, Candace Merry, MATTAMY REAL ESTATE SERVICES. Stellar MLS
- $404,9593 bd3 ba2k sqft34872 ARBOR RETREAT DRIVE, DADE CITY, FL 33525New ConstructionMLS ID #TB8499726, Candace Merry, MATTAMY REAL ESTATE SERVICES. Stellar MLS
- $300,0003 bd2 ba1.3k sqft13379 CASTLE PEAK CIRCLE, DADE CITY, FL 33525New ConstructionStellar MLS
- $399,9904 bd2 ba1.8k sqft9273 ORCHARD PARK LANE, ZEPHYRHILLS, FL 33541New ConstructionStellar MLS
- $317,2403 bd2 ba1.5k sqft36094 CANELLI WAY, DADE CITY, FL 33523New ConstructionStellar MLS
- $339,9903 bd3 ba1.7k sqft9902 PELICAN COAST DRIVE, DADE CITY, FL 33525New ConstructionStellar MLS
- $296,7403 bd2 ba1.2k sqft14626 ITALY AVENUE, DADE CITY, FL 33523New ConstructionStellar MLS
- $390,0004 bd3 ba2k sqft11931 THORNCREST DRIVE, SPRING HILL, FL 34610For SaleMLS ID #TB8536552, Frances Hill, LUXE PROPERTIES. Stellar MLS
- $367,5005 bd3 ba2.7k sqft6969 FABEN LANE, ZEPHYRHILLS, FL 33542For SaleMLS ID #TB8509009, Cindy Greco, EXP REALTY LLC. Stellar MLS
- $353,0004 bd3 ba2.3k sqft8455 WHEAT STONE DRIVE, ZEPHYRHILLS, FL 33540New ConstructionStellar MLS
- $366,7904 bd2 ba1.6k sqft1533 BREKEY WAY, ZEPHYRHILLS, FL 33541New ConstructionMLS ID #TB8534160, Bryan Sumner, MERITAGE HOMES OF FL REALTY. Stellar MLS
- $389,9004 bd2 ba1.5k sqft30913 BRIDGEGATE DRIVE, WESLEY CHAPEL, FL 33545For SaleMLS ID #TB8514048, Marjorie Baker, REK REALTY. Stellar MLS
