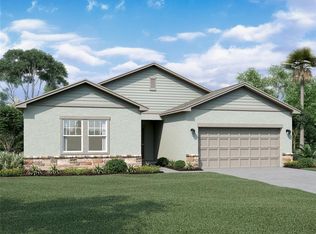
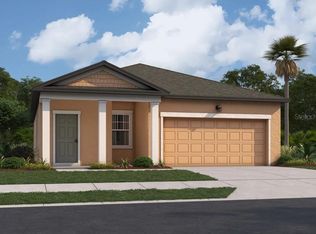
Virtually Staged. Under Construction. Our Vista Walk community in Dade City gives you the perfect blend of modern living and small-town charm. Located minutes from I-75 allowing easy access to many local shopping and attractions. The Glimmer features 3 Bedrooms, 2 Baths with a very open floor plan, and sits on a large 65 ft wide lot. Our Glimmer floor plan includes a covered front patio, covered rear patio, and stone on the exterior. The kitchen includes stunning granite counter-tops, beautiful white cabinets with crown molding, and luxury vinyl plank flooring throughout the home. All of our homes in Vista Walk will include new stainless steel appliances, washer, and dryer. Vista Walk will have amenities for homeowners that include a pool, cabana, playground, and open green space conveniently located within the community.
Pending
$317,240
36094 CANELLI WAY, DADE CITY, FL 33523
3beds
1,536sqft
Single Family Residence
Built in 2026
7,150 Square Feet Lot
$278,300 Zestimate®
$207/sqft
$11/mo HOA
What's special
Stunning granite counter-topsVery open floor planCovered rear patioCovered front patioStone on the exteriorNew stainless steel appliances
- 64 days
- 8
- 0
Likely to sell faster than
Zillow last checked:
Listing updated:
Listed by:
Reed Williams 813-918-4491,
ASHTON WOODS FLORIDA REALTY LLC 813-918-4491
Source: Stellar MLS,MLS#: TB8535890 Originating MLS: Suncoast Tampa
Originating MLS: Suncoast Tampa
Facts & features
Interior
Bedrooms & bathrooms
- Bedrooms: 3
- Bathrooms: 2
- Full bathrooms: 2
Primary bedroom
- Features: Walk-In Closet(s)
- Level: First
- Area: 255 Square Feet
- Dimensions: 15x17
Kitchen
- Features: No Closet
- Level: First
- Area: 143 Square Feet
- Dimensions: 11x13
Living room
- Features: No Closet
- Level: First
- Area: 195 Square Feet
- Dimensions: 13x15
Heating
- Central, Electric
Cooling
- Central Air
Appliances
- Included: Dishwasher, Disposal, Dryer, Microwave, Range, Refrigerator, Washer
- Laundry: Inside, Laundry Room
Features
- High Ceilings, Open Floorplan, Primary Bedroom Main Floor, Solid Wood Cabinets, Stone Counters, Thermostat, Walk-In Closet(s)
- Flooring: Carpet, Luxury Vinyl
- Doors: Sliding Doors
- Has fireplace: No
Interior area
- Total structure area: 1,536
- Total interior livable area: 1,536 sqft
Property
Parking
- Total spaces: 2
- Parking features: Garage - Attached
- Attached garage spaces: 2
- Details: Garage Dimensions: 20x20
Features
- Levels: One
- Stories: 1
- Patio & porch: Covered, Patio
- Exterior features: Sidewalk
- Has view: Yes
- View description: Park/Greenbelt, Pool
Lot
- Size: 7,150 Square Feet
- Features: Sidewalk
Details
- Parcel number: 2824210210000000310
- Zoning: RESIDENTIA
- Special conditions: None
Construction
Type & style
- Home type: SingleFamily
- Architectural style: Florida,Patio
- Property subtype: Single Family Residence
Materials
- Block, Stucco
- Foundation: Slab
- Roof: Shingle
Condition
- Under Construction
- New construction: Yes
- Year built: 2026
Details
- Builder model: Glimmer
- Builder name: Starlight Homes
- Warranty included: Yes
Utilities & green energy
- Sewer: Public Sewer
- Water: Public
- Utilities for property: BB/HS Internet Available, Cable Available, Electricity Available, Fire Hydrant, Public, Street Lights, Water Available
Community & HOA
Community
- Features: Park, Playground, Pool, Sidewalks
- Security: Smoke Detector(s)
- Pet fee: $0 monthly
- Subdivision: VISTA WALK
HOA
- Has HOA: Yes
- Amenities included: Park, Playground, Pool
- HOA fee: $11 monthly
- HOA name: Jessica Hamill
Location
- Region: Dade City
Financial & listing details
- Price per square foot: $207/sqft
- Tax assessed value: $27,180
- Annual tax amount: $3,664
- Date on market: 8/4/2026
- Cumulative days on market: 46 days
- Listing terms: Cash,Conventional,FHA,USDA Loan,VA Loan
- Ownership: Fee Simple
- Total actual rent: 0
- Electric utility on property: Yes
- Road surface type: Asphalt
Estimated market value
$278,300
$264,000 - $292,000
$2,154/mo
Price history
| Date | Event | Price |
|---|---|---|
| 8/11/2026 | Pending sale | $317,240$207/sqft |
Source:  Stellar MLS #TB8535890 Report a problem Stellar MLS #TB8535890 Report a problem | ||
| 8/3/2026 | Listed for sale | $317,240$207/sqft |
Source:  Starlight Homes Report a problem Starlight Homes Report a problem | ||
Public tax history
| Year | Property taxes | Tax assessment |
|---|---|---|
| 2025 | $626 -1.9% | $27,180 |
| 2024 | $638 | $27,180 |
Find assessor info on the county website
Monthly payment
Est. payment
Payment breakdown
Explore the cost of this home by adjusting the details. Changes won't be saved.Climate risks
Neighborhood: 33523
Nearby schools
Schools provided by the listing agent
- Elementary: Rodney B. Cox Elementary-PO
- Middle: Pasco Middle-PO
- High: Pasco High-PO
Source: Stellar MLS. This data may not be complete. We recommend contacting the local school district to confirm school assignments for this home.
Similar homes
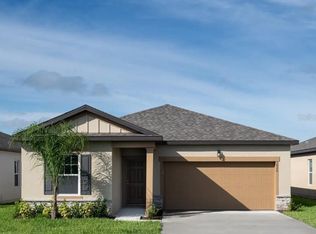
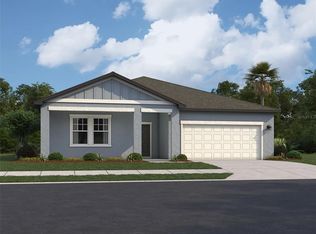
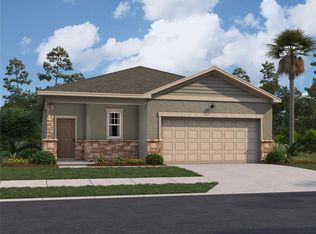
- $314,9903 bd2 ba1.5k sqft14602 ITALY AVENUE, DADE CITY, FL 33523New Construction
 Stellar MLS
 - $304,9903 bd2 ba1.4k sqft(Undisclosed Address), DADE CITY, FL 33523New Construction
 MLS ID #TB8545934, Reed Williams, ASHTON WOODS FLORIDA REALTY LLC. Stellar MLS
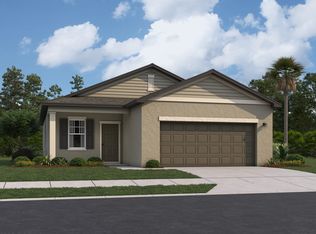
 - from $290,9903 bd2 ba1.2k sqftFalcon Plan, Vista Walk, Dade City, FL 33523New Construction
 Starlight Homes
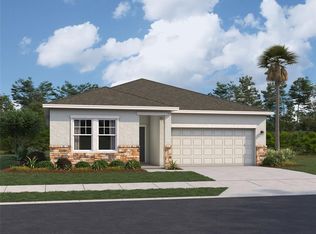
 - $349,9904 bd2 ba1.9k sqft14554 ITALY AVENUE, DADE CITY, FL 33523New Construction
 Stellar MLS
 - $329,9004 bd2 ba1.1k sqft37406 VISTA DRIVE, DADE CITY, FL 33523For SaleMLS ID #TB8536908, Justin Dargahi, FUTURE HOME REALTY INC. Stellar MLS
- $229,7403 bd3 ba1.3k sqft14856 LUCCA WAY, DADE CITY, FL 33523New ConstructionStellar MLS
- $363,1004 bd2 ba1.8k sqft12909 OGDEN GLADE RD STREET, DADE CITY, FL 33525New ConstructionMLS ID #TB8493477, Tamika Paul, ADAMS HOMES REALTY,INC.. Stellar MLS
- $336,9904 bd3 ba1.9k sqft9150 BENT BRANCH, DADE CITY, FL 33525New ConstructionMLS ID #TB8520640, Michael Human, CASA FRESCA REALTY. Stellar MLS
- $314,9903 bd2 ba1.7k sqft9881 PELICAN COAST DRIVE, DADE CITY, FL 33525New ConstructionMLS ID #TB8543440, Michael Human, CASA FRESCA REALTY. Stellar MLS
- $314,9903 bd2 ba1.7k sqft9875 PELICAN COAST DRIVE, DADE CITY, FL 33525New ConstructionMLS ID #TB8543432, Michael Human, CASA FRESCA REALTY. Stellar MLS
- $342,9903 bd2 ba1.6k sqft9136 BELLEVIEW FOREST PASS, DADE CITY, FL 33525New ConstructionMLS ID #TB8528201, Michael Human, CASA FRESCA REALTY. Stellar MLS
- $299,0003 bd3 ba1.6k sqft35123 WHITE WATER LILY WAY, ZEPHYRHILLS, FL 33541For SaleMLS ID #TB8548504, Cindy Greco, EXP REALTY LLC. Stellar MLS
- $351,0005 bd3 ba2k sqft11955 FALLOW DOWN DRIVE, DADE CITY, FL 33525New ConstructionStellar MLS
- $309,9903 bd3 ba1.7k sqft9880 PELICAN COAST DRIVE, DADE CITY, FL 33525New ConstructionMLS ID #TB8531806, Michael Human, CASA FRESCA REALTY. Stellar MLS
- $259,0003 bd2 ba1.3k sqft5450 10TH STREET, ZEPHYRHILLS, FL 33542For SaleMLS ID #TB8555288, Maria Onoro, SHARKS REALTY GROUP LLC. Stellar MLS
- $299,0003 bd3 ba1.6k sqft35409 WHITE WATER LILY WAY, ZEPHYRHILLS, FL 33541For SaleMLS ID #TB8548565, Cindy Greco, EXP REALTY LLC. Stellar MLS
- $339,9904 bd3 ba1.9k sqft9155 BELLEVIEW FOREST PASS, DADE CITY, FL 33525New ConstructionMLS ID #TB8522656, Michael Human, CASA FRESCA REALTY. Stellar MLS
- $294,9903 bd2 ba1.5k sqft9885 PELICAN COAST DRIVE, DADE CITY, FL 33525New ConstructionMLS ID #TB8543490, Michael Human, CASA FRESCA REALTY. Stellar MLS
