Create lifelong memories when you step inside your brand new three bedroom, two and half bath townhome with beautiful, new finishes throughout. Picture yourself in the kitchen cooking using your brand new stainless steel appliances. When it's time to call it a day, head up to your large primary bedroom, which features an oversized walk-in closet and an attached bathroom. Through our Starlight Advantage Program, buyers can get all closing costs paid or receive special interest rates.
Pending
Price increase: $250 (9/3)
$229,740
14856 LUCCA WAY, DADE CITY, FL 33523
3beds
1,386sqft
Townhouse
Built in 2026
1,600 Square Feet Lot
$229,600 Zestimate®
$166/sqft
$130/mo HOA
What's special
Attached bathroomLarge primary bedroomBeautiful new finishes throughoutOversized walk-in closet
- 157 days
- 100
- 0
Zillow last checked:
Listing updated:
Listed by:
Reed Williams 813-918-4491,
ASHTON WOODS FLORIDA REALTY LLC 813-918-4491
Source: Stellar MLS,MLS#: TB8519027 Originating MLS: Suncoast Tampa
Facts & features
Interior
Bedrooms & bathrooms
- Bedrooms: 3
- Bathrooms: 3
- Full bathrooms: 2
- 1/2 bathrooms: 1
Primary bedroom
- Features: Walk-In Closet(s)
- Level: Second
- Area: 167.7 Square Feet
- Dimensions: 12.9x13
Kitchen
- Level: First
- Area: 65.34 Square Feet
- Dimensions: 6.6x9.9
Living room
- Level: First
- Area: 121 Square Feet
- Dimensions: 11x11
Heating
- Electric
Cooling
- Central Air
Appliances
- Included: Dishwasher, Disposal, Dryer, Electric Water Heater, Microwave, Range, Refrigerator, Washer
- Laundry: Inside, Laundry Closet
Features
- High Ceilings, Open Floorplan, Stone Counters, Thermostat, Walk-In Closet(s)
- Flooring: Carpet, Luxury Vinyl
- Doors: Sliding Doors
- Has fireplace: No
Interior area
- Total structure area: 1,386
- Total interior livable area: 1,386 sqft
Property
Parking
- Total spaces: 1
- Parking features: Driveway
- Attached garage spaces: 1
- Has uncovered spaces: Yes
- Details: Garage Dimensions: 11x19
Features
- Levels: Two
- Stories: 2
- Patio & porch: Covered, Patio
- Exterior features: Irrigation System, Sidewalk
Lot
- Size: 1,600 Square Feet
- Dimensions: 20 x 80
- Features: Sidewalk
- Residential vegetation: Trees/Landscaped
Details
- Parcel number: 2824210210000003340
- Zoning: RESIDENTIA
- Special conditions: None
Construction
Type & style
- Home type: Townhouse
- Architectural style: Florida
- Property subtype: Townhouse
- Attached to another structure: Yes
Materials
- Cement Siding, Wood Frame
- Foundation: Slab
- Roof: Shingle
Condition
- Completed
- New construction: Yes
- Year built: 2026
Details
- Builder model: Pulsar
- Builder name: Starlight Homes
- Warranty included: Yes
Utilities & green energy
- Sewer: Public Sewer
- Water: Public
- Utilities for property: BB/HS Internet Available, Cable Available, Electricity Available, Fire Hydrant, Phone Available, Public, Street Lights, Underground Utilities, Water Available
Community & HOA
Community
- Features: Deed Restrictions, Park, Playground, Pool, Sidewalks
- Security: Smoke Detector(s), Fire/Smoke Detection Integration
- Pet fee: $0 monthly
- Subdivision: VISTA WALK
HOA
- Has HOA: Yes
- Amenities included: Fence Restrictions
- Services included: Community Pool
- HOA fee: $130 monthly
- HOA name: Triad Association Management
- HOA phone: 352-602-4803
Location
- Region: Dade City
Financial & listing details
- Price per square foot: $166/sqft
- Tax assessed value: $26,100
- Annual tax amount: $7,036
- Date on market: 6/13/2026
- Cumulative days on market: 113 days
- Listing terms: Cash,Conventional,FHA,USDA Loan,VA Loan
- Ownership: Fee Simple
- Total actual rent: 0
- Electric utility on property: Yes
- Road surface type: Asphalt
Estimated market value
$229,600
$218,000 - $241,000
$2,013/mo
Price history
| Date | Event | Price |
|---|---|---|
| 10/26/2026 | Pending sale | $229,740$166/sqft |
Source:  Stellar MLS #TB8519027 Report a problem | ||
| 9/3/2026 | Price change | $229,740+0.1%$166/sqft |
Source: Stellar MLS #TB8519027 Report a problem | ||
| 9/3/2026 | Price change | $229,490+0.1%$166/sqft |
Source:  Starlight Homes Report a problem | ||
| 8/28/2026 | Price change | $229,240-2.1%$165/sqft |
Source: Starlight Homes Report a problem | ||
| 8/20/2026 | Price change | $234,240+0.1%$169/sqft |
Source: Starlight Homes Report a problem | ||
| 8/16/2026 | Price change | $233,990+4%$169/sqft |
Source: Starlight Homes Report a problem | ||
| 7/15/2026 | Pending sale | $224,990$162/sqft |
Source: Stellar MLS #TB8519027 Report a problem | ||
| 5/14/2026 | Price change | $224,990-2.2%$162/sqft |
Source: Starlight Homes Report a problem | ||
| 5/1/2026 | Listed for sale | $229,990$166/sqft |
Source: Starlight Homes Report a problem | ||
Public tax history
| Year | Property taxes | Tax assessment |
|---|---|---|
| 2025 | $601 +145.4% | $26,100 +150% |
| 2024 | $245 | $10,440 |
Find assessor info on the county website
Monthly payment
Est. payment
Payment breakdown
Explore the cost of this home by adjusting the details. Changes won't be saved.Climate risks
Neighborhood: 33523
Nearby schools
Schools provided by the listing agent
- Elementary: Rodney B. Cox Elementary-PO
- Middle: Pasco Middle-PO
- High: Pasco High-PO
Source: Stellar MLS. This data may not be complete. We recommend contacting the local school district to confirm school assignments for this home.
Similar homes
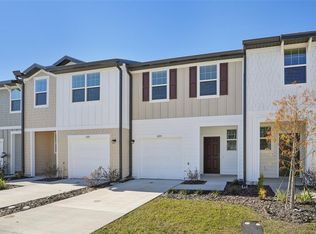
- $240,4903 bd3 ba1.3k sqft14848 LUCCA WAY, DADE CITY, FL 33523New Construction
 Stellar MLS
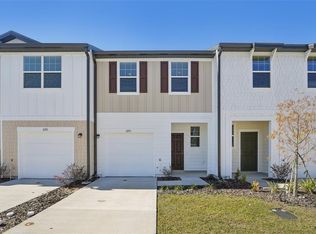
- from $226,9903 bd2 ba1.3k sqftPulsar Plan, Vista Walk, Dade City, FL 33523New Construction
 Starlight Homes
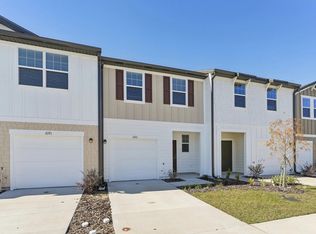
- $241,4903 bd2 ba1.3k sqft14967 Pisa Pkwy, Dade City, FL 33523New ConstructionStarlight Homes
- $219,0002 bd2 ba975 sqft37209 LOCK STREET, DADE CITY, FL 33523For Sale
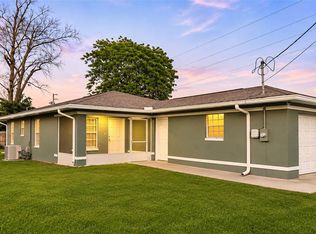 MLS ID #TB8564964, Nathan La Pointe, TAMPA BAY EXECUTIVE HOMES. Stellar MLS
- $252,0003 bd3 ba1.3k sqft11882 SYLVIA STREET, DADE CITY, FL 33525For SaleMLS ID #TB8565005, Troy Duprey, KELLER WILLIAMS TAMPA CENTRAL. Stellar MLS
- $314,9903 bd2 ba1.5k sqft14602 ITALY AVENUE, DADE CITY, FL 33523New ConstructionStellar MLS
- $340,0004 bd2 ba1.5k sqft15373 CALLISTA LANE, DADE CITY, FL 33523For SaleMLS ID #W7887926, Lindsay Fladd, FLORIDA CRACKER PROPERTIES. Stellar MLS
- $339,9904 bd2 ba1.9k sqft14554 ITALY AVENUE, DADE CITY, FL 33523New ConstructionStellar MLS
- $244,0004 bd2 ba1.3k sqft34691 ORCHID PARKWAY, DADE CITY, FL 33523For SaleMLS ID #O6435348, Jacguel Gonzalez, LPT REALTY, LLC. Stellar MLS
- $238,0003 bd3 ba1.4k sqft3242 BROKEN BOW DRIVE, LAND O LAKES, FL 34639For SaleMLS ID #TB8565516, Laura-Lee Hubert, FITZ REAL ESTATE SERVICES. Stellar MLS
- $260,0003 bd3 ba1.5k sqft8065 ROLLING SHELL TRAIL, WESLEY CHAPEL, FL 33545For SaleMLS ID #TB8561482, Gail Beskid, BRG REAL ESTATE INC. Stellar MLS
- $270,0003 bd2 ba1.5k sqft11920 NOBLE CHASE PATH, DADE CITY, FL 33525New ConstructionStellar MLS
- $149,9002 bd2 ba958 sqft13535 EMBASSY PARK COURT, DADE CITY, FL 33525For SaleMLS ID #TB8562910, Damla Burnukara, FUTURE HOME REALTY INC. Stellar MLS
