Best water view AND best price in the neighborhood!! Sit at the end of a long, picturesque pond, this barely lived in and meticulously maintained townhome offers sunset views from the screened lanai, just steps from the renowned Epperson Lagoon. Imagine relaxing in the morning, sipping coffee and watching birds swooping and fish jumping just a few feet away. As you enter the home, the upgraded glass panel entry door opens to a bright interior filled with natural light. The kitchen has stainless steel appliances, long granite countertops, a corner pantry, generous storage, and an oversized island that seats four. Kitchen is open to the great room, where the pond view is the focal point. Triple windows bring in the serene view and is a reminder of beautiful living in Florida. Upstairs, the bedrooms are generously sized, and each has premium light fixtures, large closets and a ceiling fan. Guest bedrooms share a full bath with tub. Primary bedroom offer plenty of room for a king bed and bath offers a large shower, double sinks and a truly impressive closet. Large double windows look over the long water view. The interior laundry room is on the bedroom level for convenience and washer and dryer are included. A deep single car garage adds ample storage and two additional parking areas are close by. Epperson Ranch is home to the first Crystal Lagoon in the United States: 7.5 acres of resort style amenities including a swim up bar, cabanas, pavilions, a tidal pool, a restaurant, a family beach, and a dog park. Paddleboard, kayak, or watch the sunset while lounging in the sand. The community also offers UltraFi high speed internet, (perfect for WFH), walking trails, golf cart paths, and solar streetlights and was named one of the Top 50 Master Planned Communities in 2021. Nearby schools include Innovation Preparatory Academy and Kirkland Ranch Academy of Innovation. Tampa Premium Outlets, The Shops at Wiregrass, The Grove, and KRATE are minutes away. Interstates 75 and 275 make commuting to USF, Moffitt Cancer Center, Shriners Children’s, Hospital, and downtown Tampa, simple. Beaches are a short drive west where multiple options exist like the famous Sunset Beach, Fred Howard Park, and Anclote River Park. This home works well as a primary residence, a seasonal retreat, or an investment property. With the perfect furnishing available separately, you need only your personal belongings to move into this special home. Life is easy in Epperson Ranch. Love Where You Live! Ask about Lender contribution towards your closing costs, potentially lowering your monthly mortgage payment up to $400 per month. Restrictions apply. This benefit available until 11/30/26 only!
For sale
Price cut: $10K (11/18)
$260,000
8065 ROLLING SHELL TRAIL, WESLEY CHAPEL, FL 33545
3beds
1,597sqft
Townhouse
Built in 2021
1,947 Square Feet Lot
$257,500 Zestimate®
$163/sqft
$392/mo HOA
What's special
Corner pantryLong granite countertopsCeiling fanPremium light fixturesGenerous storageTruly impressive closetLarge closets
- 19 days
- 316
- 19
Likely to sell faster than
Zillow last checked:
Listing updated:
Listed by:
Gail Beskid 813-833-9136,
BRG REAL ESTATE INC 813-833-9136,
Gary Beskid 813-833-9136,
BRG REAL ESTATE INC
Source: Stellar MLS,MLS#: TB8561482 Originating MLS: Suncoast Tampa
Facts & features
Interior
Bedrooms & bathrooms
- Bedrooms: 3
- Bathrooms: 3
- Full bathrooms: 2
- 1/2 bathrooms: 1
Rooms
- Room types: Utility Room, Loft
Primary bedroom
- Features: Walk-In Closet(s)
- Level: Second
- Area: 182 Square Feet
- Dimensions: 14x13
Bedroom 2
- Features: Built-in Closet
- Level: Second
- Area: 110 Square Feet
- Dimensions: 10x11
Bedroom 3
- Features: Built-in Closet
- Level: Second
- Area: 121 Square Feet
- Dimensions: 11x11
Primary bathroom
- Level: Second
Bathroom 1
- Level: Second
- Area: 80 Square Feet
- Dimensions: 8x10
Bathroom 2
- Level: Second
Balcony porch lanai
- Level: First
Dining room
- Level: First
- Area: 120 Square Feet
- Dimensions: 12x10
Kitchen
- Level: First
- Area: 117 Square Feet
- Dimensions: 9x13
Laundry
- Level: Second
Living room
- Level: First
- Area: 210 Square Feet
- Dimensions: 15x14
Heating
- Central, Electric
Cooling
- Central Air
Appliances
- Included: Dishwasher, Disposal, Dryer, Electric Water Heater, Microwave, Range, Refrigerator, Washer, Water Filtration System
- Laundry: Electric Dryer Hookup, Inside, Washer Hookup
Features
- Ceiling Fan(s), Eating Space In Kitchen, Kitchen/Family Room Combo, Open Floorplan, Pest Guard System, PrimaryBedroom Upstairs, Solid Wood Cabinets, Walk-In Closet(s)
- Flooring: Carpet, Ceramic Tile
- Windows: Window Treatments
- Has fireplace: No
Interior area
- Total structure area: 1,943
- Total interior livable area: 1,597 sqft
Property
Parking
- Parking features: Garage - Attached
- Has attached garage: Yes
- Details: Garage Dimensions: 12x20
Features
- Levels: Two
- Stories: 2
- Patio & porch: Porch, Screened
- Exterior features: Irrigation System, Sidewalk
- Has view: Yes
- View description: Water, Pond
- Has water view: Yes
- Water view: Water,Pond
- Waterfront features: Pond, Pond Access
Lot
- Size: 1,947 Square Feet
- Residential vegetation: Trees/Landscaped
Details
- Parcel number: 2625200180000001690
- Zoning: MPUD
- Special conditions: None
Construction
Type & style
- Home type: Townhouse
- Architectural style: Contemporary
- Property subtype: Townhouse
Materials
- Block, Stucco
- Foundation: Slab
- Roof: Shingle
Condition
- Completed
- New construction: No
- Year built: 2021
Utilities & green energy
- Sewer: Public Sewer
- Water: Public
- Utilities for property: BB/HS Internet Available, Cable Available, Electricity Connected, Fire Hydrant, Sewer Connected, Underground Utilities, Water Connected
Community & HOA
Community
- Features: Association Recreation - Owned, Clubhouse, Deed Restrictions, Golf Carts OK, Pool, Restaurant, Sidewalks
- Security: Smoke Detector(s)
- Pet fee: $0 monthly
- Subdivision: EPPERSON NORTH TWNHMS PH 4
HOA
- Has HOA: Yes
- Services included: Cable TV, Community Pool, Reserve Fund, Internet, Maintenance Structure, Maintenance Grounds, Pool Maintenance, Recreational Facilities
- HOA fee: $392 monthly
- HOA name: Tom O'Grady
- Second HOA name: Epperson HOA
Location
- Region: Wesley Chapel
Financial & listing details
- Price per square foot: $163/sqft
- Tax assessed value: $294,389
- Annual tax amount: $6,430
- Date on market: 10/29/2026
- Cumulative days on market: 19 days
- Listing terms: Cash,Conventional,FHA,VA Loan
- Ownership: Fee Simple
- Total actual rent: 0
- Electric utility on property: Yes
- Road surface type: Paved
Estimated market value
$257,500
$245,000 - $270,000
$2,243/mo
Price history
| Date | Event | Price |
|---|---|---|
| 11/18/2026 | Price change | $260,000-3.7%$163/sqft |
Source:  Stellar MLS #TB8561482 Report a problem | ||
| 10/30/2026 | Listed for sale | $270,000-1.8%$169/sqft |
Source: Stellar MLS #TB8561482 Report a problem | ||
| 1/16/2026 | Sold | $275,000-5.2%$172/sqft |
Source: Stellar MLS #T3525193 Report a problem | ||
| 12/4/2025 | Pending sale | $290,000$182/sqft |
Source: Stellar MLS #TB8452678 Report a problem | ||
| 12/3/2025 | Listed for sale | $290,000$182/sqft |
Source: Stellar MLS #TB8452678 Report a problem | ||
| 12/1/2025 | Listing removed | $290,000$182/sqft |
Source: Stellar MLS #T3525193 Report a problem | ||
| 4/22/2025 | Price change | $290,000-3.3%$182/sqft |
Source: Stellar MLS #T3525193 Report a problem | ||
| 4/15/2025 | Pending sale | $300,000$188/sqft |
Source: Stellar MLS #T3525193 Report a problem | ||
| 3/24/2025 | Price change | $300,000-4.8%$188/sqft |
Source: Stellar MLS #T3525193 Report a problem | ||
| 11/25/2024 | Price change | $315,000-3.1%$197/sqft |
Source: Stellar MLS #T3525193 Report a problem | ||
| 7/12/2024 | Price change | $325,000-4.4%$204/sqft |
Source: Stellar MLS #T3525193 Report a problem | ||
| 6/11/2024 | Price change | $340,000-2.9%$213/sqft |
Source: Stellar MLS #T3525193 Report a problem | ||
| 5/12/2024 | Listed for sale | $350,000+48.6%$219/sqft |
Source: Stellar MLS #T3525193 Report a problem | ||
| 4/29/2021 | Sold | $235,600+0%$148/sqft |
Source: Public Record Report a problem | ||
| 2/26/2021 | Pending sale | $235,550$147/sqft |
Source: Lennar #T3282749 Report a problem | ||
| 2/26/2021 | Listed for sale | $235,550$147/sqft |
Source: Lennar #T3282749 Report a problem | ||
| 2/25/2021 | Pending sale | $235,550+2.2%$147/sqft |
Source: Stellar MLS #T3282749 Report a problem | ||
| 2/12/2021 | Listing removed | -- |
Source:  Lennar Homes Report a problem | ||
| 1/14/2021 | Pending sale | $230,450$144/sqft |
Source: Stellar MLS #T3282749 Report a problem | ||
| 12/2/2020 | Listed for sale | $230,450$144/sqft |
Source: Lennar Report a problem | ||
Public tax history
| Year | Property taxes | Tax assessment |
|---|---|---|
| 2025 | $6,430 +8.6% | $294,389 +12.8% |
| 2024 | $5,920 +6.5% | $260,878 +5.5% |
| 2023 | $5,561 +15.2% | $247,206 +12.9% |
| 2022 | $4,827 +190% | $218,875 +606% |
| 2021 | $1,664 +42% | $31,000 +675% |
| 2020 | $1,172 +1717.2% | $4,000 |
| 2019 | $65 | $4,000 |
Find assessor info on the county website
Monthly payment
Est. payment
Payment breakdown
Explore the cost of this home by adjusting the details. Changes won't be saved.Climate risks
Neighborhood: 33545
Nearby schools
Schools provided by the listing agent
- Elementary: Wesley Chapel Elementary-PO
- Middle: Thomas E Weightman Middle-PO
- High: Wesley Chapel High-PO
Source: Stellar MLS. This data may not be complete. We recommend contacting the local school district to confirm school assignments for this home.
- $259,5003 bd3 ba1.7k sqft8069 Rolling Shell Trl, Wesley Chapel, FL 33545Sold
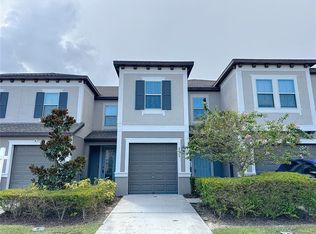
- $315,0003 bd3 ba1.7k sqft8069 Rolling Shell Trl #1, Wesley Chapel, FL 33545Off Market

- $299,0003 bd3 ba1.7k sqft8057 Rolling Shell Trl, Wesley Chapel, FL 33545Sold
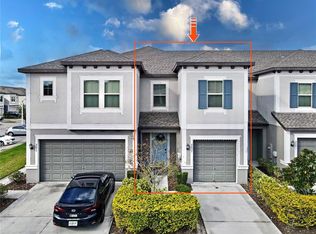
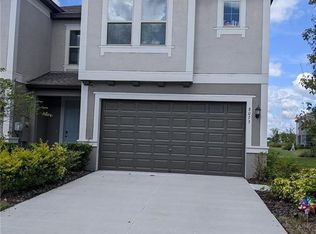
- $350,0003 bd3 ba1.8k sqft8073 Rolling Shell Trl, Wesley Chapel, FL 33545Sold
Similar homes
- $275,0003 bd3 ba1.7k sqft31940 BLUE PASSING LOOP, WESLEY CHAPEL, FL 33545For Sale

 MLS ID #TB8512607, Joseph Kipping, PA, KELLER WILLIAMS TAMPA PROPERTIES. Stellar MLS
- $295,0003 bd3 ba1.8k sqft32010 BLUE PASSING LOOP, WESLEY CHAPEL, FL 33545For Sale
 MLS ID #TB8516786, Simon Bensmail, LLC, CHARLES RUTENBERG REALTY INC. Stellar MLS
- $284,9003 bd2 ba1.5k sqft7727 TIMBERVIEW LOOP, WESLEY CHAPEL, FL 33545For Sale
 MLS ID #TB8522871, Brian McBride, MCBRIDE KELLY & ASSOCIATES. Stellar MLS
- $299,9003 bd3 ba1.7k sqft31428 AMBERVIEW BEND, WESLEY CHAPEL, FL 33545For Sale
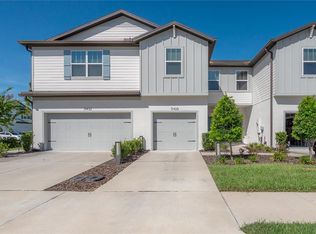 MLS ID #TB8544892, Jackie De La Rosa, LOMBARDO HEIGHTS LLC. Stellar MLS
- $265,0003 bd3 ba1.6k sqft34395 SORREL MINT DRIVE, WESLEY CHAPEL, FL 33543For SaleMLS ID #TB8559419, David O'Brien, STAR BAY REALTY CORP.. Stellar MLS
- $299,9003 bd3 ba1.7k sqft34162 ROGALLO LANE, WESLEY CHAPEL, FL 33545For SaleMLS ID #TB8542192, Maria Hoffman, KELLER WILLIAMS TAMPA CENTRAL. Stellar MLS
- $310,0003 bd3 ba1.6k sqft33046 MAJOR OAK DRIVE, WESLEY CHAPEL, FL 33545For SaleMLS ID #TB8522225, BRITNEY HAGIN, ELEVATED REALTY. Stellar MLS
- $309,9993 bd3 ba1.7k sqft31357 AMBERVIEW BEND, WESLEY CHAPEL, FL 33545For SaleMLS ID #TB8523248, Marco Musumeci, SMITH & ASSOCIATES REAL ESTATE. Stellar MLS
- $254,5003 bd3 ba1.8k sqft4390 FENNWOOD COURT, WESLEY CHAPEL, FL 33543For SaleMLS ID #TB8495165, Sumi Fink, CHARLES RUTENBERG REALTY INC. Stellar MLS
- $285,0003 bd3 ba1.6k sqft30688 VERIDIAN WAY, WESLEY CHAPEL, FL 33543For SaleMLS ID #TB8494051, Laura Baker, COLDWELL BANKER REALTY. Stellar MLS
- $300,0003 bd2 ba1.5k sqft7460 STONEBROOK CIRCLE, WESLEY CHAPEL, FL 33545For SaleMLS ID #TB8537605, Ami Rivera, SMITH & ASSOCIATES REAL ESTATE. Stellar MLS
- $310,0003 bd2 ba1.5k sqft7852 TIMBERVIEW LOOP, WESLEY CHAPEL, FL 33545For SaleMLS ID #W7882725, Kristin Freeberg, MAYNARD PROPERTY GROUP LLC. Stellar MLS
- $350,0003 bd3 ba1.8k sqft5022 AVALON PARK BOULEVARD, WESLEY CHAPEL, FL 33545For SaleMLS ID #TB8523092, Leeann Sack, FUTURE HOME REALTY INC. Stellar MLS
- $375,0005 bd3 ba2.2k sqft30612 PALMERSTON PLACE, WESLEY CHAPEL, FL 33545For SaleMLS ID #TB8562673, Christina Kipping, KELLER WILLIAMS TAMPA PROPERTIES. Stellar MLS
- $370,0003 bd2 ba1.8k sqft7619 CRESCENT PALM DRIVE, WESLEY CHAPEL, FL 33545For SaleMLS ID #TB8558136, Marcus Tibbs, COLDWELL BANKER REALTY. Stellar MLS
- $238,0003 bd3 ba1.4k sqft3242 BROKEN BOW DRIVE, LAND O LAKES, FL 34639For SaleMLS ID #TB8565516, Laura-Lee Hubert, FITZ REAL ESTATE SERVICES. Stellar MLS
- $252,0003 bd3 ba1.3k sqft11882 SYLVIA STREET, DADE CITY, FL 33525For SaleMLS ID #TB8565005, Troy Duprey, KELLER WILLIAMS TAMPA CENTRAL. Stellar MLS
- $322,0003 bd2 ba1.5k sqft8556 BOLD CYPRESS LANE, WESLEY CHAPEL, FL 33545For SaleMLS ID #TB8544745, Vibiana Rodrigues, COLDWELL BANKER REALTY. Stellar MLS
- $284,0003 bd3 ba1.5k sqft36292 GARDEN WALL WAY, ZEPHYRHILLS, FL 33541For SaleMLS ID #TB8561969, Veronica Quinones, BHHS FLORIDA PROPERTIES GROUP. Stellar MLS
- $349,9004 bd3 ba2.2k sqft8354 HARDY BAY LOOP, WESLEY CHAPEL, FL 33545For SaleMLS ID #TB8497334, Harshal Patel, H. PATEL REAL ESTATE LLC. Stellar MLS
